

1449 Mayfair Lane, Grayslake, Illinois 60030
Subdivision > Links Of English Meadows
Sorry, we are updating photos, please update this page in 15 minutes
$246,000
|
Sold
|
|
| Status: | Closed |
| Sqft: | 2,870 |
| Cost/Sqft: | $87 |
| Beds: | 4 |
| Baths: | 3 |
| Year Built: | 1996 |
| Property Taxes: | $12,100 |
| Days On Market: | 4204 |
| Lot Size: | 0,20 |
Description
Light, bright, open and airy. Open floor plan flows for entertaining or family living. 2015 carpet and paint. 2012 roof and gutters. 2014 bath upgrades. Kitchen will please with center island, pantry and newly redone cabinets. Huge master w/en-suite sitting room/ luxury bath/walk in closet. Formal Living room opens to dining room, enjoy vaulted ceilings. Yes it is near the train tracks but priced accordingly.
Property Specifics
| Single Family | |
| — | |
| Colonial | |
| 1996 | |
| Full | |
| Aluminum Siding | |
| Asphalt | |
| WESTON | |
| No | |
| 0.2 |
| Lake | |
| Links Of English Meadows | |
| 0 / Not Applicable | |
| None | |
| Lake Michigan | |
| Public Sewer | |
| Central Air | |
| Natural Gas, Forced Air | |
| 08905252 | |
| 06221060090000 |
Nearby Schools
| NAME: | DISTRICT: | DISTANCE: | |
|---|---|---|---|
|
Grade School
Meadowview School |
46 | — | |
|
Middle School
Grayslake Middle School |
46 | Not in DB | |
|
High School
Grayslake North High School |
127 | Not in DB | |
|
Alternate Elementary School
Frederick School |
— | Not in DB | |
Property History
| DATE: | EVENT: | PRICE: | SOURCE: |
|---|---|---|---|
| 26 Jun, 2015 | Sold | $246,000 | MRED MLS |
| 30 Apr, 2015 | Under contract | $250,000 | MRED MLS |
| 28 Apr, 2015 | Listed for sale | $250,000 | MRED MLS |
Sorry, we are updating photos, please update this page in 15 minutes
Room Specifics
All Bedroom Info:
Total Bedrooms: 4
Bedrooms Above Ground: 4
Bedrooms Below Ground: 0
Total Bedrooms: 4
Bedrooms Above Ground: 4
Bedrooms Below Ground: 0
Second Bedroom Info:
Dimensions: —
Location: —Dimensions: —
Floor Type: Carpet
Third Bedroom Info:
Dimensions: —
Location: —Dimensions: —
Floor Type: Carpet
Fourth Bedroom Info:
Dimensions: —
Location: —Dimensions: —
Floor Type: Carpet
Bathroom Info:
Full Bathrooms: 3
Partial Bathrooms: 0Full Bathrooms: 3
Bathroom Amenities: Separate Shower, Double Sink, Soaking Tub
Bathroom in Basement: 0
Dining Room Info:
Dimensions: —
Location: —Dimensions: —
Floor Type: Carpet
Kitchen Info:
Dimensions: —
Location: —Dimensions: —
Floor Type: Wood Laminate
Features: Eating Area-Table Space, Island, Pantry-Closet
Laundry Room Info:
Dimensions: —
Location: —Dimensions: —
Floor Type: Wood Laminate
Living Room Info:
Dimensions: —
Location: —Dimensions: —
Floor Type: Carpet
Family Room Info:
Dimensions: —
Location: —Dimensions: —
Floor Type: Carpet
Additional Rooms Info:
Rooms: Den, Sitting Room
Basement: FullRooms: Den, Sitting Room
Other Specifics
| 2 | |
| Concrete Perimeter | |
| Garage | |
| — | |
| — | |
| — | |
| Deck | |
| Fenced Yard | |
| 70 X 125 | |
| Unfinished | |
| Full | |
| Vaulted/Cathedral Ceilings, Wood Laminate Floors, First Floor Bedroom, First Floor Laundry, First Floor Full Bath | |
| Range, Microwave, Dishwasher, Refrigerator, Disposal | |
| Not in DB | |
| Sidewalks, Street Lights, Street Paved | |
| — | |
| — |
Tax History
| Year | Property Taxes |
|---|---|
| 2015 | $12,100 |
Contact Agent
Nearby Similar Homes
34439 Hickory Lane, Round Lake, Illinois 60073
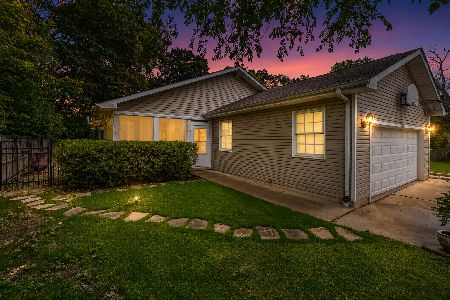
For Sale
$369,000
3 beds / 2.1 baths / 2,300 ft2
Single Family / Built: 1995
10
364 Gatewood Lane, Grayslake, Illinois 60030

For Sale
$499,000
4 beds / 3.1 baths / 2,374 ft2
Single Family / Built: 1993
43
Nearby Sold Comparables
1441 Mayfair Lane, Grayslake, Illinois 60030

Sold
$202,800
4 beds / 2.1 baths / 2,407 ft2
Single Family / Built: 1996
2978
1461 Mayfair Lane, Grayslake, Illinois 60030
Sold
$243,500
4 beds / 2.1 baths / 2,274 ft2
Single Family / Built: 1996
3794
1425 Mayfair Lane, Grayslake, Illinois 60030
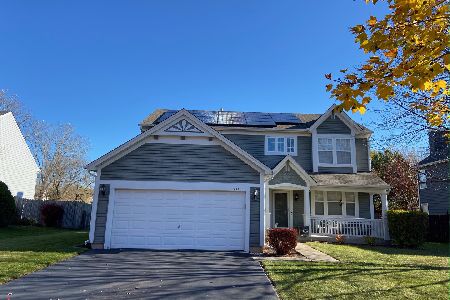
Sold
$332,000
4 beds / 2.1 baths / 2,274 ft2
Single Family / Built: 1995
1647
1434 Mayfair Lane, Grayslake, Illinois 60030

Sold
$395,000
4 beds / 3.1 baths / 3,033 ft2
Single Family / Built: 1996
842
1458 Mayfair Lane, Grayslake, Illinois 60030
Sold
$309,900
4 beds / 2.1 baths / 2,177 ft2
Single Family / Built: 1996
2432
Contact Agent
Listing Provided By
RE/MAX Suburban
