

1450 Chestnut Street, West Town, Chicago, Illinois 60622


$577,000
|
Sold
|
|
| Status: | Closed |
| Sqft: | 2,000 |
| Cost/Sqft: | $283 |
| Beds: | 4 |
| Baths: | 3 |
| Year Built: | 2007 |
| Property Taxes: | $7,739 |
| Days On Market: | 2046 |
| Lot Size: | 0,00 |
Description
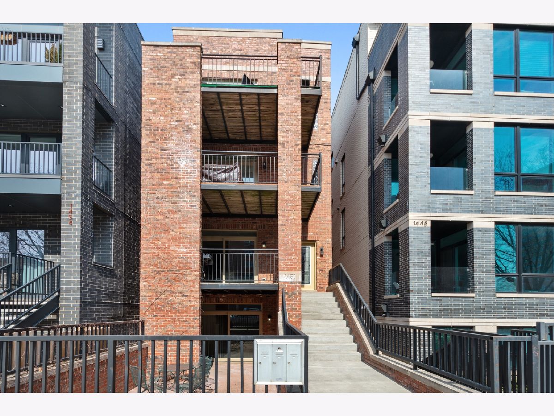
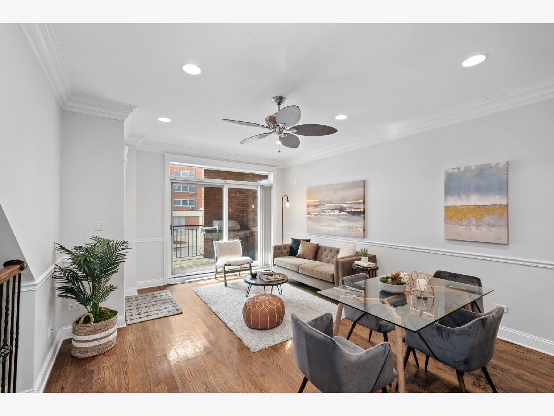
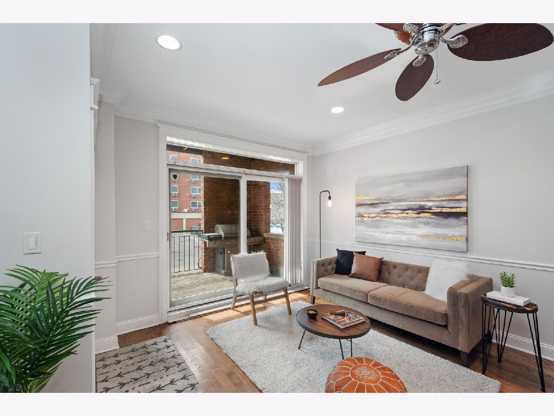
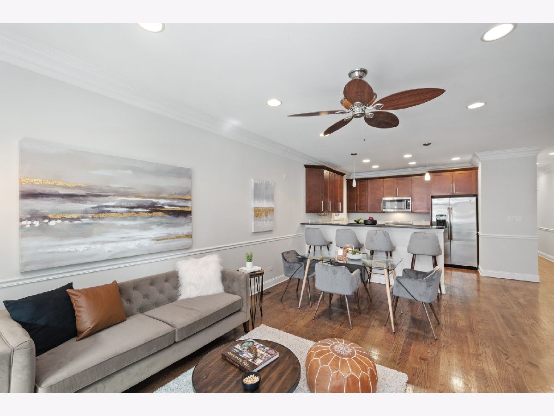
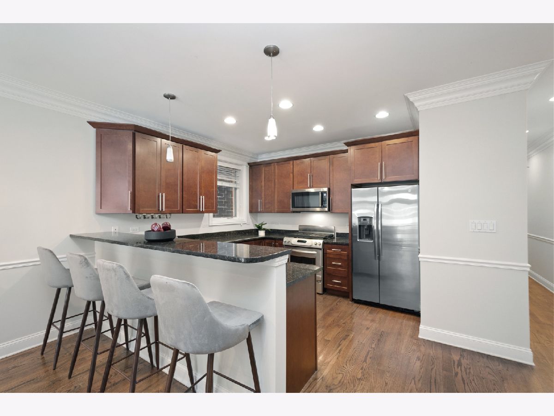
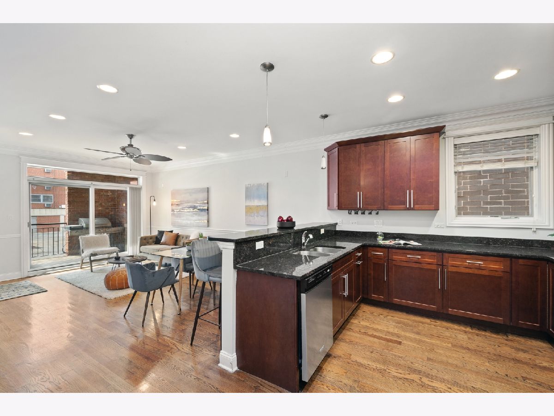
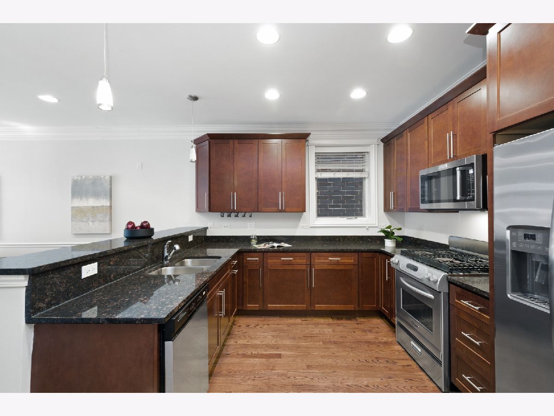
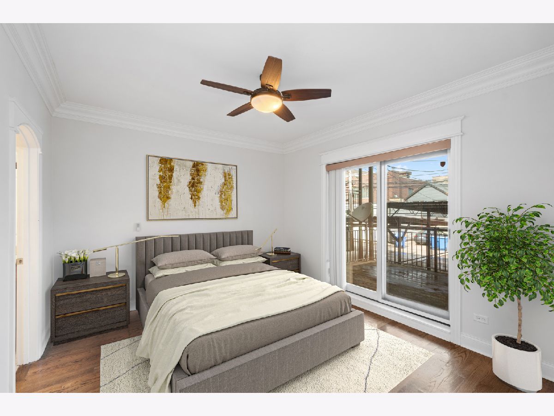
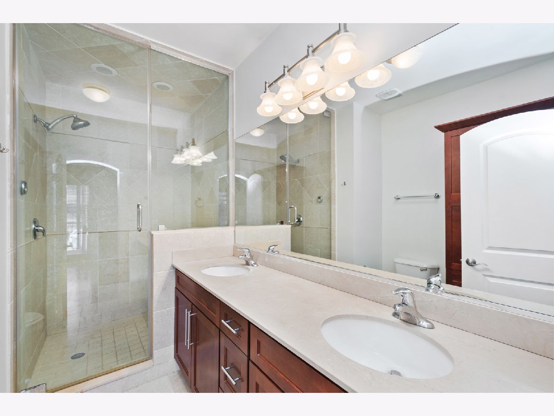
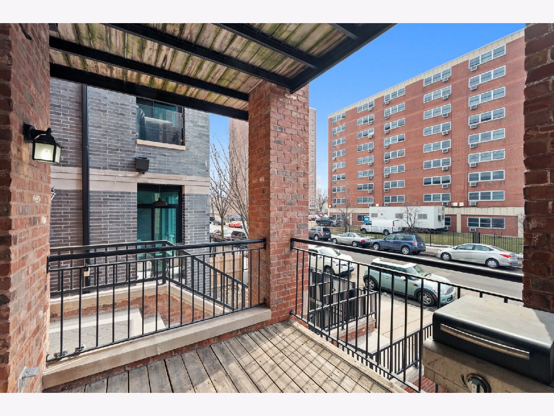
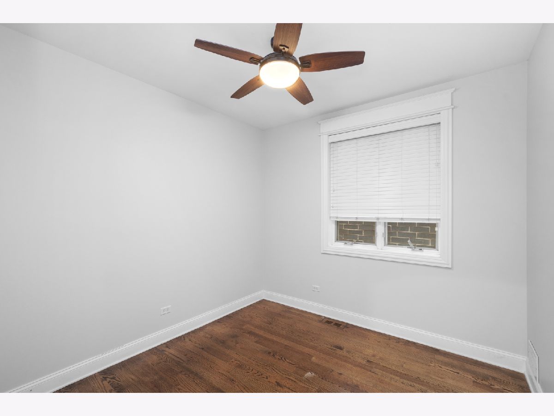
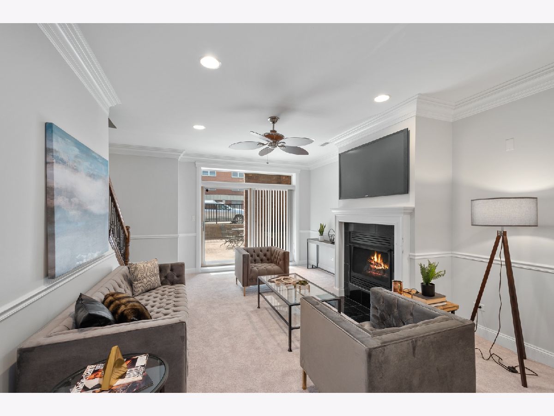
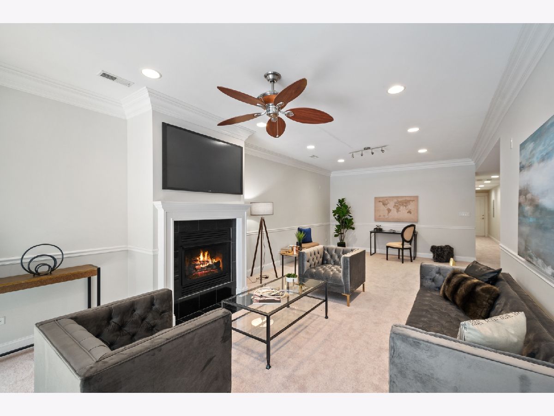
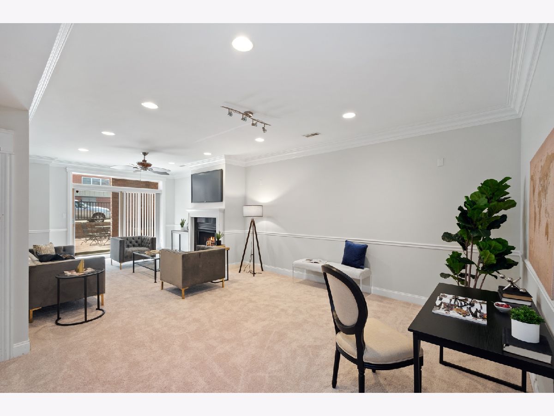
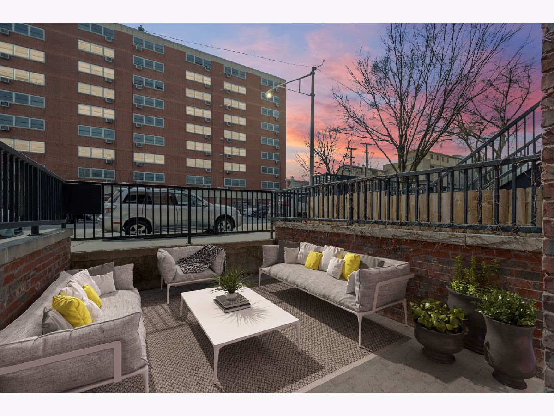
You do not want to miss out on this spacious 4 bedroom, 3 bathroom, duplex with 3 private outdoor spaces including a hard to find private walkout patio, and 2 covered parking spaces! This upgraded duplex down lives like a single family home. Chef's kitchen has 42" cabinets, granite counters, stainless steel appliances and large breakfast bar. Spacious deck off the living area perfect for grilling. The main level continues with 2 bedrooms, including a private master bedroom with large private deck, organized walk in closet, & en suite bathroom with steam shower & dual vanity. The lower level is bright, sunny and spacious with gas fireplace & large walkout patio great for entertaining! Brand new carpet and fresh paint throughout. Walk to everything Wicker Park and West Town have to offer. Seconds away from Eckhart Park and a short walk to CTA train/bus. Easy access to I-94 highway.
Property Specifics
| Condos/Townhomes | |
| 3 | |
| — | |
| 2007 | |
| Full | |
| — | |
| No | |
| — |
| Cook | |
| — | |
| 126 / Monthly | |
| Water,Insurance,Exterior Maintenance,Scavenger | |
| Lake Michigan | |
| Public Sewer | |
| 11018694 | |
| 17053191231001 |
Property History
| DATE: | EVENT: | PRICE: | SOURCE: |
|---|---|---|---|
| 30 Aug, 2007 | Sold | $467,025 | MRED MLS |
| 30 Jul, 2007 | Under contract | $479,000 | MRED MLS |
| 15 May, 2007 | Listed for sale | $479,000 | MRED MLS |
| 18 Apr, 2015 | Under contract | $0 | MRED MLS |
| 13 Apr, 2015 | Listed for sale | $0 | MRED MLS |
| 6 Jun, 2016 | Under contract | $0 | MRED MLS |
| 8 May, 2016 | Listed for sale | $0 | MRED MLS |
| 12 Apr, 2021 | Sold | $577,000 | MRED MLS |
| 14 Mar, 2021 | Under contract | $565,000 | MRED MLS |
| 12 Mar, 2021 | Listed for sale | $565,000 | MRED MLS |
Room Specifics
Total Bedrooms: 4
Bedrooms Above Ground: 4
Bedrooms Below Ground: 0
Dimensions: —
Floor Type: Hardwood
Dimensions: —
Floor Type: —
Dimensions: —
Floor Type: —
Full Bathrooms: 3
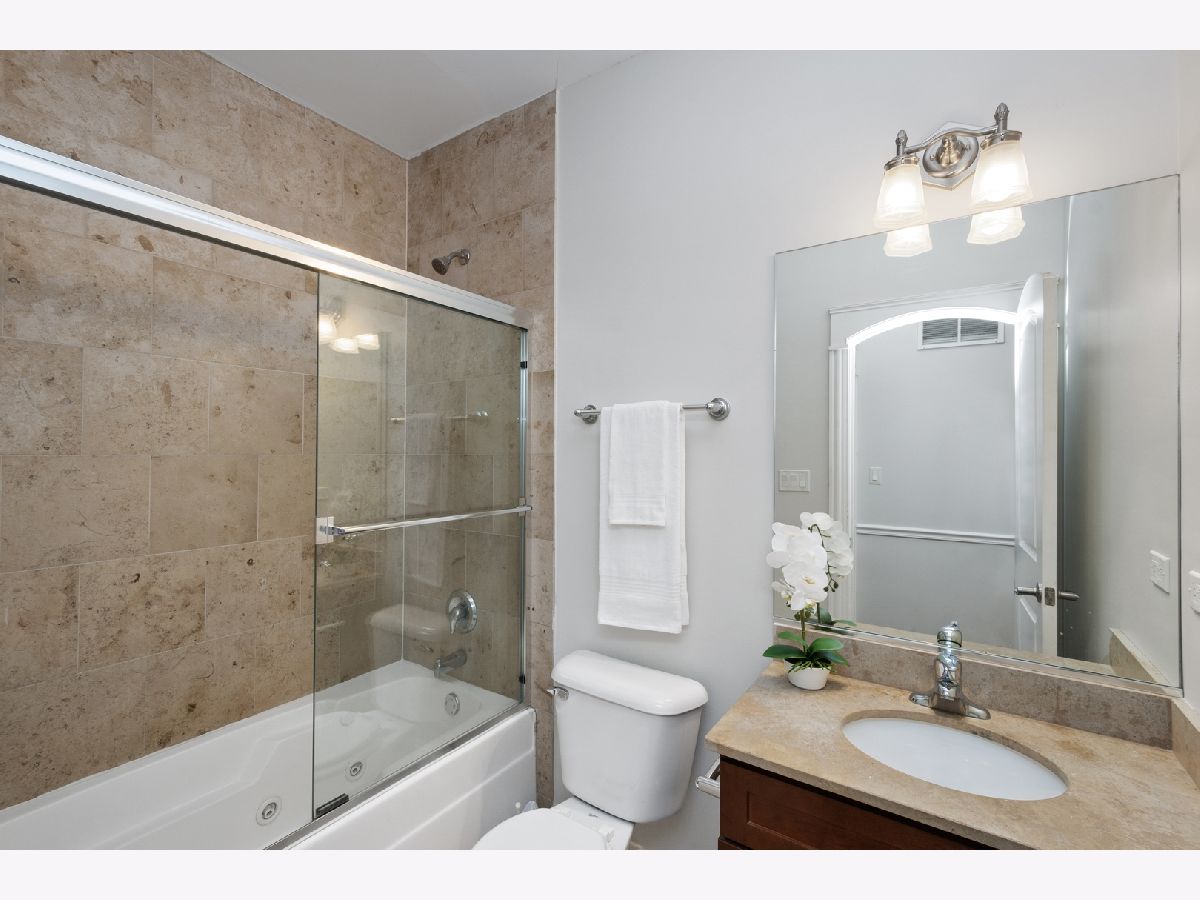
Bathroom Amenities: Whirlpool,Separate Shower,Steam Shower,Double Sink
Bathroom in Basement: 1
Rooms: Balcony/Porch/Lanai,Deck,Other Room,Recreation Room
Basement Description: Finished
Other Specifics
| — | |
| Concrete Perimeter | |
| — | |
| Balcony, Deck, Patio | |
| — | |
| COMMON | |
| — | |
| Full | |
| Hardwood Floors, Laundry Hook-Up in Unit | |
| Range, Microwave, Dishwasher, Refrigerator, Freezer, Washer, Dryer, Disposal | |
| Not in DB | |
| — | |
| — | |
| — | |
| Gas Log |
Tax History
| Year | Property Taxes |
|---|---|
| 2021 | $7,739 |
Contact Agent
Nearby Similar Homes



Nearby Sold Comparables

Contact Agent
Listing Provided By
Jameson Sotheby's Intl Realty
