

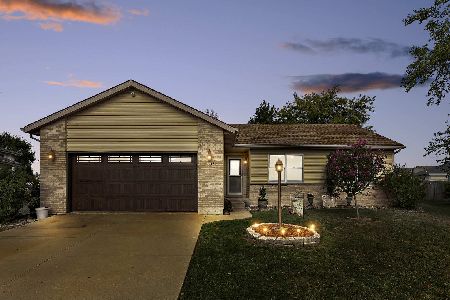
1450 Lemna Avenue, Bourbonnais, Illinois 60914
Sorry, we are updating photos, please update this page in 15 minutes
$167,000
|
Sold
|
|
| Status: | Closed |
| Sqft: | 1,552 |
| Cost/Sqft: | $113 |
| Beds: | 3 |
| Baths: | 2 |
| Year Built: | 2000 |
| Property Taxes: | $3,995 |
| Days On Market: | 2952 |
| Lot Size: | 0,20 |
Description
Well done home in Bourbonnais. 3 bedroom 1.5 bath tri-level. Whole house has wood laminate floors with ceramic tile in the kitchen. Kitchen has plenty of storage plus room for table and chairs Sliders lead to the fenced in back yard and patio. All appliances stay. Master bedroom has a beautiful tray ceiling and shared access to the full bath. Living room and family room provide plenty of space for family time and entertaining. Laundry room has built-in storage cabinets with access to the 2 car garage. Freshly painted. Updates include New Bathroom, freshly painted!!
Property Specifics
| Single Family | |
| — | |
| Tri-Level | |
| 2000 | |
| None | |
| Vinyl Siding | |
| Asphalt | |
| — | |
| No | |
| 0.2 |
| Kankakee | |
| — | |
| 0 / Not Applicable | |
| None | |
| Public | |
| Public Sewer | |
| Central Air | |
| Natural Gas, Forced Air | |
| 10093492 | |
| 17091640403300 |
Property History
| DATE: | EVENT: | PRICE: | SOURCE: |
|---|---|---|---|
| 18 Apr, 2016 | Sold | $125,000 | MRED MLS |
| 3 Feb, 2016 | Under contract | $135,000 | MRED MLS |
| — | Last price change | $140,000 | MRED MLS |
| 11 Aug, 2015 | Listed for sale | $153,000 | MRED MLS |
| 6 Dec, 2018 | Sold | $167,000 | MRED MLS |
| 20 Oct, 2018 | Under contract | $175,500 | MRED MLS |
| 24 Sep, 2018 | Listed for sale | $175,500 | MRED MLS |
Sorry, we are updating photos, please update this page in 15 minutes
Room Specifics
All Bedroom Info:
Total Bedrooms: 3
Bedrooms Above Ground: 3
Bedrooms Below Ground: 0
Total Bedrooms: 3
Bedrooms Above Ground: 3
Bedrooms Below Ground: 0
Second Bedroom Info:
Dimensions: —
Location: —Dimensions: —
Floor Type: Wood Laminate
Third Bedroom Info:
Dimensions: —
Location: —Dimensions: —
Floor Type: Wood Laminate
Bathroom Info:
Full Bathrooms: 2
Partial Bathrooms: 1Full Bathrooms: 2
Bathroom Amenities: —
Bathroom in Basement: 0
Kitchen Info:
Dimensions: —
Location: —Dimensions: —
Floor Type: Marble
Features: Eating Area-Table Space
Laundry Room Info:
Dimensions: —
Location: —Dimensions: —
Floor Type: Ceramic Tile
Living Room Info:
Dimensions: —
Location: —Dimensions: —
Floor Type: Wood Laminate
Family Room Info:
Dimensions: —
Location: —Dimensions: —
Floor Type: Wood Laminate
Additional Rooms Info:
Rooms: No additional rooms
Basement: NoneRooms: No additional rooms
Other Specifics
| 2 | |
| — | |
| Garage | |
| — | |
| — | |
| — | |
| — | |
| — | |
| 87.2X120X38.73X8.63X119.4 | |
| — | |
| — | |
| Vaulted/Cathedral Ceilings, Wood Laminate Floors | |
| Range, Microwave, Refrigerator, Washer, Dryer | |
| Not in DB | |
| Sidewalks, Street Lights, Street Paved | |
| — | |
| — |
Tax History
| Year | Property Taxes |
|---|---|
| 2016 | $3,661 |
| 2018 | $3,995 |
Contact Agent
Nearby Similar Homes
1416 Bradley, Bourbonnais, Illinois 60914
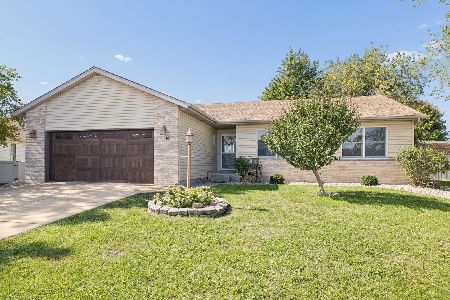
For Sale
$275,000
3 beds / 2.0 baths / 1,431 ft2
Single Family / Built: 1998
19
1470 Northfield Meadows Turn, Bourbonnais, Illinois 60914
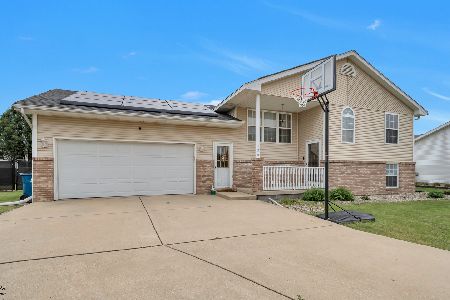
For Sale
$352,500
4 beds / 3.0 baths / 2,748 ft2
Single Family / Built: 1999
35
1224 Quail Drive, Bradley, Illinois 60915
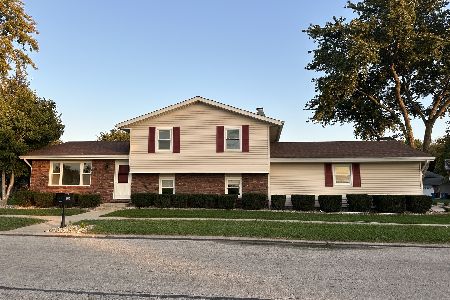
For Sale
$289,500
3 beds / 2.0 baths / 1,680 ft2
Single Family / Built: 1977
10
1085 Mallard Drive, Bradley, Illinois 60915
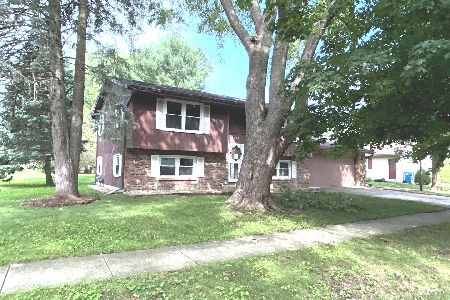
For Sale
$224,900
4 beds / 2.0 baths / 1,788 ft2
Single Family / Built: 1977
106
Nearby Sold Comparables
1434 Lemna Avenue, Bourbonnais, Illinois 60914

Sold
$134,900
3 beds / 2.0 baths / 1,376 ft2
Single Family / Built: 1998
5118
1434 Lemna Avenue, Bourbonnais, Illinois 60914
Sold
$148,000
3 beds / 2.0 baths / 1,376 ft2
Single Family / Built: 1998
4446
1450 Lemna Avenue, Bourbonnais, Illinois 60914
Sold
$135,000
3 beds / 1.1 baths / 1,552 ft2
Single Family / Built: 2000
4092
1430 Bradley Turn, Bourbonnais, Illinois 60914
Sold
$239,900
4 beds / 2.1 baths / 2,331 ft2
Single Family / Built: 2000
7167
1466 Lemna, Bourbonnais, Illinois 60914
Sold
$167,000
3 beds / 2.0 baths / 1,405 ft2
Single Family / Built: 2000
5752
1416 Bradley Turn, Bourbonnais, Illinois 60914
Sold
$226,900
3 beds / 2.0 baths / 1,450 ft2
Single Family / Built: 1998
1509
Contact Agent
Listing Provided By
Speckman Realty Real Living
