

1224 Quail Drive, Bradley, Illinois 60915


$289,500
|
For Sale
|
|
| Status: | Contingent |
| Sqft: | 1,680 |
| Cost/Sqft: | $172 |
| Beds: | 3 |
| Baths: | 2 |
| Year Built: | 1977 |
| Property Taxes: | $6,761 |
| Days On Market: | 10 |
| Lot Size: | 0,21 |
Description
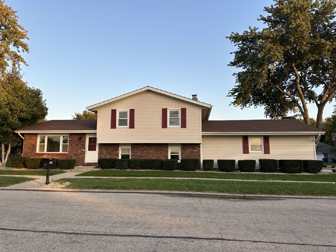
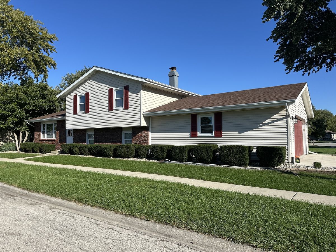
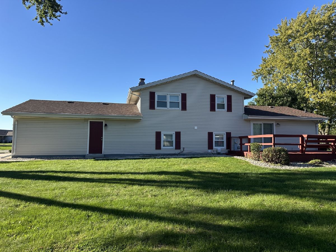
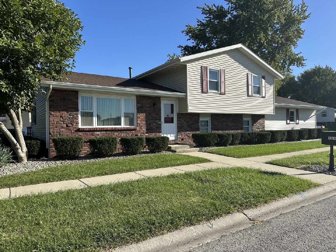
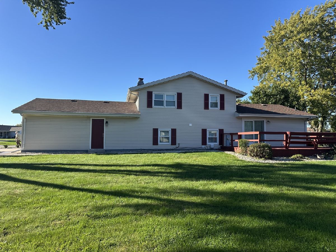
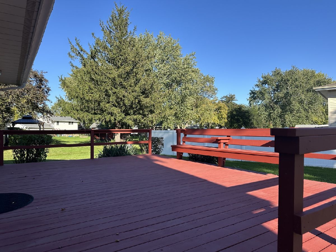
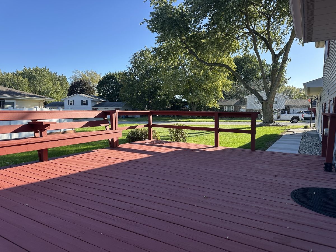
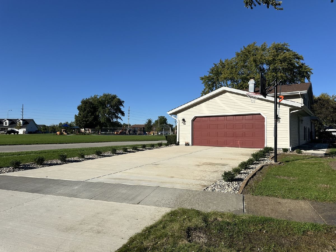
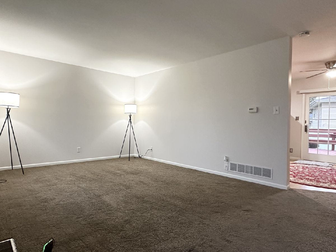
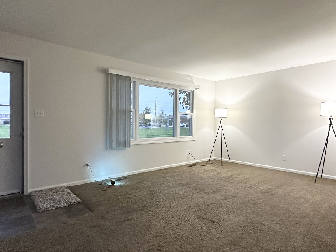
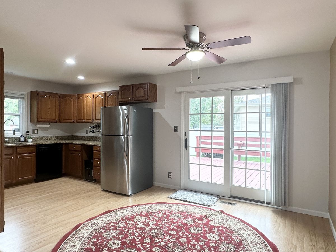
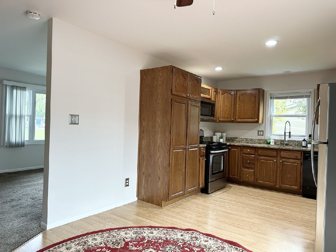
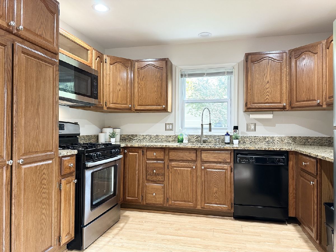
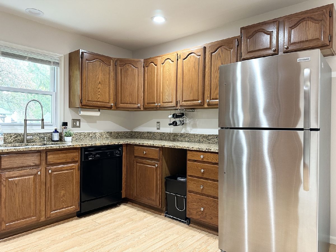
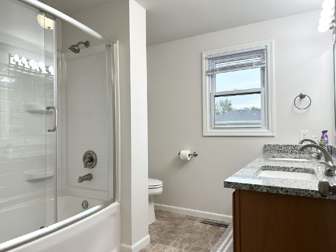
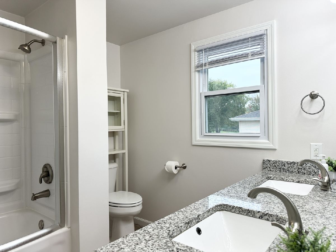
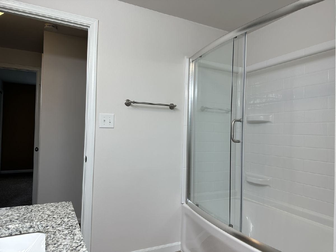
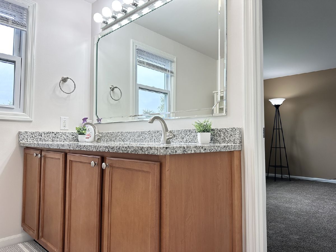
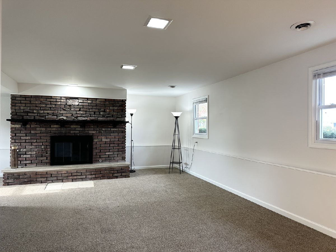
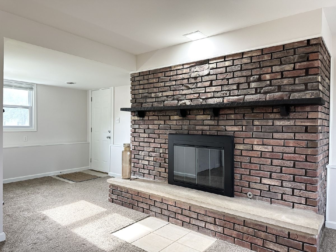
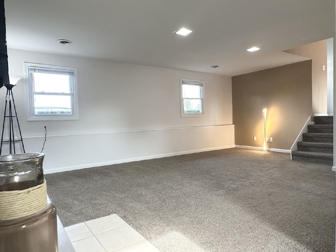
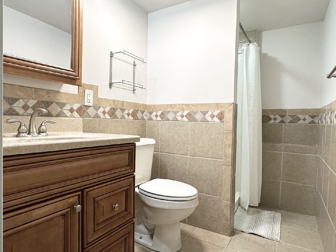
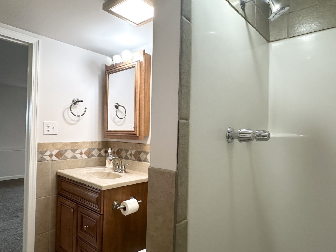
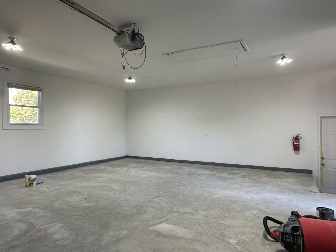
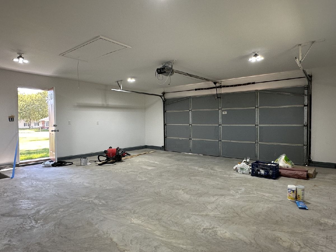
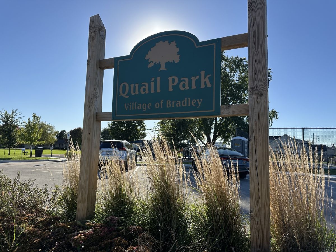
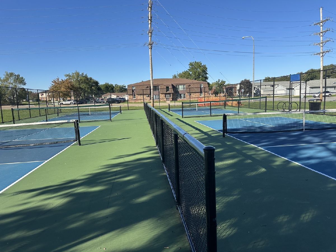
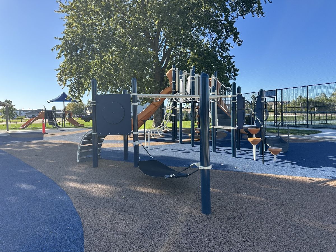
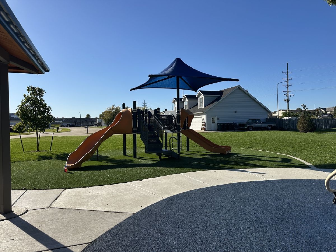
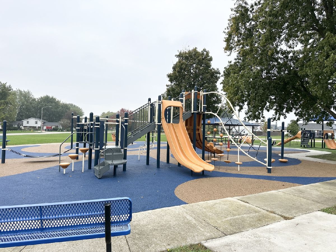
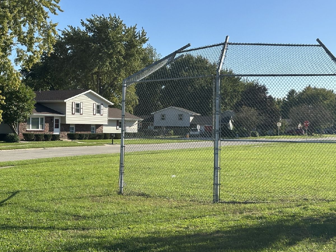
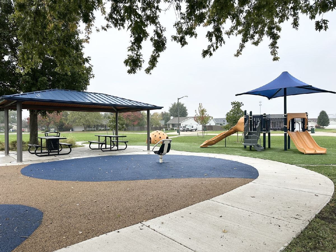
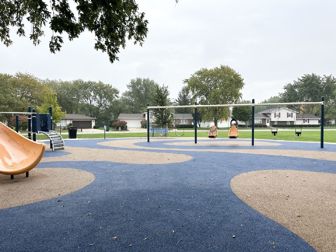
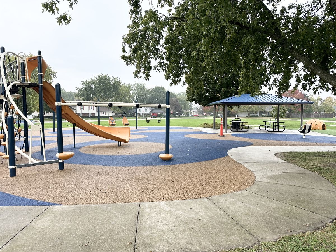
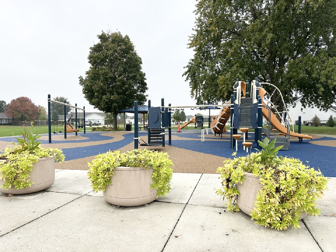
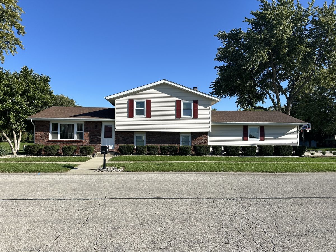
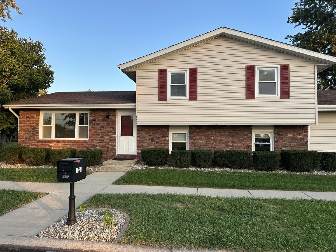
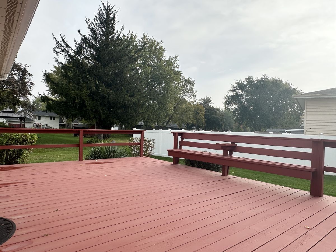
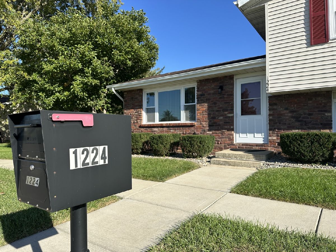
Here's a fantastic opportunity to make this inviting tri-level home your own! Situated on a desirable corner lot directly across from Quail Park, you'll enjoy the convenience of having outdoor recreation right across the street, including pickle-ball courts, picnic areas, and a variety of park amenities for all to enjoy. From the moment you arrive to the home, you'll appreciate the distinctive clinker brick exterior, fresh landscaping, and impressive curb appeal. Recent improvements include a new, wider driveway, a new basketball hoop, an over-sized concrete sidewalk leading to the spacious deck, and a new concrete floor in the generous garage. Step inside to an inviting entry that opens to the living room and a spacious kitchen featuring beautiful cabinetry, granite counter-tops, and nice stainless refrigerator, stove and microwave. The dishwasher is a sleek black tone. Whether you're preparing everyday meals or entertaining friends and family, this kitchen offers an appealing combination of style and functionality. The sliding glass door off the dinette area leads to the backyard and an expansive deck, creating a wonderful setting for outdoor dining, great gatherings, or simply relaxing and enjoying your own outdoor space. Both updated bathrooms feature quality vanities and fixtures. The lower-level family room offers a cozy place to unwind, highlighted by a gas fireplace with striking clinker brick and a large hearth. The location of this home adds even more appeal, with shopping, dining, and everyday conveniences just minutes away. Enjoy easy access to Rt 57, Menards, Texas Roadhouse, Panera Bread, Target, Marshalls, and more! Enjoy the best of comfortable living, outdoor recreation, and everyday convenience. This home has character, appealing updates, is super clean and there is a park just across the street. Owner is licensed Realtor. Call today to schedule your private showing.
Property Specifics
| Single Family | |
| — | |
| — | |
| 1977 | |
| 2026 | |
| Crawl Space | |
| Vinyl Siding, Brick | |
| Asphalt | |
| — | |
| No | |
| 0.21 |
| Kankakee | |
| — | |
| 0 / Not Applicable | |
| None | |
| Public | |
| Public Sewer | |
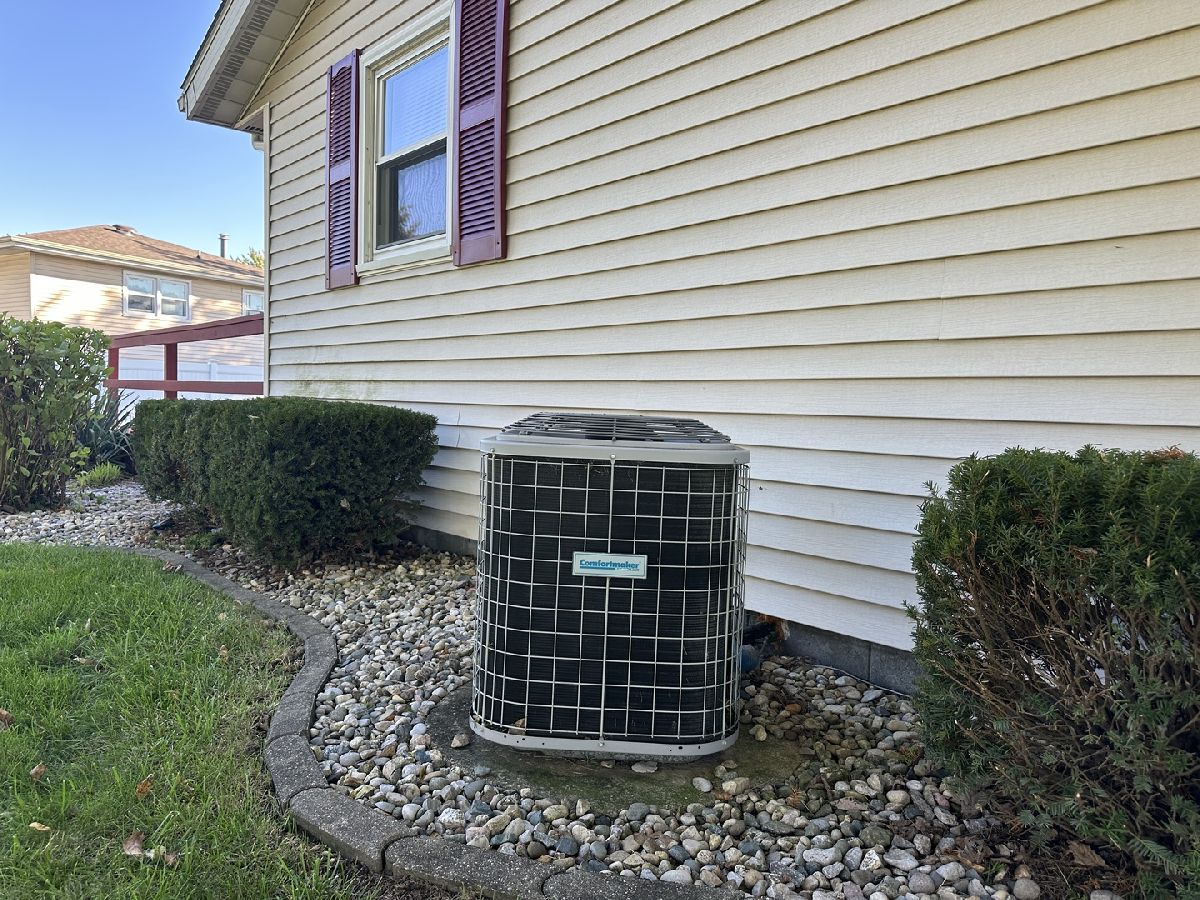
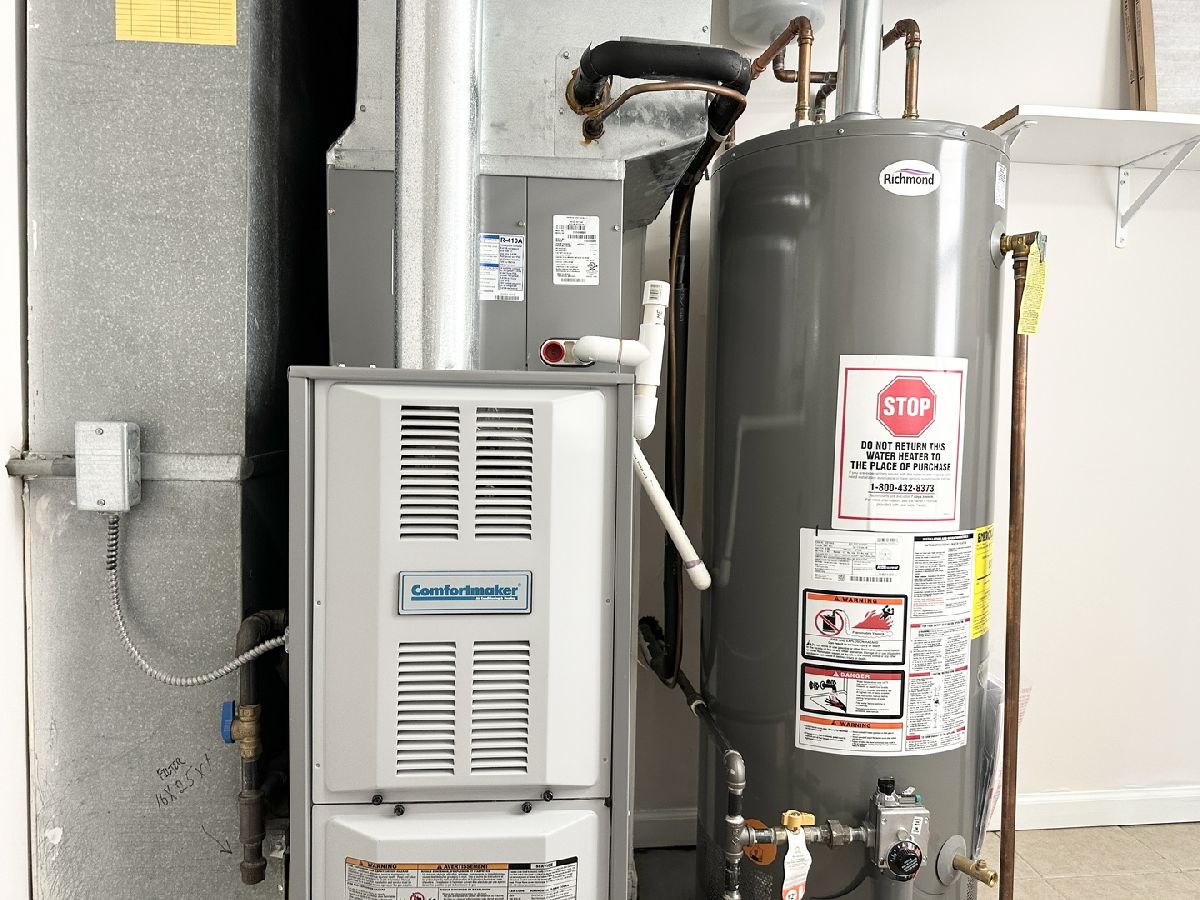
| Central Air | |
| Gas, Forced Air | |
| No | |
| 12780685 | |
| 170921204001 |
Property History
| DATE: | EVENT: | PRICE: | SOURCE: |
|---|---|---|---|
| 4 Aug, 2011 | Sold | $110,000 | MRED MLS |
| 18 Jul, 2011 | Under contract | $114,900 | MRED MLS |
| — | Last price change | $129,900 | MRED MLS |
| 6 Apr, 2011 | Listed for sale | $129,900 | MRED MLS |
| 18 Oct, 2026 | Under contract | $289,500 | MRED MLS |
| 14 Oct, 2026 | Listed for sale | $289,500 | MRED MLS |
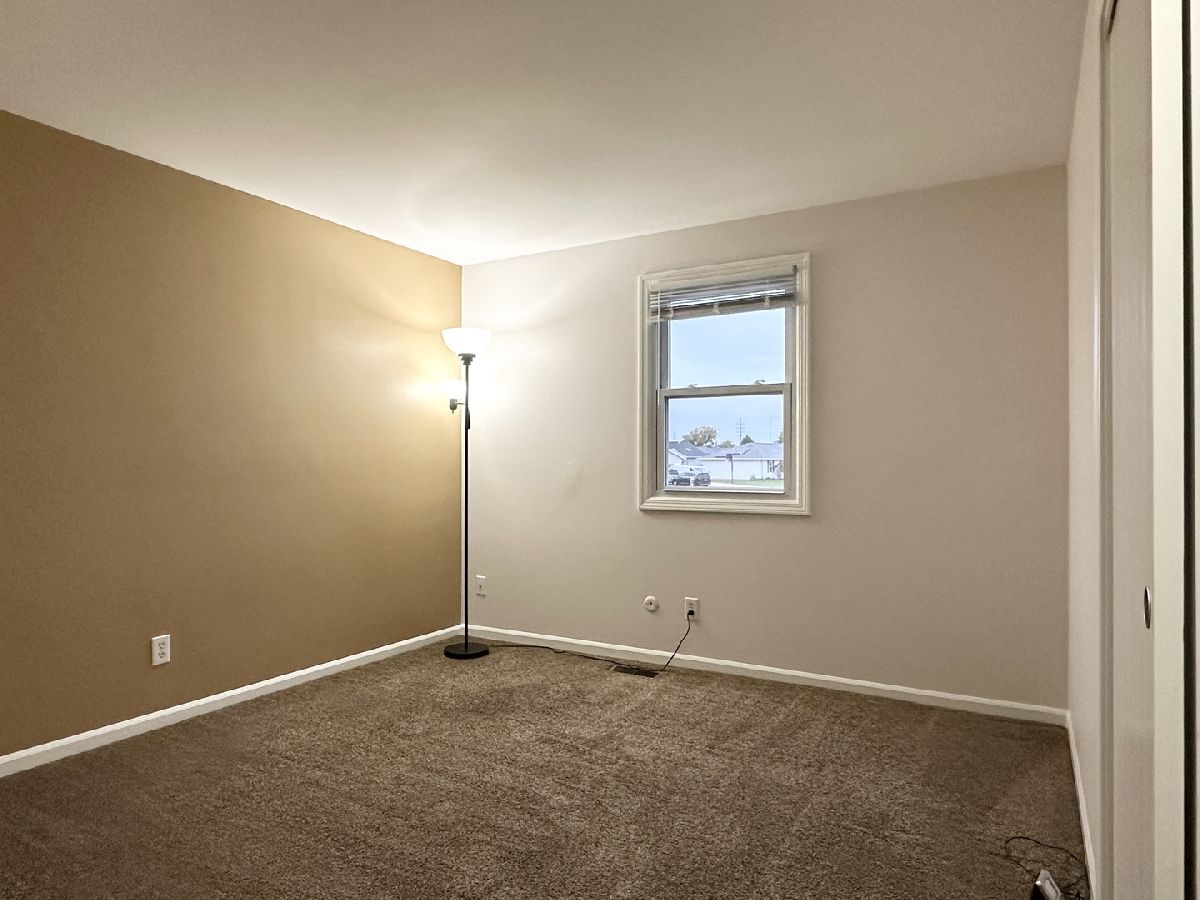
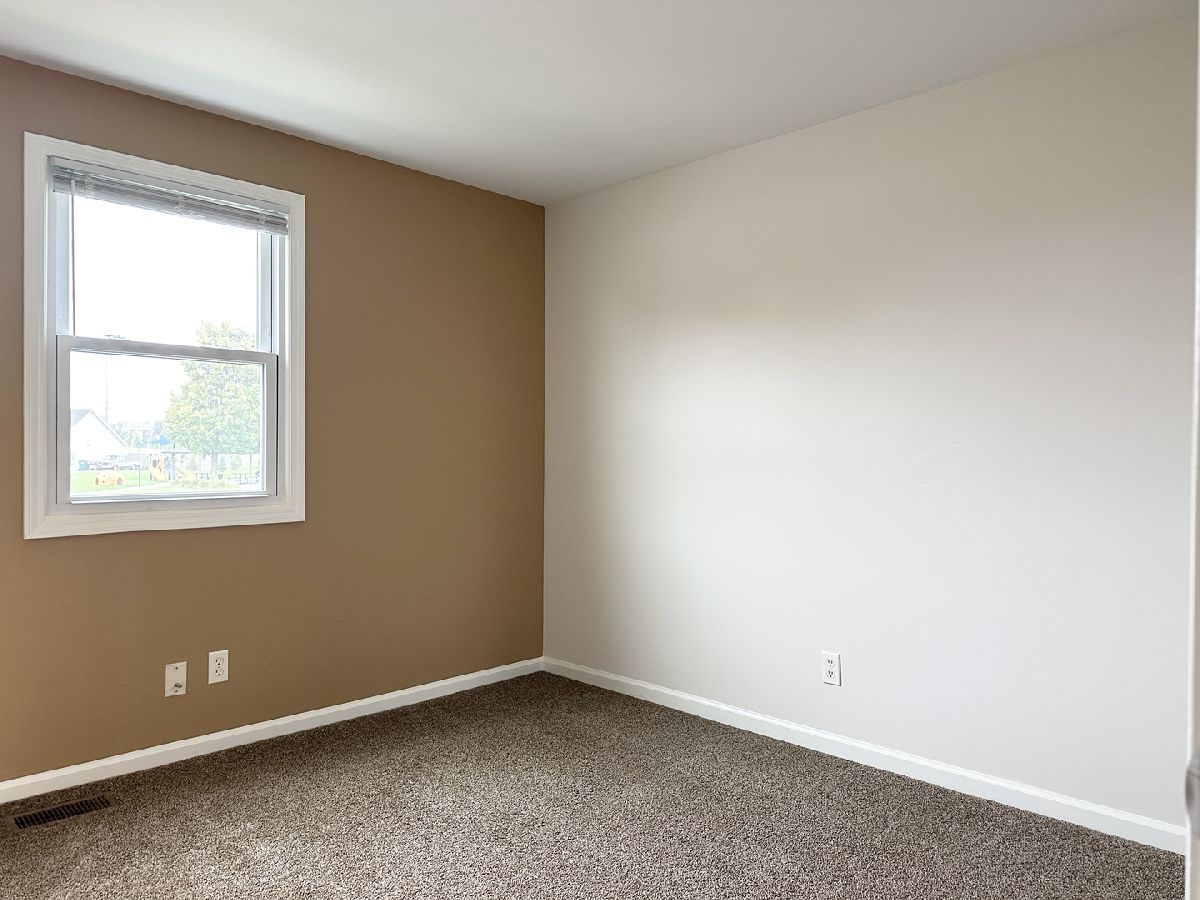
Some photos of this home have been virtually staged.
Room Specifics
Total Bedrooms: 3
Bedrooms Above Ground: 3
Bedrooms Below Ground: 0
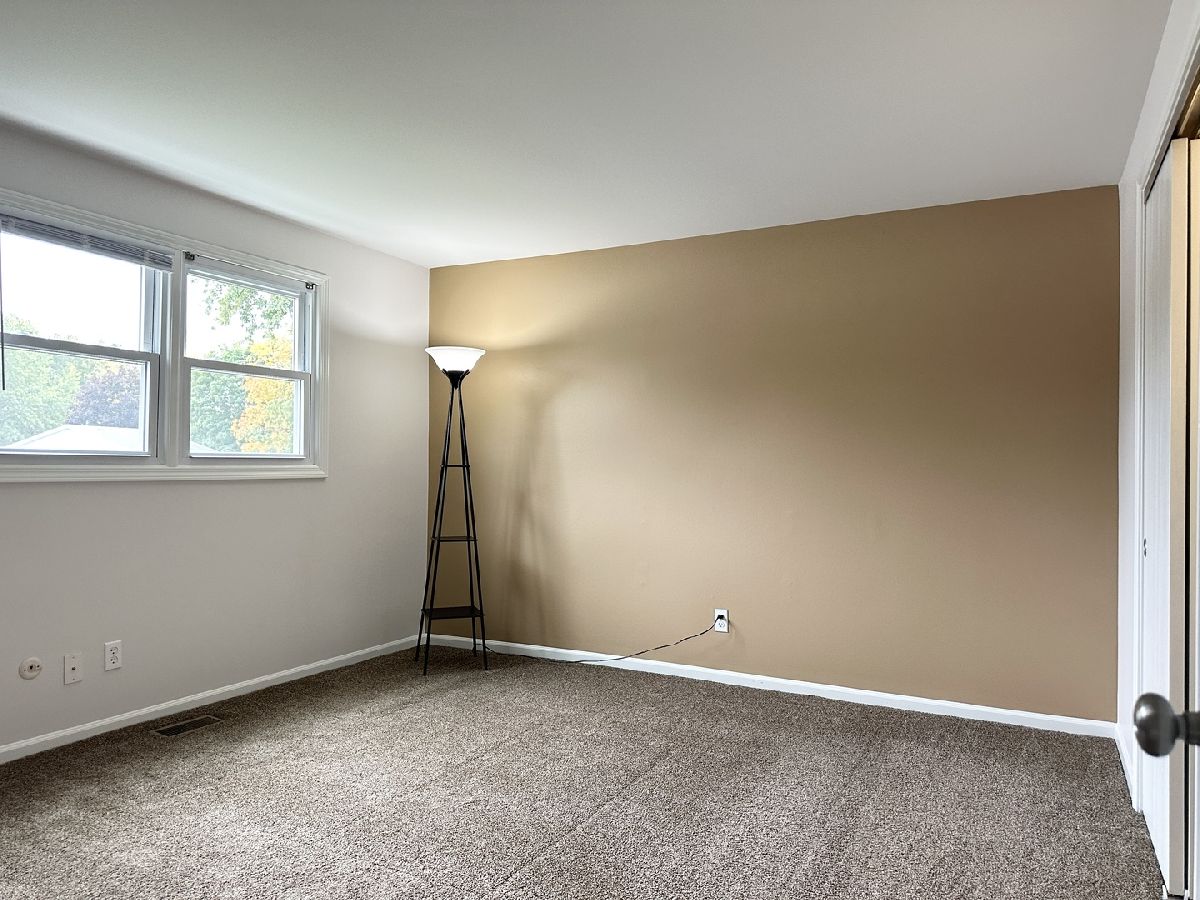
Dimensions: 12X15
Floor Type: Carpet
Dimensions: 11X11
Floor Type: Carpet
Dimensions: 10X10
Floor Type: Carpet
Full Bathrooms: 2
Bathroom Amenities: Double Sink
Bathroom in Basement: 0
Dimensions: 11X20
Floor Type: Laminate
Features: Eating Area-Table Space, Pantry-Closet, Granite Counters, SolidSurfaceCounter, Updated Kitchen
Dimensions: 8X9
Floor Type: Ceramic Tile
Dimensions: 12X17
Floor Type: Carpet
Dimensions: 14X23
Floor Type: Carpet
Rooms: No additional rooms
Other Specifics
| 2.5 | |
| Block | |
| Concrete, Garage Door Opener, Garage, Garage Owned, Attached | |
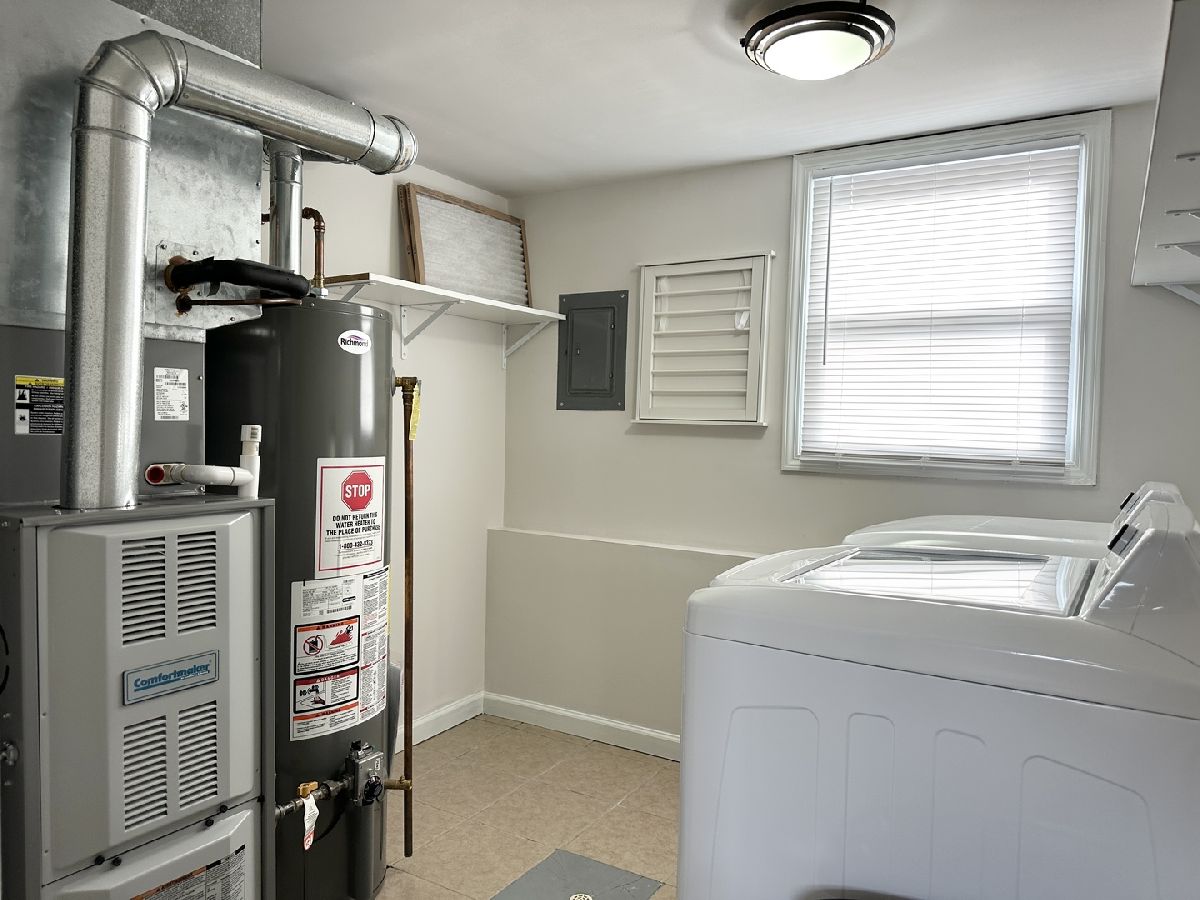
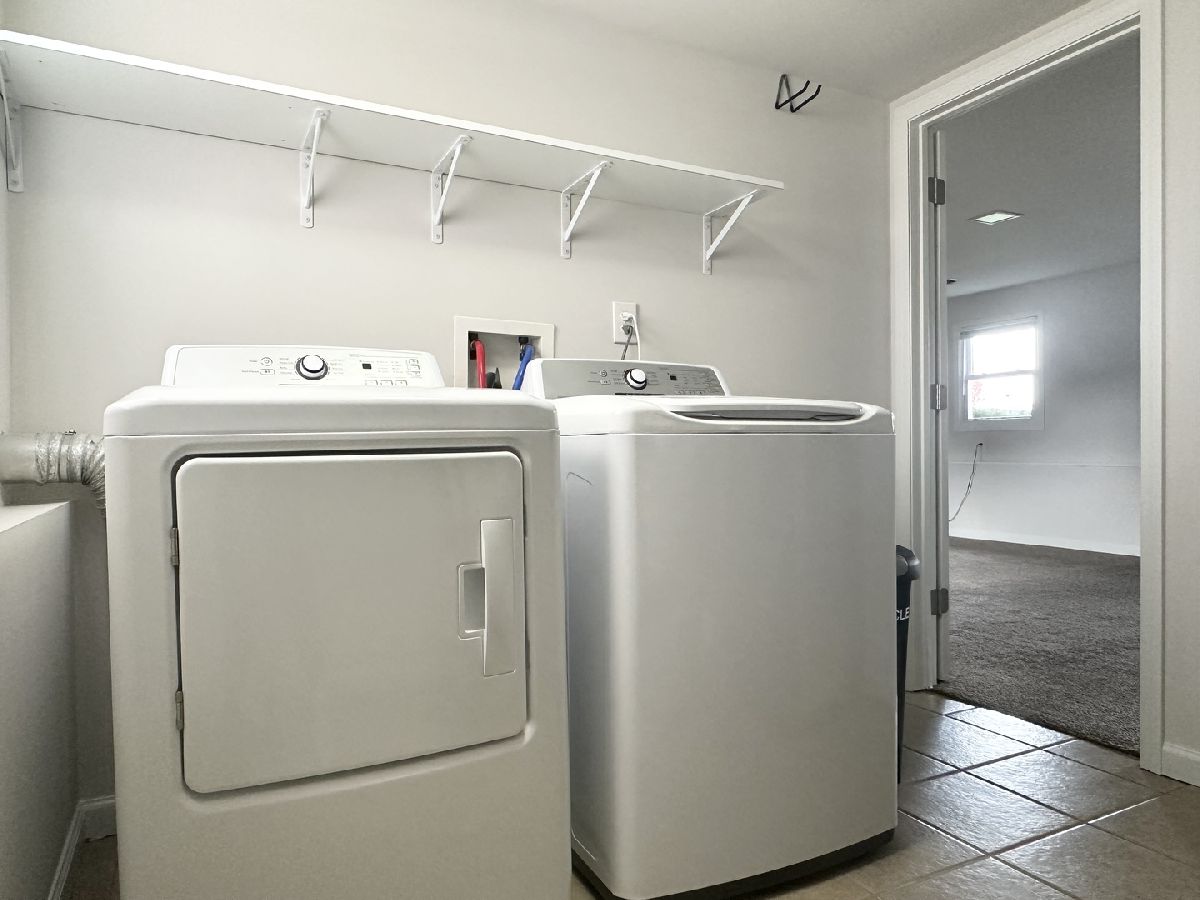
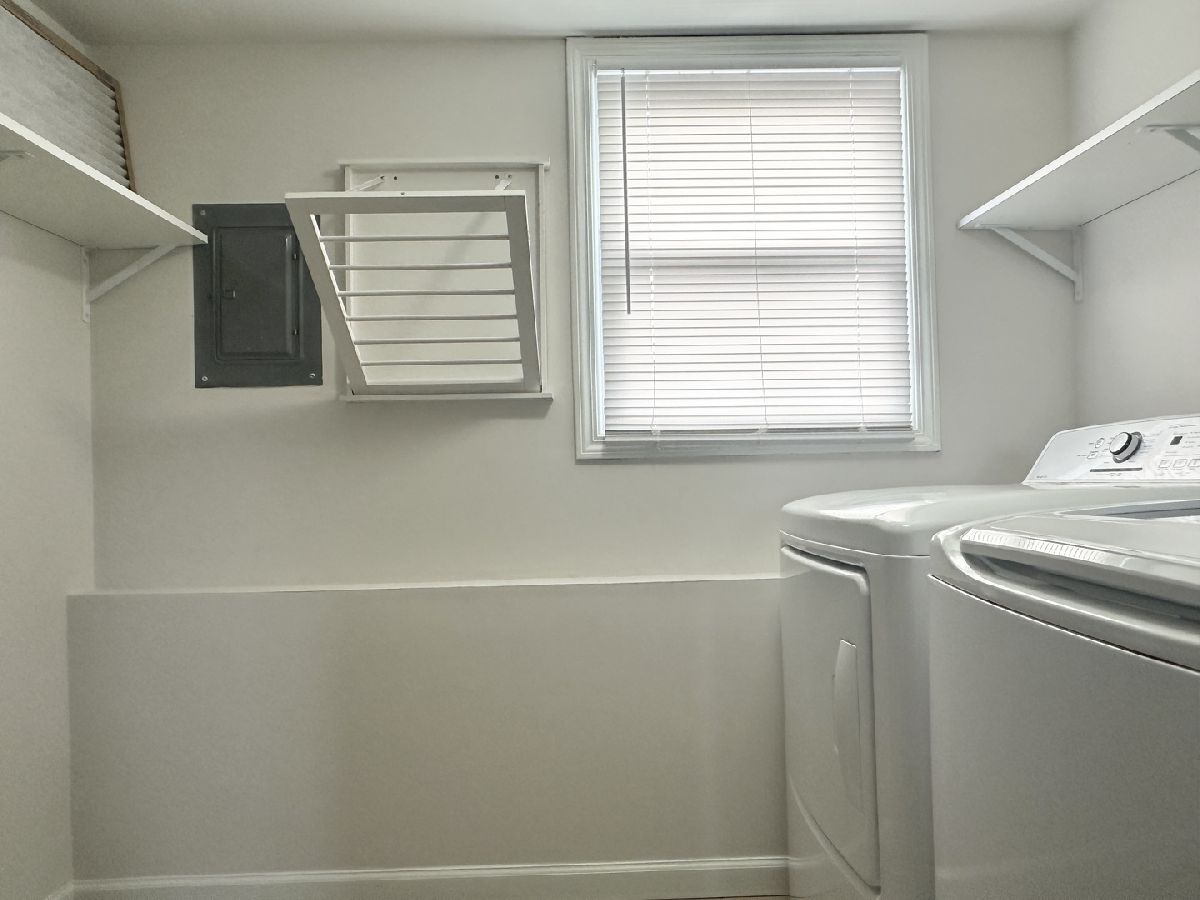
| Gas Dryer Hookup, Electric Dryer Hookup | |
| Carpet | |
| Deck | |
| — | |
| Corner Lot, Mature Trees | |
| 115.35 x 66.84 x 110 x 101 | |
| Pull Down Stair | |
| None | |
| Granite Counters, Replacement Windows | |
| Range, Microwave, Dishwasher, Refrigerator, Washer, Dryer | |
| Not in DB | |
| Park, Curbs, Sidewalks, Street Lights, Street Paved | |
| — | |
| Gas Log |
Tax History
| Year | Property Taxes |
|---|---|
| 2011 | $3,701 |
| 2026 | $6,761 |
Contact Agent
Nearby Similar Homes
Nearby Sold Comparables



Contact Agent
Listing Provided By
Berkshire Hathaway HomeServices Speckman Realty
