

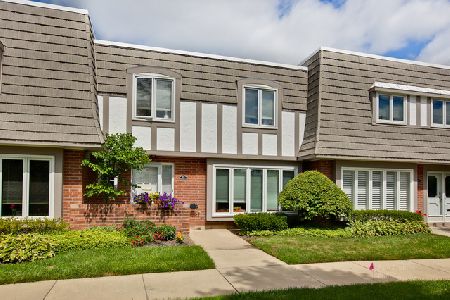
1451 Beaupre Court, Highland Park, Illinois 60035
Subdivision > Chantilly
Sorry, we are updating photos, please update this page in 15 minutes
$392,500
|
Sold
|
|
| Status: | Closed |
| Sqft: | 2,528 |
| Cost/Sqft: | $170 |
| Beds: | 3 |
| Baths: | 3 |
| Year Built: | 1978 |
| Property Taxes: | $5,565 |
| Days On Market: | 2768 |
| Lot Size: | 0,00 |
Description
Beautiful rehabbed corner unit. A must see. The largest unit in the complex. All custom finishes throughout. 2 ovens and all SS appliances in the custom kitchen. custom closets in all bedrooms. Marble baths. Beautiful fireplace in the living room. Amazing light throughout the unit.
Property Specifics
| Condos/Townhomes | |
| 2 | |
| — | |
| 1978 | |
| None | |
| Brick | |
| Other | |
| END UNIT | |
| No | |
| — |
| Lake | |
| Chantilly | |
| 575 / Monthly | |
| Water, Clubhouse, Pool, Exterior Maintenance, Lawn Care, Snow Removal | |
| Lake Michigan | |
| Public Sewer | |
| Central Air | |
| Electric | |
| 10323932 | |
| 16342040410000 |
Nearby Schools
| NAME: | DISTRICT: | DISTANCE: | |
|---|---|---|---|
|
Grade School
Ravinia Elementary School |
112 | — | |
|
Middle School
Edgewood Middle School |
112 | Not in DB | |
|
High School
Highland Park High School |
113 | Not in DB | |
Property History
| DATE: | EVENT: | PRICE: | SOURCE: |
|---|---|---|---|
| 10 Jun, 2019 | Sold | $392,500 | MRED MLS |
| 9 May, 2019 | Under contract | $429,000 | MRED MLS |
| 28 Mar, 2019 | Listed for sale | $429,000 | MRED MLS |
Sorry, we are updating photos, please update this page in 15 minutes
Room Specifics
All Bedroom Info:
Total Bedrooms: 3
Bedrooms Above Ground: 3
Bedrooms Below Ground: 0
Total Bedrooms: 3
Bedrooms Above Ground: 3
Bedrooms Below Ground: 0
Second Bedroom Info:
Dimensions: —
Location: —Dimensions: —
Floor Type: Carpet
Third Bedroom Info:
Dimensions: —
Location: —Dimensions: —
Floor Type: Carpet
Bathroom Info:
Full Bathrooms: 3
Partial Bathrooms: 1Full Bathrooms: 3
Bathroom Amenities: Separate Shower, Double Sink
Bathroom in Basement: 0
Dining Room Info:
Dimensions: —
Location: —Dimensions: —
Floor Type: Hardwood
Kitchen Info:
Dimensions: —
Location: —Dimensions: —
Floor Type: Hardwood
Features: Eating Area-Breakfast Bar, Eating Area-Table Space
Laundry Room Info:
Dimensions: —
Location: —Dimensions: —
Floor Type: Ceramic Tile
Living Room Info:
Dimensions: —
Location: —Dimensions: —
Floor Type: Hardwood
Family Room Info:
Dimensions: —
Location: —Dimensions: —
Floor Type: Hardwood
Additional Rooms Info:
Rooms: No additional rooms
Basement: NoneRooms: No additional rooms
Other Specifics
| 2 | |
| Concrete Perimeter | |
| Garage | |
| — | |
| — | |
| — | |
| Patio | |
| Common Grounds | |
| COMMON | |
| — | |
| Full | |
| Second Floor Laundry | |
| Double Oven, Range, Microwave, Dishwasher, Refrigerator, High End Refrigerator, Washer, Disposal, Stainless Steel Appliance(s) | |
| Not in DB | |
| — | |
| Party Room, Pool, Tennis Court(s) | |
| Wood Burning |
Tax History
| Year | Property Taxes |
|---|---|
| 2019 | $5,565 |
Contact Agent
Nearby Similar Homes
1440 Concorde Circle, Highland Park, Illinois 60035
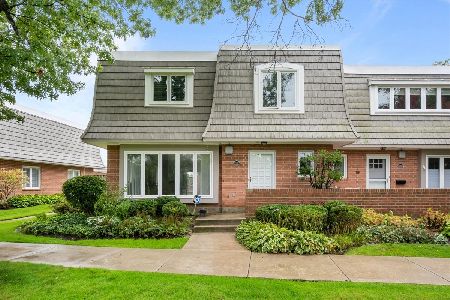
For Sale
$439,000
3 beds / 2.1 baths / 2,528 ft2
Condos/Townhomes / Built: 1978
16
737 Orleans Drive, Highland Park, Illinois 60035
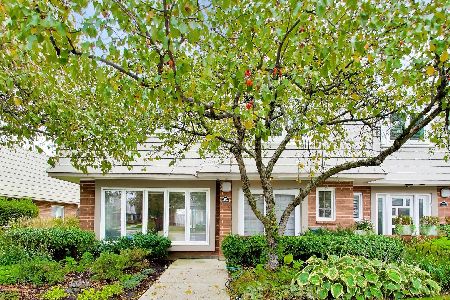
For Sale
$460,000
3 beds / 2.1 baths / 2,528 ft2
Condos/Townhomes / Built: 1978
6
1466 Concorde Circle, Highland Park, Illinois 60035
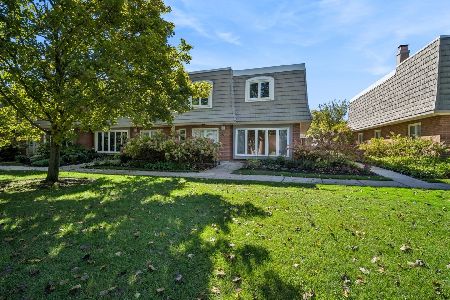
For Sale
$434,000
3 beds / 2.1 baths / 2,528 ft2
Condos/Townhomes / Built: 1978
20
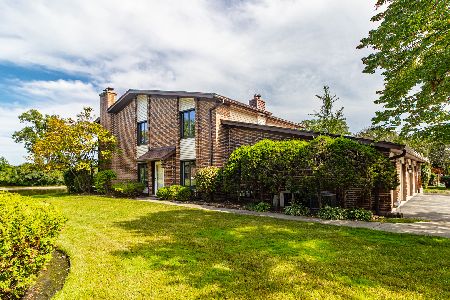
Nearby Sold Comparables
1417 Bordeaux Court, Highland Park, Illinois 60035
Sold
$380,000
3 beds / 2.1 baths / 2,262 ft2
Condos/Townhomes / Built: 1978
1009


Contact Agent
Listing Provided By
Berg Properties
