

1454 Belle Plaine, Lake View, Chicago, Illinois 60613
Sorry, we are updating photos, please update this page in 15 minutes
$1,825,000
|
Sold
|
|
| Status: | Closed |
| Sqft: | 5,300 |
| Cost/Sqft: | $368 |
| Beds: | 6 |
| Baths: | 6 |
| Year Built: | — |
| Property Taxes: | $27,202 |
| Days On Market: | 7130 |
| Lot Size: | 0,00 |
Description
IMPECCABLY DESIGNED RESALE FROM MK DEV GROUP ON WIDE LOT STEPS OFF SOUTHPORT COORIDOR! 5,300SF PLUS 2,300SF OF MANICURED OUTDR SPACE MAKES THIS YOUR PRIVATE SANCTUARY IN THE CITY! 4 BED S ON BED LVL, STATE OF ART AV SYSTEM, DESIGNER INSPIRED DECOR W/THE BEST OF FINISHES THROUT, 2 WET BARS, HTD 6 CAR GAR, IDEAL LOCATION JUST OFF LSD, KENNEDY, & ALL SHOPS & RESTRAUNTS ON SOUTHPORT, SIMPLY A REMARKABLE HOME, A MUST SEE!
Property Specifics
| Single Family | |
| — | |
| — | |
| — | |
| Full | |
| Brick | |
| — | |
| — | |
| No | |
| 0 |
| Cook | |
| — | |
| 0 / Not Applicable | |
| None | |
| Other | |
| Other | |
| Central Air | |
| Natural Gas, Forced Air | |
| 06488121 | |
| 14173100300000 |
Property History
| DATE: | EVENT: | PRICE: | SOURCE: |
|---|---|---|---|
| 18 Jan, 2008 | Sold | $1,825,000 | MRED MLS |
| 16 Oct, 2007 | Under contract | $1,950,000 | MRED MLS |
| — | Last price change | $1,995,000 | MRED MLS |
| 23 Apr, 2007 | Listed for sale | $2,150,000 | MRED MLS |
| 21 Jun, 2016 | Under contract | $0 | MRED MLS |
| 21 Jun, 2016 | Listed for sale | $0 | MRED MLS |
| 28 Feb, 2022 | Sold | $1,675,000 | MRED MLS |
| 18 Jan, 2022 | Under contract | $1,649,000 | MRED MLS |
| 14 Jan, 2022 | Listed for sale | $1,649,000 | MRED MLS |
Sorry, we are updating photos, please update this page in 15 minutes
Room Specifics
All Bedroom Info:
Total Bedrooms: 6
Bedrooms Above Ground: 6
Bedrooms Below Ground: 0
Total Bedrooms: 6
Bedrooms Above Ground: 6
Bedrooms Below Ground: 0
Bathroom Info:
Full Bathrooms: 6
Partial Bathrooms: 1Full Bathrooms: 6
Bathroom Amenities: Whirlpool, Separate Shower, Steam Shower, Double Sink
Bathroom in Basement: 1
Dining Room Info:
Dimensions: —
Location: —Dimensions: —
Floor Type: Hardwood
Kitchen Info:
Dimensions: —
Location: —Dimensions: —
Floor Type: Hardwood
Features: Eating Area-Table Space, Island, Pantry-Butler, Pantry-Walk-in
Living Room Info:
Dimensions: —
Location: —Dimensions: —
Floor Type: Hardwood
Family Room Info:
Dimensions: —
Location: —Dimensions: —
Floor Type: Hardwood
Additional Rooms Info:
Rooms: Bedroom 5, Bedroom 6, Den, Gallery, Great Room, Recreation Room, Utility Room-1st Floor, Utility Room-2nd Floor
Basement: FullRooms: Bedroom 5, Bedroom 6, Den, Gallery, Great Room, Recreation Room, Utility Room-1st Floor, Utility Room-2nd Floor
Other Specifics
| 6 | |
| — | |
| Garage | |
| — | |
| — | |
| — | |
| Balcony, Deck, Patio, Roof Deck | |
| — | |
| 32.5X125 | |
| — | |
| Full | |
| Bar-Wet | |
| Range, Microwave, Dishwasher, Refrigerator, Freezer, Washer, Dryer, Disposal | |
| Not in DB | |
| — | |
| — | |
| Gas Log |
Tax History
| Year | Property Taxes |
|---|---|
| 2008 | $27,202 |
| 2022 | $23,440 |
Contact Agent
Nearby Similar Homes
4442 Greenview Avenue, Chicago, Illinois 60640
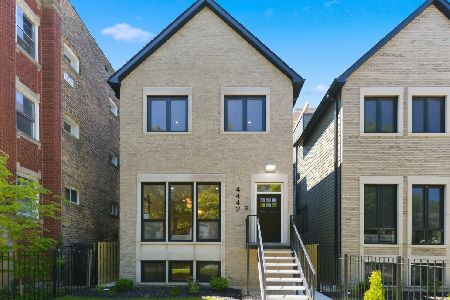
For Sale
$2,250,000
4 beds / 4.1 baths / 4,560 ft2
Single Family / Built: 2026
129
3630 Janssen Street, Chicago, Illinois 60613
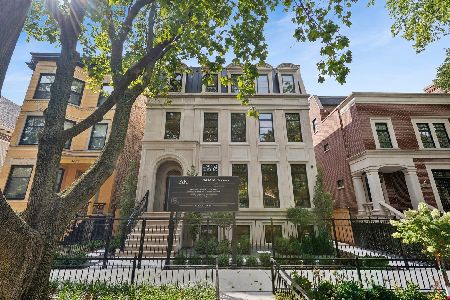
For Sale
$6,200,000
5 beds / 6.2 baths / 8,000 ft2
Single Family / Built: 2026
37
3635 Ravenswood Avenue, Chicago, Illinois 60613
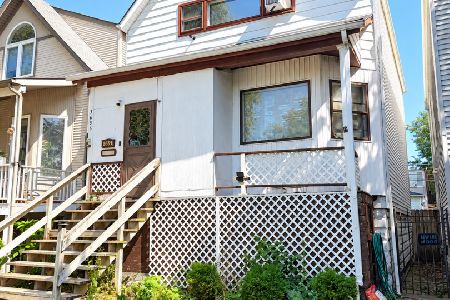
For Sale
$649,900
3 beds / 2.0 baths / 1,500 ft2
Single Family / Built: 1898
38
Nearby Sold Comparables
1454 Belle Plaine Avenue, Chicago, Illinois 60613

Sold
$1,649,000
6 beds / 5.1 baths / 5,400 ft2
Single Family / Built: 2007
1750
1452 Belle Plaine Avenue, Chicago, Illinois 60613

Sold
$1,850,000
3 beds / 4.1 baths / 4,500 ft2
Single Family / Built: —
743
1452 Belle Plaine Avenue, Chicago, Illinois 60613
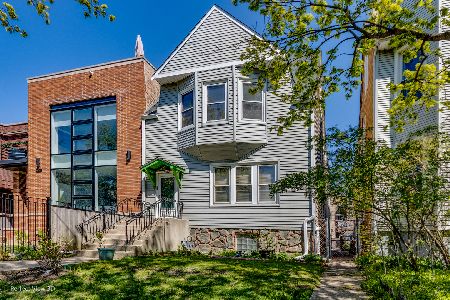
Sold
$690,000
4 beds / 2.0 baths / 2,288 ft2
Single Family / Built: 1895
1236
1446 Belle Plaine Avenue, Chicago, Illinois 60613

Sold
$1,495,000
4 beds / 4.2 baths / 4,520 ft2
Single Family / Built: 2011
5086
1446 Belle Plaine Avenue, Chicago, Illinois 60613
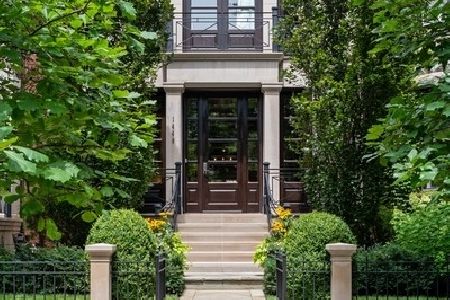
Sold
$1,549,000
4 beds / 4.2 baths / 4,520 ft2
Single Family / Built: 2011
2277
Contact Agent
Listing Provided By
Berkshire Hathaway HomeServices KoenigRubloff
