

1455 Cooper Road, Hoffman Estates, Illinois 60169
Subdivision > Highlands


$360,000
|
Sold
|
|
| Status: | Closed |
| Sqft: | 1,286 |
| Cost/Sqft: | $272 |
| Beds: | 4 |
| Baths: | 3 |
| Year Built: | 1966 |
| Property Taxes: | $7,670 |
| Days On Market: | 2007 |
| Lot Size: | 0,00 |
Description
Super clean and extremely well maintained split level with 4 bedrooms & 3 full baths. Hardwood floors through-out living room, dining room, kitchen & hallway. Eat-in kitchen has beautiful granite countertops and access to deck. Large living room is light and bright with a lot of natural sunlight. Lower level has a beautiful brick fireplace, family room, office, 4th bedroom & laundry room. There is plenty of storage space plus an outdoor shed & pull down attic stairs. Concrete patio and deck overlook the beautiful backyard. So much to enjoy in this home!
Property Specifics
| Single Family | |
| — | |
| Bi-Level | |
| 1966 | |
| Full, Walkout | |
| Vinyl Siding, Brick | |
| Asphalt | |
| — | |
| No | |
| — |
| Cook | |
| Highlands | |
| 0 / Not Applicable | |
| None | |
| Lake Michigan | |
| Public Sewer | |
| Central Air | |
| Natural Gas, Forced Air | |
| 11077917 | |
| 07094180060000 |
Nearby Schools
| NAME: | DISTRICT: | DISTANCE: | |
|---|---|---|---|
|
Grade School
Winston Churchill Elementary Sch |
54 | — | |
|
Middle School
Eisenhower Junior High School |
54 | Not in DB | |
|
High School
Hoffman Estates High School |
211 | Not in DB | |
Property History
| DATE: | EVENT: | PRICE: | SOURCE: |
|---|---|---|---|
| 21 Jun, 2021 | Sold | $360,000 | MRED MLS |
| 10 May, 2021 | Under contract | $350,000 | MRED MLS |
| 6 May, 2021 | Listed for sale | $350,000 | MRED MLS |


Room Specifics
All Bedroom Info:
Total Bedrooms: 4
Bedrooms Above Ground: 4
Bedrooms Below Ground: 0
Total Bedrooms: 4
Bedrooms Above Ground: 4
Bedrooms Below Ground: 0
Second Bedroom Info:
Dimensions: —
Location: —Dimensions: —
Floor Type: Carpet
Third Bedroom Info:
Dimensions: —
Location: —Dimensions: —
Floor Type: Carpet
Fourth Bedroom Info:
Dimensions: —
Location: —Dimensions: —
Floor Type: Carpet
Bathroom Info:
Full Bathrooms: 3
Partial Bathrooms: 0Full Bathrooms: 3
Bathroom Amenities: —
Bathroom in Basement: 1
Dining Room Info:
Dimensions: —
Location: —Dimensions: —
Floor Type: Hardwood
Kitchen Info:
Dimensions: —
Location: —Dimensions: —
Floor Type: Hardwood
Features: Eating Area-Table Space
Living Room Info:
Dimensions: —
Location: —Dimensions: —
Floor Type: Hardwood
Family Room Info:
Dimensions: —
Location: —Dimensions: —
Floor Type: Carpet
Additional Rooms Info:
Rooms: Foyer, Office
Basement: Full, WalkoutRooms: Foyer, Office
Other Specifics
| 2.5 | |
| Concrete Perimeter | |
| Garage | |
| — | |
| — | |
| — | |
| Deck, Patio | |
| Mature Trees | |
| 73X128 | |
| Pull Down Stair | |
| Full | |
| Hardwood Floors, Granite Counters | |
| Microwave, Dishwasher, Refrigerator, Washer, Dryer, Built-In Oven, Gas Cooktop | |
| Not in DB | |
| Park, Curbs, Sidewalks, Street Lights, Street Paved | |
| — | |
| Wood Burning, Gas Log, Gas Starter |
Tax History
| Year | Property Taxes |
|---|---|
| 2021 | $7,670 |
Contact Agent
Nearby Similar Homes
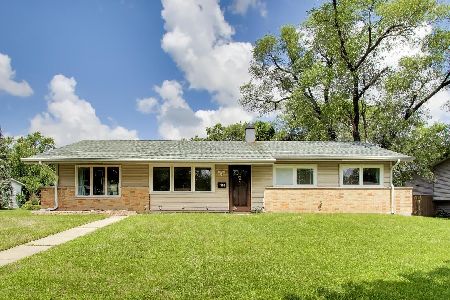
910 Knightsbridge Lane, Schaumburg, Illinois 60195

For Sale
$574,999
4 beds / 2.1 baths / 2,704 ft2
Single Family / Built: 1972
48
Nearby Sold Comparables

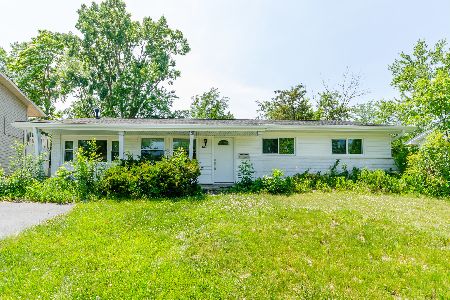
1425 Cooper Road, Hoffman Estates, Illinois 60169

Sold
$369,500
4 beds / 2.0 baths / 2,050 ft2
Single Family / Built: 1966
2546
1425 Cooper Road, Hoffman Estates, Illinois 60169

Sold
$220,000
4 beds / 2.0 baths / 1,242 ft2
Single Family / Built: 1966
2784

Contact Agent
Listing Provided By
Keller Williams Success Realty
