

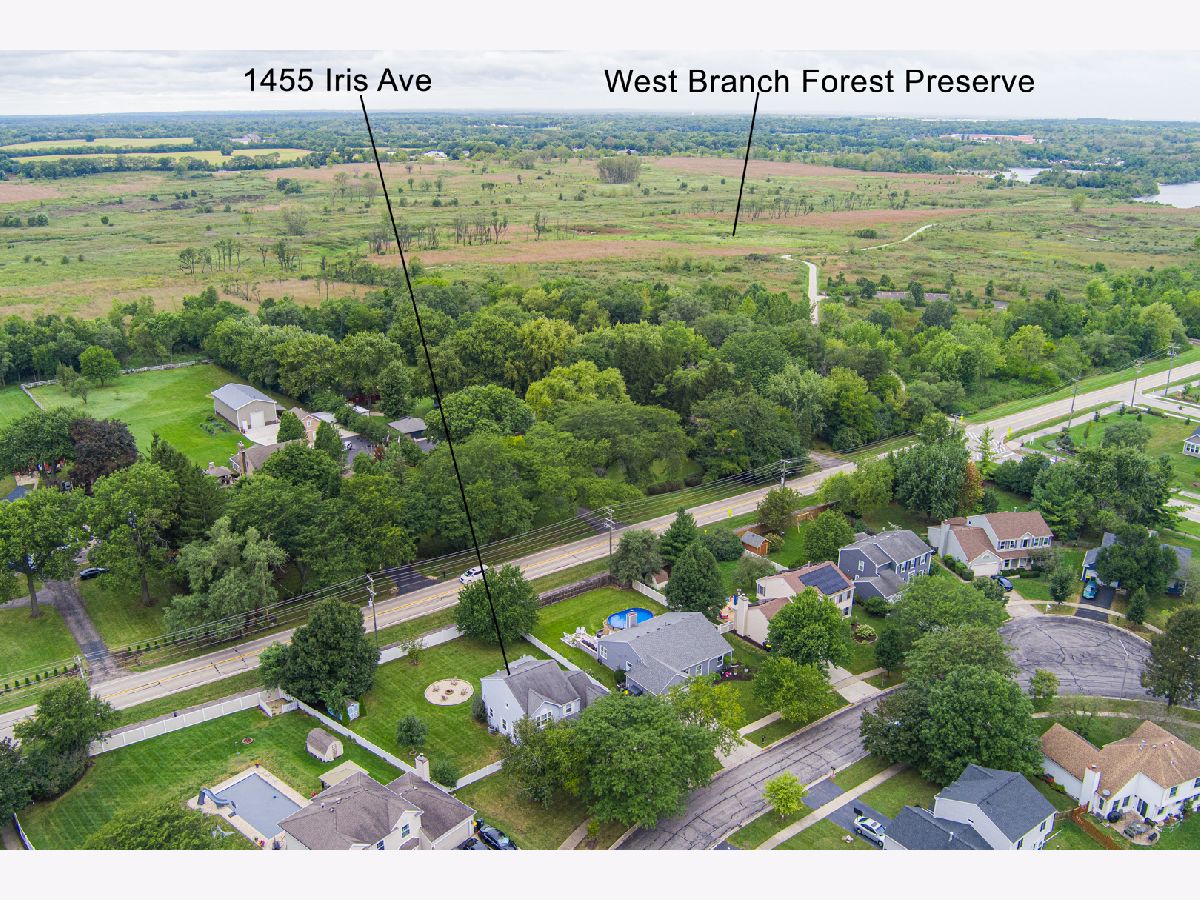
1455 Iris Avenue, Carol Stream, Illinois 60188


$485,000
|
Sold
|
|
| Status: | Closed |
| Sqft: | 1,818 |
| Cost/Sqft: | $258 |
| Beds: | 3 |
| Baths: | 3 |
| Year Built: | 1989 |
| Property Taxes: | $9,848 |
| Lot Size: | 0,33 |
Description
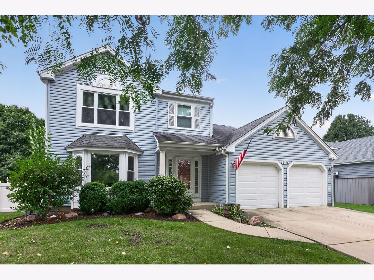
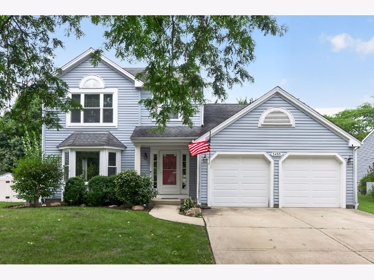
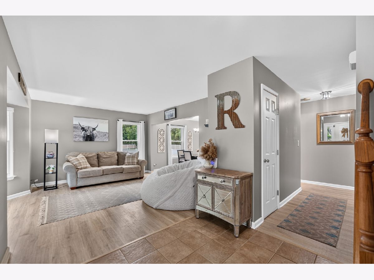
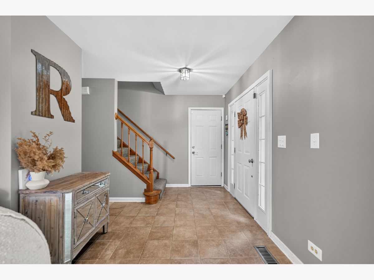
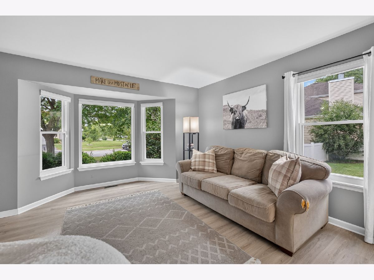
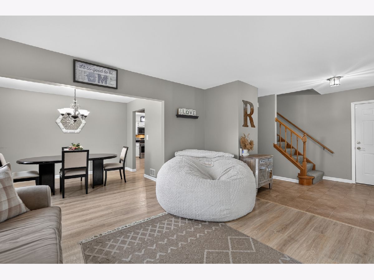
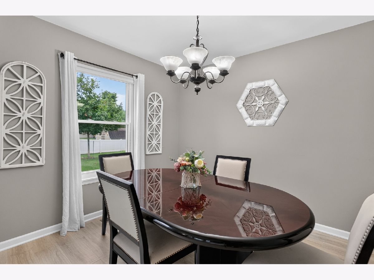
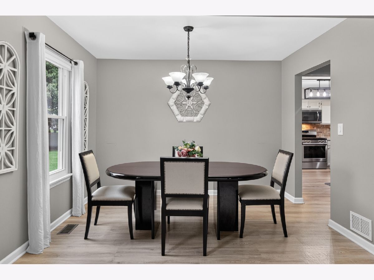
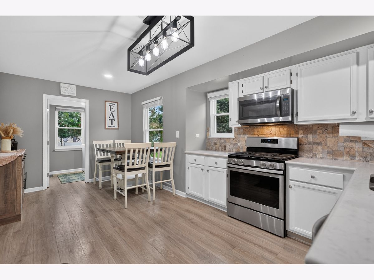
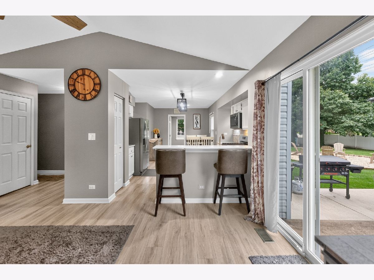
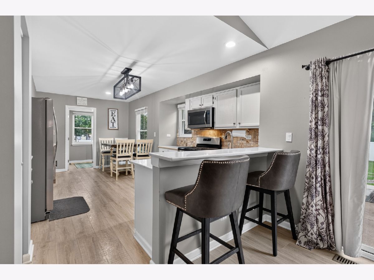
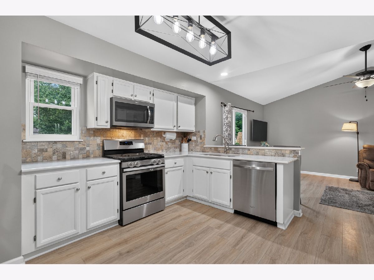
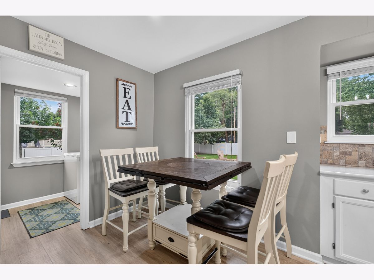
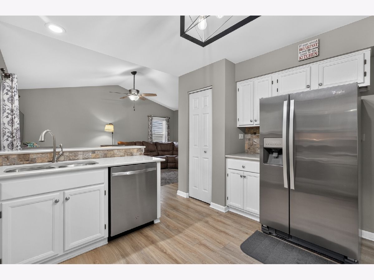
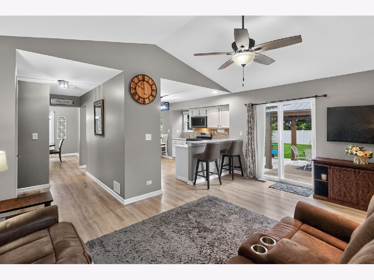
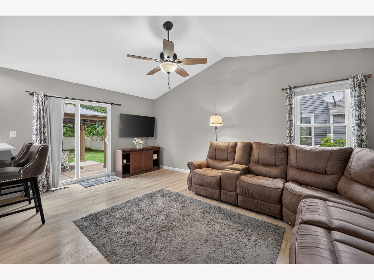
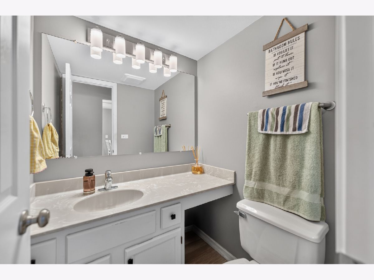
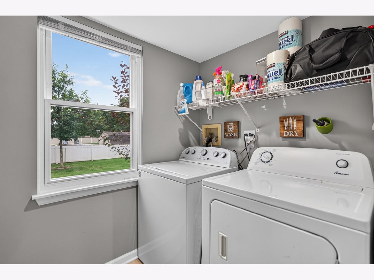
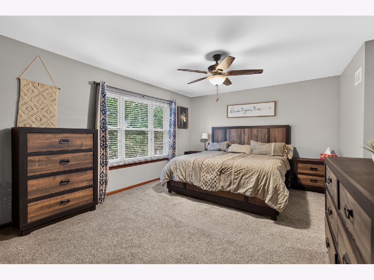
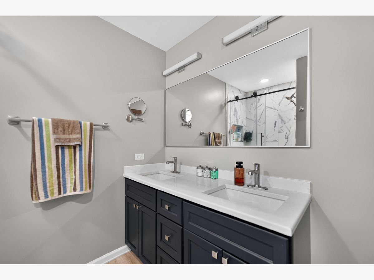
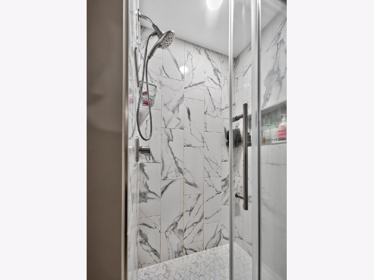
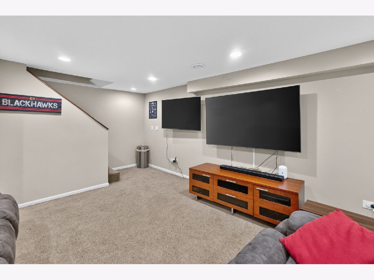
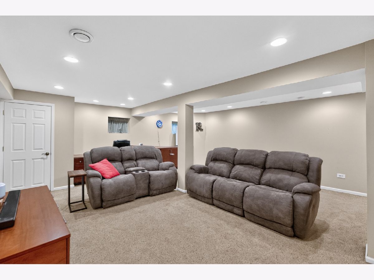
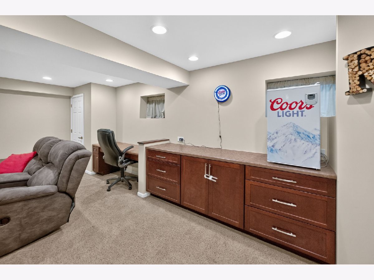
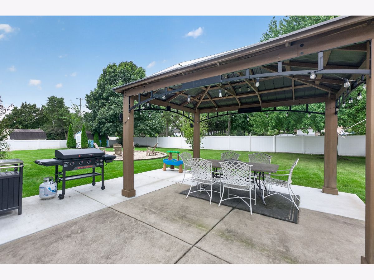
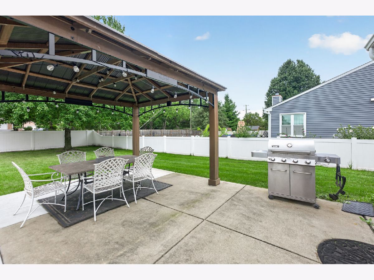
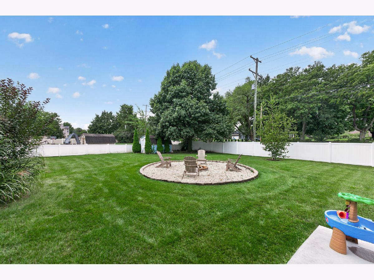
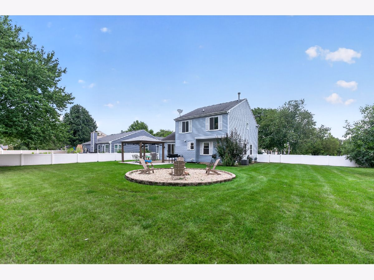
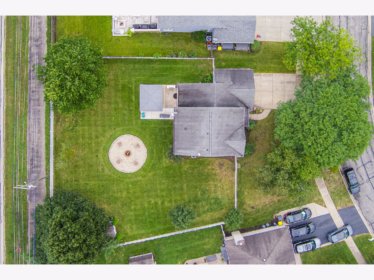
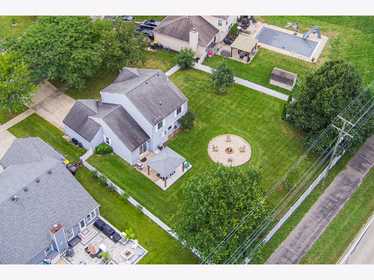
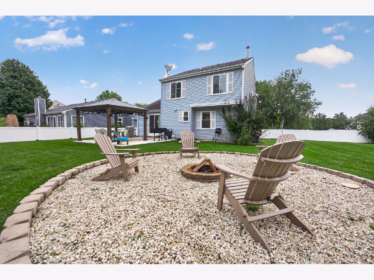
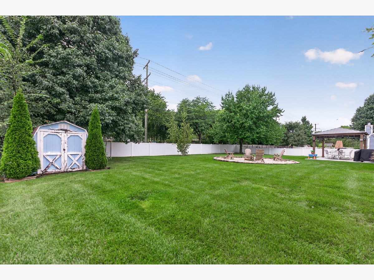
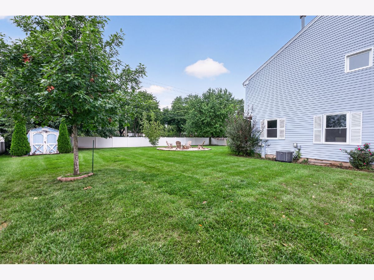
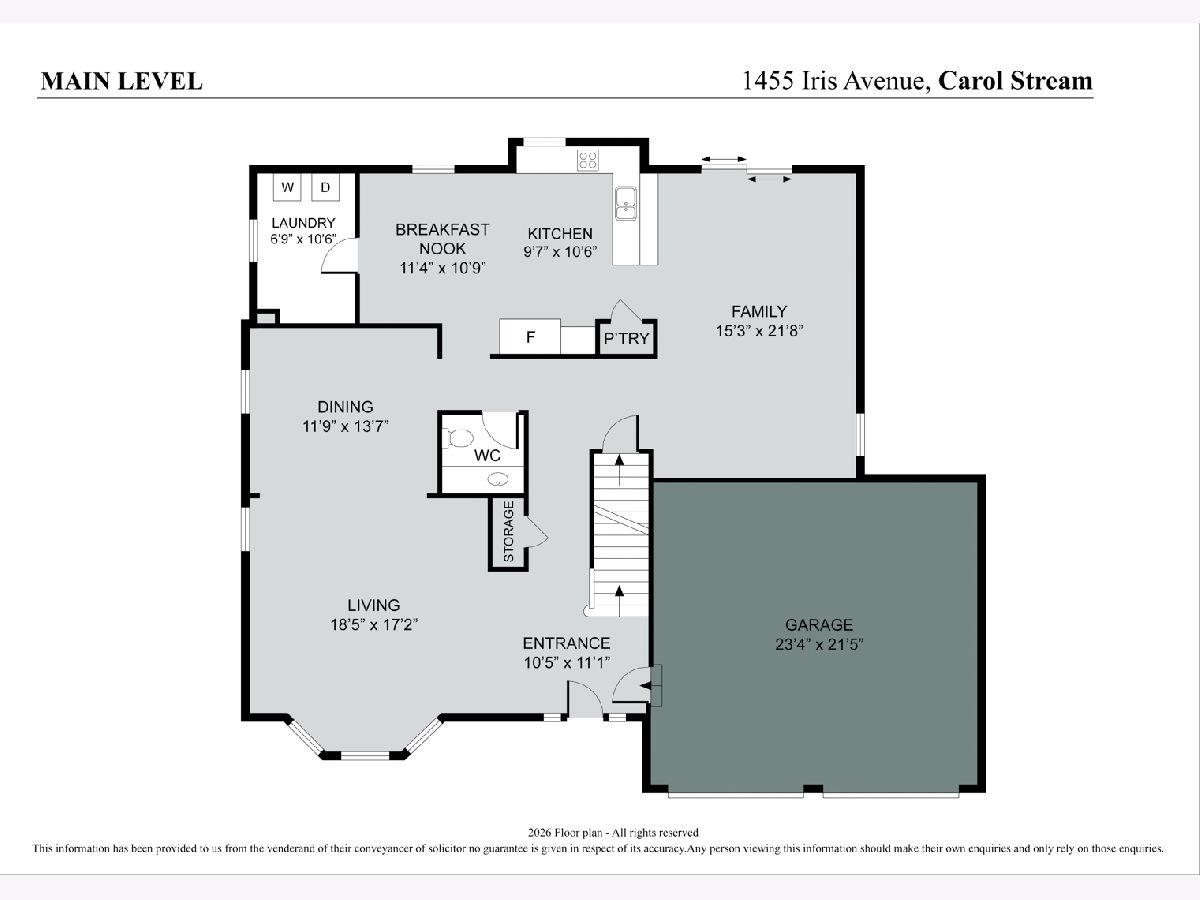
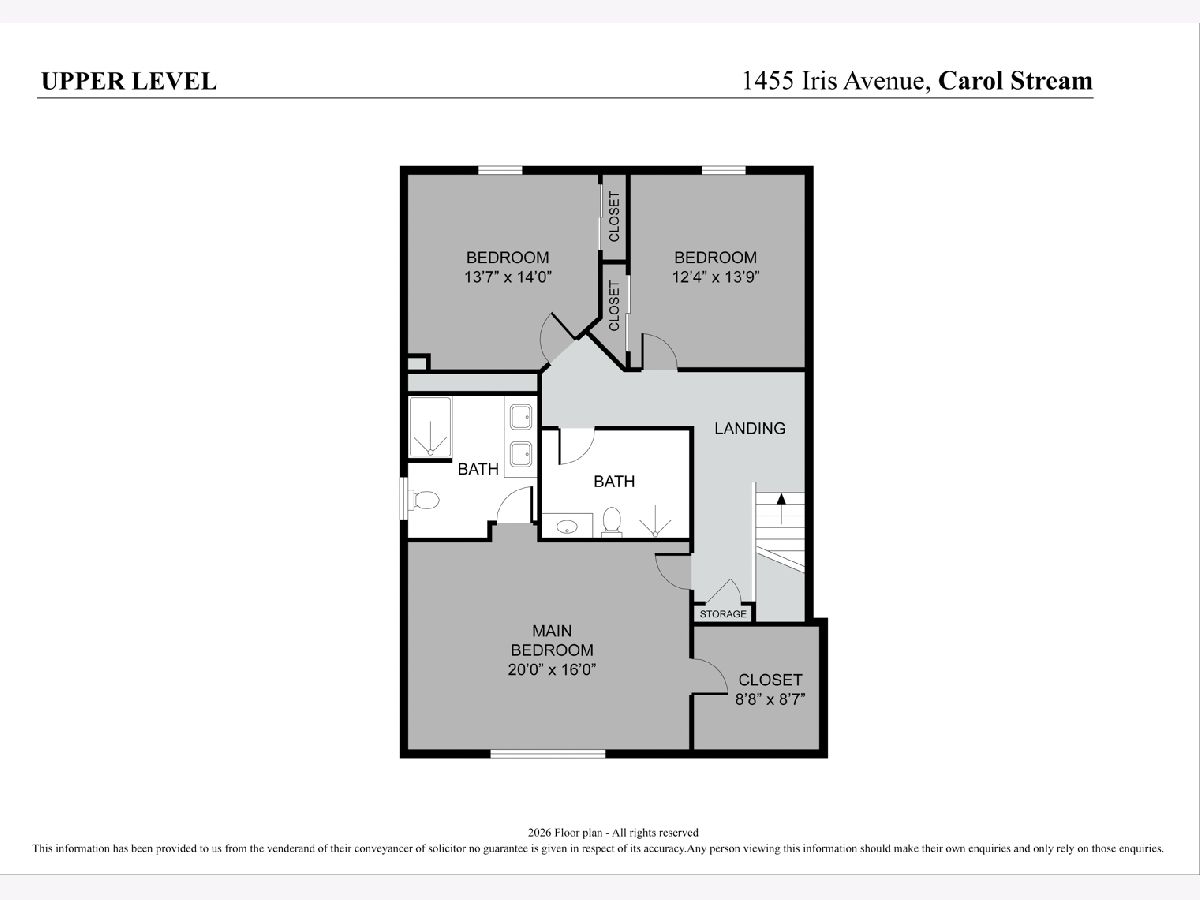
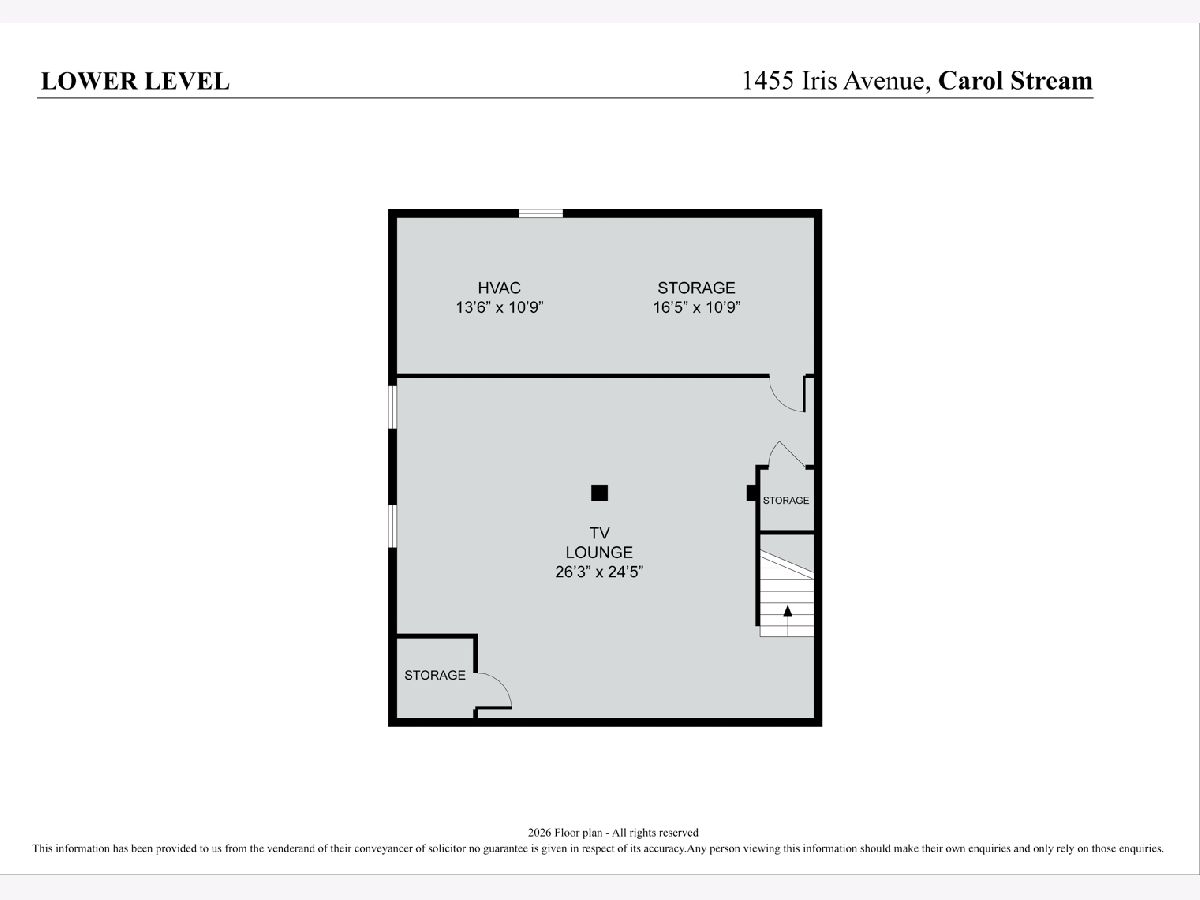
Bright and inviting 3-bedroom, 2.1-bath, traditional 2-Story home in a highly sought-after subdivision in the heart of Carol Stream. Step inside to an open-concept floor plan filled with natural light throughout, ideal for everyday living and effortless entertaining. This home is truly move-in ready with updates throughout: all-new windows and sliding back door (2026), a remodeled master bathroom (2024), new A/C and furnace (2022), new sump pump (2021), updated kitchen lighting and ceiling fans, and refreshed electrical. You will love having your own primary en suite bathroom and walk-in closet. A finished basement offers great additional living space. Outside you'll enjoy your large, fully fenced backyard! This outdoor space is truly a private retreat, featuring a concrete patio (expanded in 2024), new gazebo (2024), fire pit, and a large storage shed all wrapped in a vinyl privacy fence (2020). A charming front stoop completes the picturesque suburban home. Welcome to Iris Ave!
Property Specifics
| Single Family | |
| — | |
| Traditional | |
| 1989 | |
| 2017 | |
| Finished, Crawl Space, Partial | |
| 600 (600 finished) | |
| Vinyl Siding | |
| Asphalt | |
| — | |
| No | |
| 0.33 |
| — | |
| — | |
| 0 / Not Applicable | |
| None | |
| Public | |
| Public Sewer | |
| Central Air | |
| Gas, Forced Air | |
| 12760255 | |
| 0126219002 |
Nearby Schools
| NAME: | DISTRICT: | DISTANCE: | |
|---|---|---|---|
|
Grade School
Spring Trail Elementary School |
46 | — | |
|
Middle School
East View Middle School |
46 | Not in DB | |
|
High School
Bartlett High School |
46 | Not in DB | |
Room Specifics
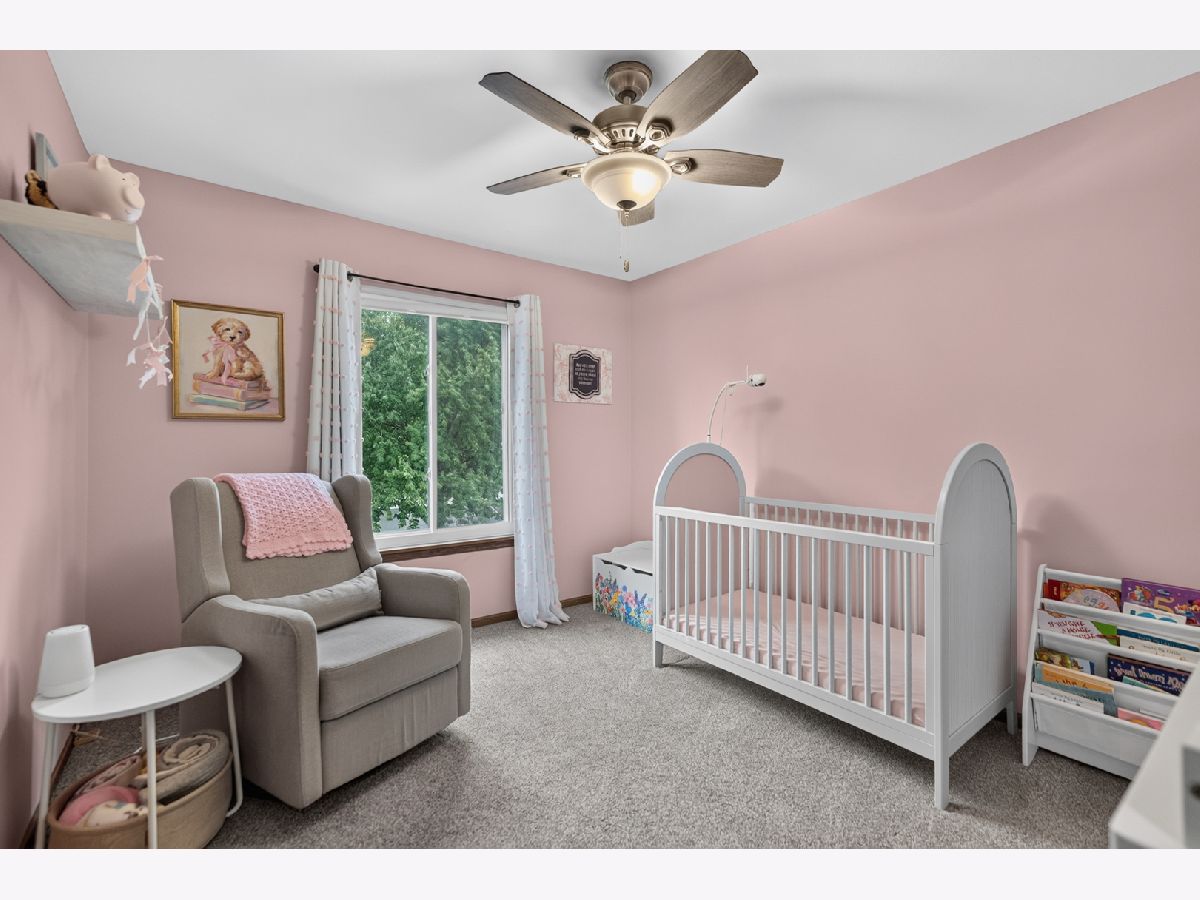
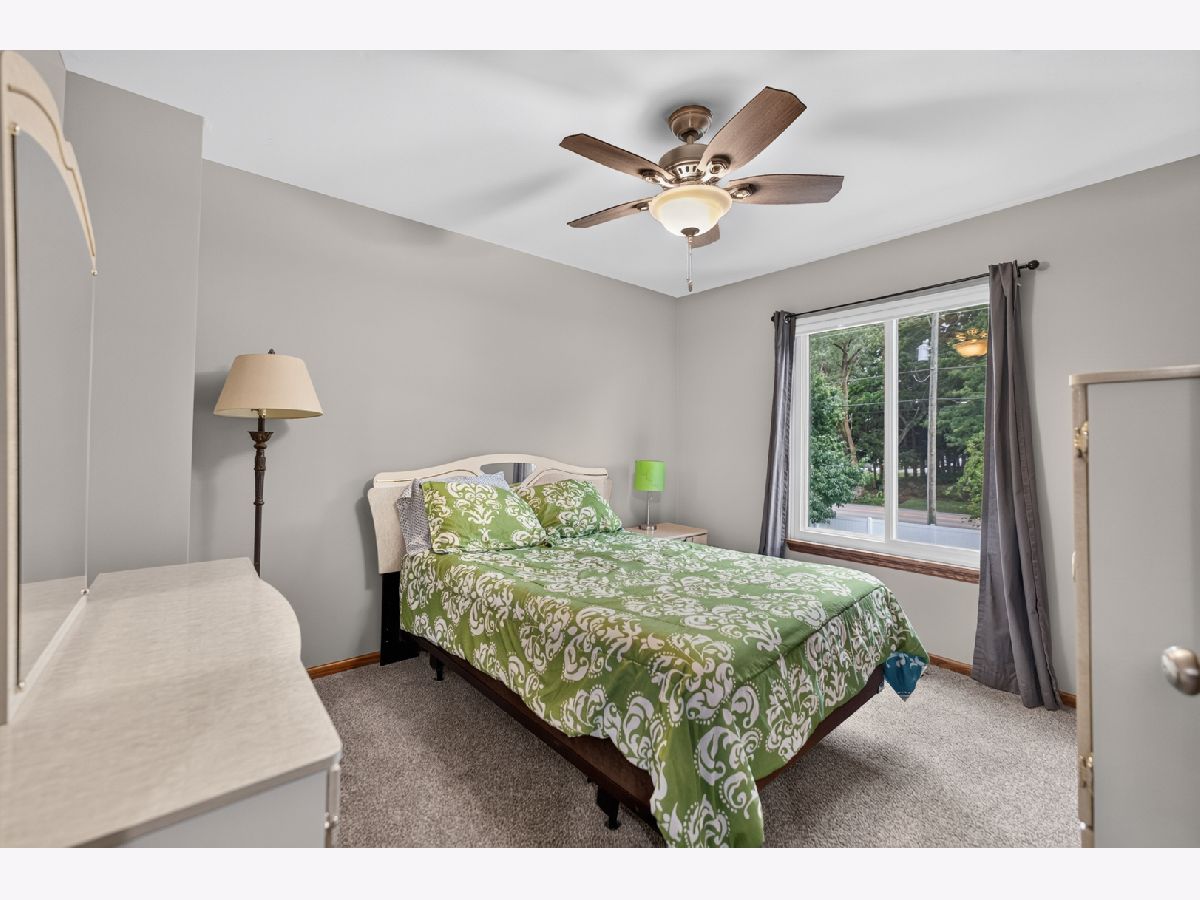
Total Bedrooms: 3
Bedrooms Above Ground: 3
Bedrooms Below Ground: 0
Dimensions: 20X16
Floor Type: Carpet
Dimensions: 14X14
Floor Type: Carpet
Dimensions: 12X14
Floor Type: Carpet
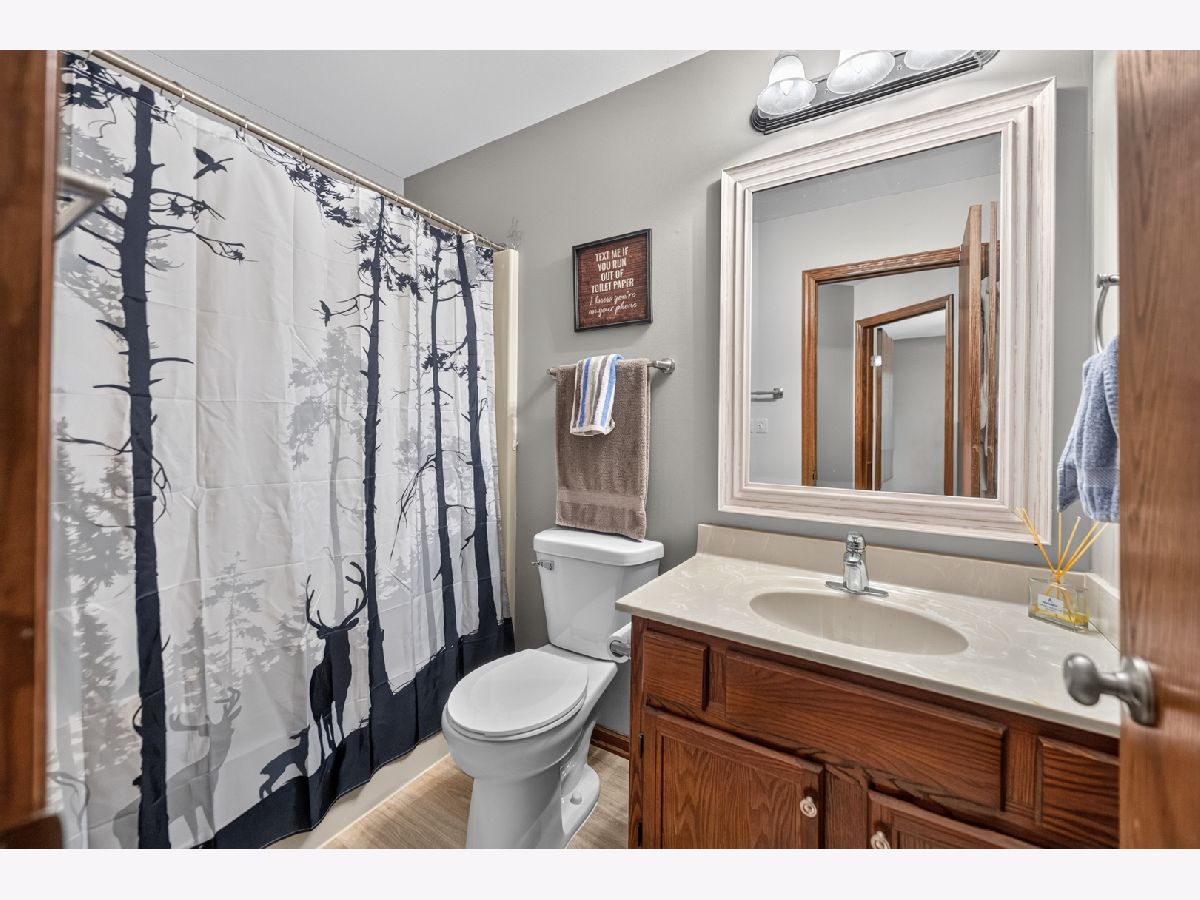
Full Bathrooms: 3
Bathroom Amenities: Separate Shower
Bathroom in Basement: 0
Dimensions: 12X14
Floor Type: Wood Laminate
Dimensions: 10X10
Floor Type: Wood Laminate
Features: Eating Area-Table Space, Pantry-Closet
Dimensions: 7X10
Floor Type: Wood Laminate
Dimensions: 18X17
Floor Type: Wood Laminate
Dimensions: 15X22
Floor Type: Wood Laminate
Rooms: Recreation Room, Storage, Eating Area
Name: Recreation Room
Dimensions: 26X24
Floor Type: Carpet
Name: Storage
Dimensions: 30X22
Floor Type: —
Name: Eating Area
Dimensions: 11X11
Floor Type: Wood Laminate
Other Specifics
| 2 | |
| Concrete Perimeter | |
| Concrete, Garage Door Opener, Garage Owned, Attached, Garage | |
| Main Level, In Unit, Sink | |
| Laminate | |
| Patio | |
| Fenced | |
| Gazebo, Shed(s) | |
| Fire Pit | |
| — | |
| 13703 | |
| — | |
| Full | |
| Cathedral Ceiling(s) | |
| Range, Microwave, Dishwasher, Refrigerator, Washer, Dryer, Disposal, Humidifier | |
| Not in DB | |
| Curbs, Sidewalks, Street Lights, Street Paved | |
| — | |
| — |
Contact Agent
Nearby Similar Homes

Nearby Sold Comparables




Contact Agent
Listing Provided By
Baird & Warner
