

1455 Saint Tropez Court, Highland Park, Illinois 60035
Subdivision > Chantilly
Sorry, we are updating photos, please update this page in 15 minutes
$222,000
|
Sold
|
|
| Status: | Closed |
| Sqft: | 2,154 |
| Cost/Sqft: | $107 |
| Beds: | 3 |
| Baths: | 3 |
| Year Built: | 1978 |
| Property Taxes: | $4,752 |
| Days On Market: | 4972 |
| Lot Size: | 0,00 |
Description
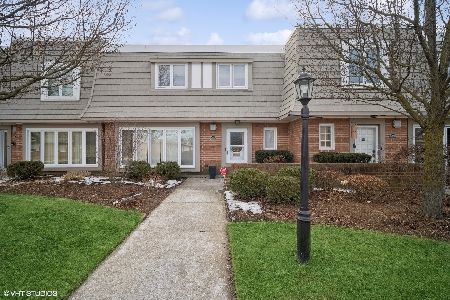
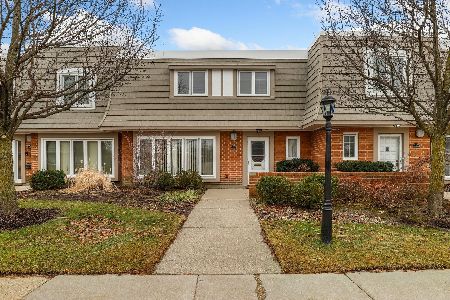
Delightful Chantilly town home facing open park like space. Enjoy the feel of a single family home with attached parking & the convenience of this maintenance free community with gorgeous newer rebuilt pool & deck & lush re-landscaped grounds. Newer roof, windows and composite cedar shingle siding. Exterior painting will be finished in the Spring. All white kitchen with newer stove & refrigerator.
Property Specifics
| Condos/Townhomes | |
| 2 | |
| — | |
| 1978 | |
| None | |
| Brick | |
| Rubber | |
| — | |
| No | |
| — |
| Lake | |
| Chantilly | |
| 500 / Monthly | |
| Water, Parking, Insurance, Pool, Exterior Maintenance, Lawn Care, Snow Removal | |
| Lake Michigan | |
| Public Sewer | |
| Central Air | |
| Electric, Forced Air | |
| 08292515 | |
| 16342050200000 |
Nearby Schools
| NAME: | DISTRICT: | DISTANCE: | |
|---|---|---|---|
|
Grade School
Ravinia Elementary School |
112 | — | |
|
Middle School
Edgewood Middle School |
112 | Not in DB | |
|
High School
Highland Park High School |
113 | Not in DB | |
Property History
| DATE: | EVENT: | PRICE: | SOURCE: |
|---|---|---|---|
| 31 May, 2013 | Sold | $222,000 | MRED MLS |
| 26 Apr, 2013 | Under contract | $229,900 | MRED MLS |
| 15 Mar, 2013 | Listed for sale | $229,900 | MRED MLS |
Sorry, we are updating photos, please update this page in 15 minutes
Room Specifics
All Bedroom Info:
Total Bedrooms: 3
Bedrooms Above Ground: 3
Bedrooms Below Ground: 0
Total Bedrooms: 3
Bedrooms Above Ground: 3
Bedrooms Below Ground: 0
Second Bedroom Info:
Dimensions: —
Location: —Dimensions: —
Floor Type: Carpet
Third Bedroom Info:
Dimensions: —
Location: —Dimensions: —
Floor Type: Carpet
Bathroom Info:
Full Bathrooms: 3
Partial Bathrooms: 1Full Bathrooms: 3
Bathroom Amenities: Separate Shower, Double Sink, No Tub
Bathroom in Basement: 0
Dining Room Info:
Dimensions: —
Location: —Dimensions: —
Floor Type: Carpet
Kitchen Info:
Dimensions: —
Location: —Dimensions: —
Floor Type: Ceramic Tile
Features: Eating Area-Table Space, Pantry-Closet
Laundry Room Info:
Dimensions: —
Location: —Dimensions: —
Floor Type: Ceramic Tile
Living Room Info:
Dimensions: —
Location: —Dimensions: —
Floor Type: Carpet
Family Room Info:
Dimensions: —
Location: —Dimensions: —
Floor Type: Ceramic Tile
Additional Rooms Info:
Rooms: Foyer
Basement: NoneRooms: Foyer
Other Specifics
| 2 | |
| Concrete Perimeter | |
| Garage | |
| — | |
| — | |
| — | |
| Patio, In Ground Pool, Cable Access | |
| Common Grounds, Fenced Yard, Landscaped | |
| COMMON GROUNDS | |
| — | |
| Full | |
| Second Floor Laundry | |
| Range, Microwave, Dishwasher, Refrigerator, Washer, Dryer, Disposal | |
| Not in DB | |
| — | |
| Pool | |
| — |
Tax History
| Year | Property Taxes |
|---|---|
| 2013 | $4,752 |
Contact Agent
Nearby Similar Homes
737 Orleans Drive, Highland Park, Illinois 60035
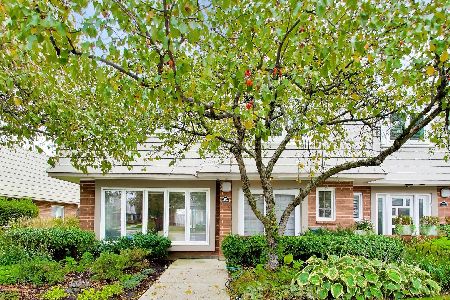
For Sale
$460,000
3 beds / 2.1 baths / 2,528 ft2
Condos/Townhomes / Built: 1978
6
1440 Concorde Circle, Highland Park, Illinois 60035
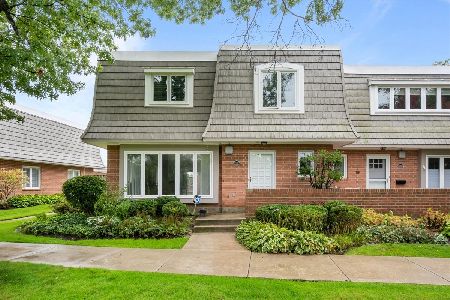
For Sale
$439,000
3 beds / 2.1 baths / 2,528 ft2
Condos/Townhomes / Built: 1978
16
1466 Concorde Circle, Highland Park, Illinois 60035
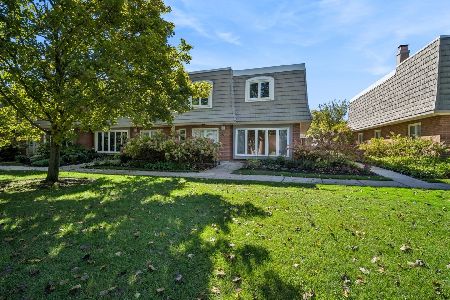
For Sale
$434,000
3 beds / 2.1 baths / 2,528 ft2
Condos/Townhomes / Built: 1978
20
Nearby Sold Comparables



Contact Agent
Listing Provided By
Coldwell Banker Residential
