

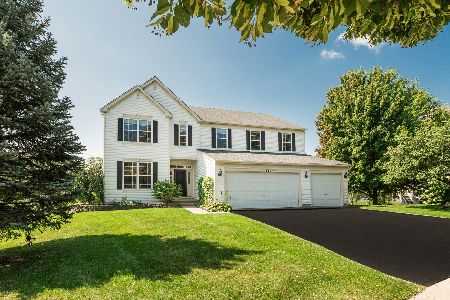
1455 Sutton Circle, Wauconda, Illinois 60084
Subdivision > Apple Country Estates
Sorry, we are updating photos, please update this page in 15 minutes
$296,000
|
Sold
|
|
| Status: | Closed |
| Sqft: | 2,380 |
| Cost/Sqft: | $131 |
| Beds: | 3 |
| Baths: | 4 |
| Year Built: | 2003 |
| Property Taxes: | $10,249 |
| Days On Market: | 4318 |
| Lot Size: | 0,31 |
Description
SPECTACULAR CURB APPEAL & THIS HOME BACKS TO FOREST PRESERVE. 2 SKYLIGHTS, VAULTED CEILING, HARDWOOD FLOORING & FLOOR TO CEILING STONE FIREPLACE IN THE GREAT ROOM. FORMAL DINING ROOM, CHERRY KITCHEN WITH ISLAND, STAINLESS STEEL APPLIANCES & GRANITE COUNTERTOPS, UPGRADED LIGHT FIXTURES, FIRST FLOOR MASTER BR WITH TRAY CEILING & PRIVATE BATH, FINISHED ENGLISH BASEMENT W/9' WALLS, MOVE IN CONDITION, FRESH PAINT.
Property Specifics
| Single Family | |
| — | |
| Traditional | |
| 2003 | |
| Full, English | |
| Aluminum Siding, Vinyl Siding, Brick | |
| Asphalt | |
| DAYTON | |
| No | |
| 0.31 |
| Lake | |
| Apple Country Estates | |
| 230 / Annual | |
| Insurance, Other | |
| Public | |
| Public Sewer | |
| Central Air | |
| Natural Gas, Forced Air | |
| 08809814 | |
| 10191040530000 |
Nearby Schools
| NAME: | DISTRICT: | DISTANCE: | |
|---|---|---|---|
|
Grade School
Fremont Elementary School |
79 | — | |
|
Middle School
Fremont Middle School |
79 | Not in DB | |
|
High School
Mundelein Cons High School |
120 | Not in DB | |
Property History
| DATE: | EVENT: | PRICE: | SOURCE: |
|---|---|---|---|
| 1 Jun, 2015 | Sold | $296,000 | MRED MLS |
| 22 Apr, 2015 | Under contract | $311,000 | MRED MLS |
| 5 Jan, 2015 | Listed for sale | $311,000 | MRED MLS |
Sorry, we are updating photos, please update this page in 15 minutes
Room Specifics
All Bedroom Info:
Total Bedrooms: 3
Bedrooms Above Ground: 3
Bedrooms Below Ground: 0
Total Bedrooms: 3
Bedrooms Above Ground: 3
Bedrooms Below Ground: 0
Second Bedroom Info:
Dimensions: —
Location: —Dimensions: —
Floor Type: Carpet
Third Bedroom Info:
Dimensions: —
Location: —Dimensions: —
Floor Type: Carpet
Bathroom Info:
Full Bathrooms: 4
Partial Bathrooms: 2Full Bathrooms: 4
Bathroom Amenities: Separate Shower, Double Sink, Soaking Tub
Bathroom in Basement: 1
Dining Room Info:
Dimensions: —
Location: —Dimensions: —
Floor Type: Hardwood
Kitchen Info:
Dimensions: —
Location: —Dimensions: —
Floor Type: Ceramic Tile
Features: Eating Area-Table Space, Island, Pantry-Closet
Laundry Room Info:
Dimensions: —
Location: —Dimensions: —
Floor Type: Vinyl
Living Room Info:
Dimensions: —
Location: —Dimensions: —
Floor Type: Hardwood
Family Room Info:
Dimensions: —
Location: —Dimensions: —
Floor Type: Carpet
Additional Rooms Info:
Rooms: Eating Area, Mud Room, Recreation Room
Basement: Full, EnglishRooms: Eating Area, Mud Room, Recreation Room
Other Specifics
| 2 | |
| Concrete Perimeter | |
| Garage | |
| — | |
| — | |
| — | |
| Deck, Storms/Screens | |
| Forest Preserve Adjacent | |
| 90X135X118X135 | |
| Unfinished | |
| Full | |
| Vaulted/Cathedral Ceilings, Skylight(s), First Floor Bedroom | |
| Range, Microwave, Dishwasher, Washer, Dryer, Disposal | |
| Not in DB | |
| Horse-Riding Trails, Sidewalks, Street Lights, Street Paved | |
| — | |
| Wood Burning, Gas Starter |
Tax History
| Year | Property Taxes |
|---|---|
| 2015 | $10,249 |
Contact Agent
Nearby Similar Homes
1777 Napa Suwe Court, Wauconda, Illinois 60084
For Sale
$625,000
4 beds / 4.1 baths / 3,716 ft2
Single Family / Built: 2003
31
1896 Applewood Drive, Wauconda, Illinois 60084

For Sale
$575,000
4 beds / 3.1 baths / 3,252 ft2
Single Family / Built: 2003
51
Nearby Sold Comparables
1457 Sutton Circle, Wauconda, Illinois 60084

Sold
$327,000
4 beds / 2.2 baths / 2,188 ft2
Single Family / Built: 2003
2557
1457 Sutton Circle, Wauconda, Illinois 60084
Sold
$379,900
4 beds / 2.1 baths / 0 ft2
Single Family / Built: 2003
7093
1457 Sutton Circle, Wauconda, Illinois 60084
Sold
$299,900
4 beds / 2.2 baths / 2,188 ft2
Single Family / Built: 2003
5011
1453 Sutton Circle, Wauconda, Illinois 60084
Sold
$345,000
3 beds / 2.0 baths / 2,011 ft2
Single Family / Built: 2003
2760
Contact Agent
Listing Provided By
RE/MAX Center
