

1777 Napa Suwe Court, Wauconda, Illinois 60084


$625,000
|
For Sale
|
|
| Status: | Active |
| Sqft: | 3,716 |
| Cost/Sqft: | $168 |
| Beds: | 4 |
| Baths: | 5 |
| Year Built: | 2003 |
| Property Taxes: | $16,340 |
| Days On Market: | 22 |
| Lot Size: | 0,28 |
Description
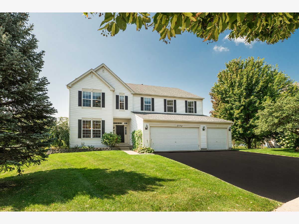
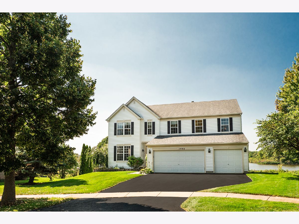
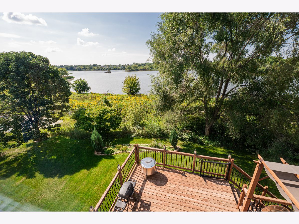
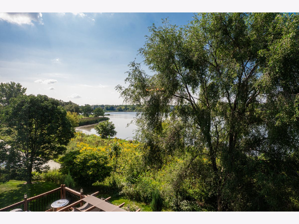
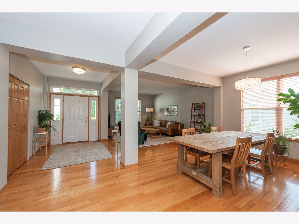
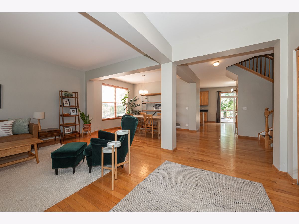
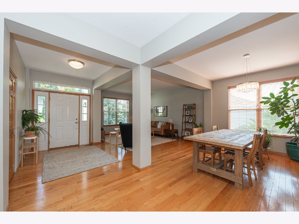
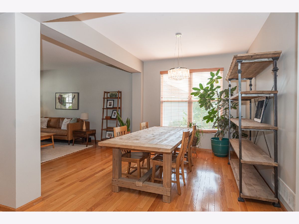
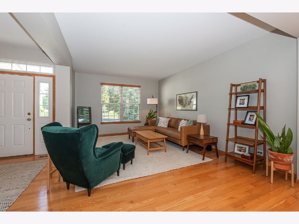
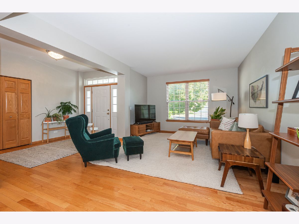
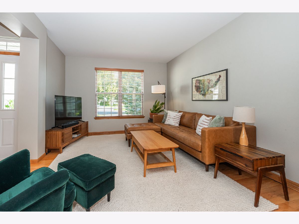
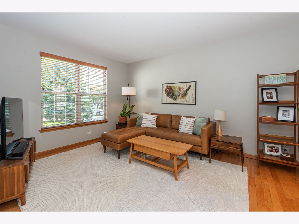
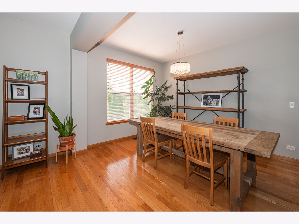
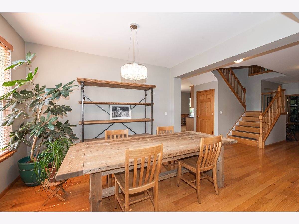
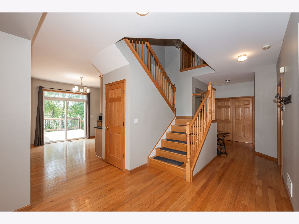
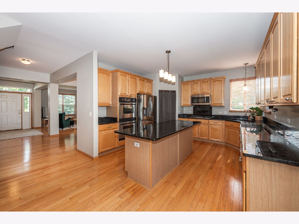
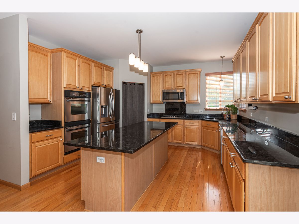
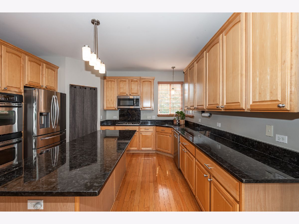
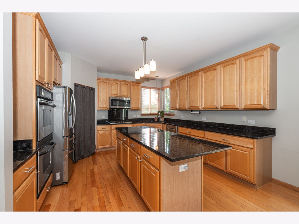
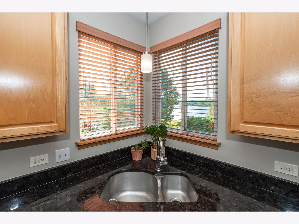
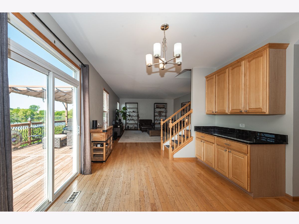
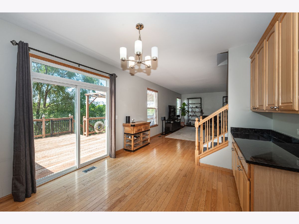
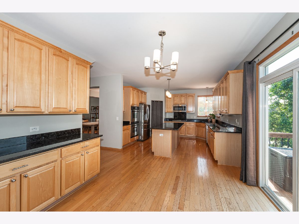
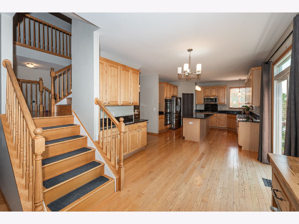
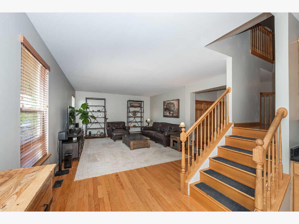
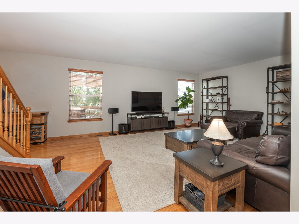
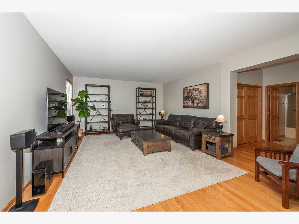
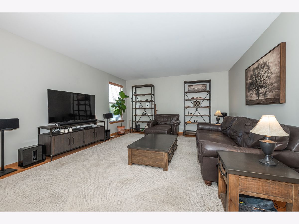
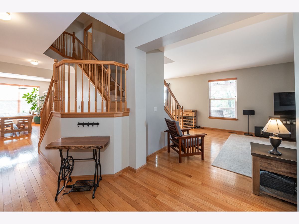
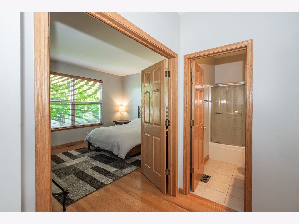
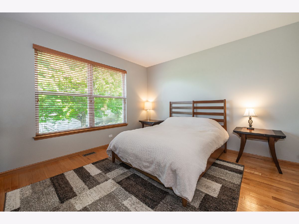
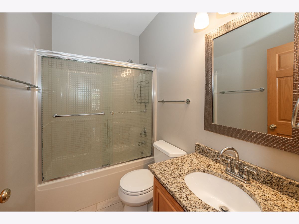
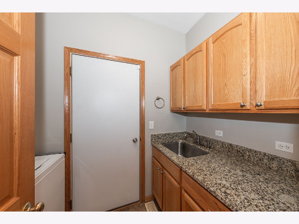
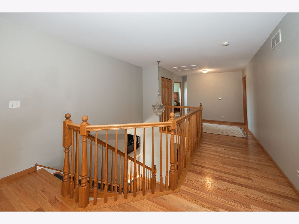
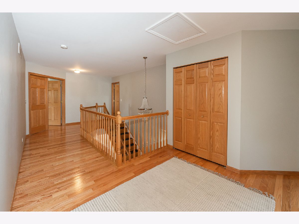
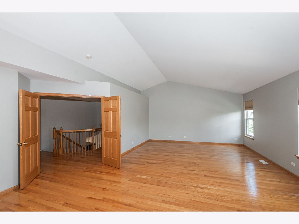
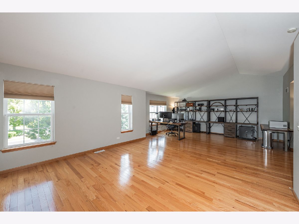
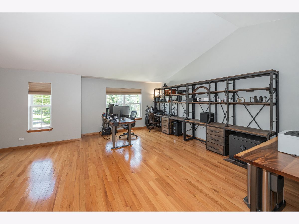
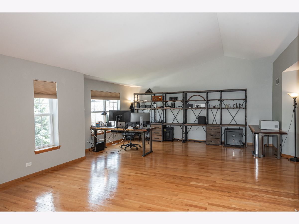
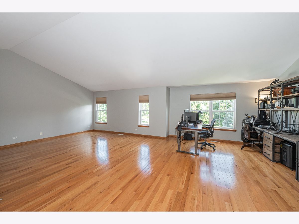
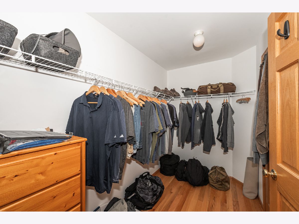
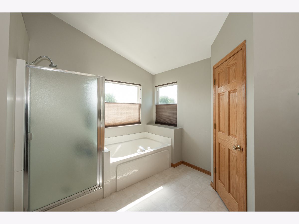
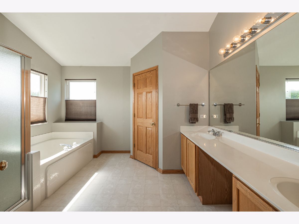
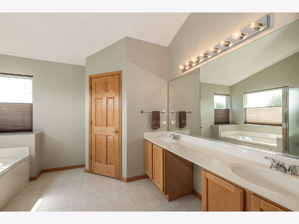
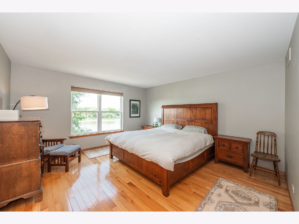
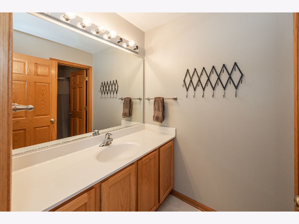
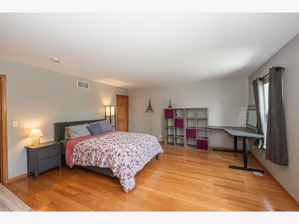
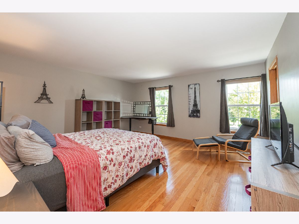
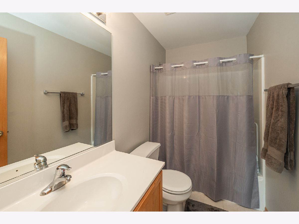
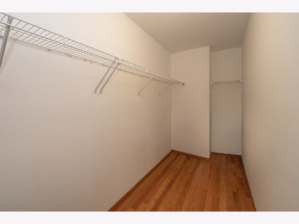
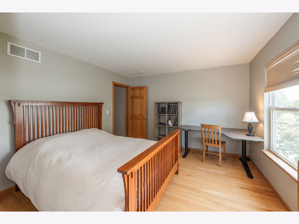
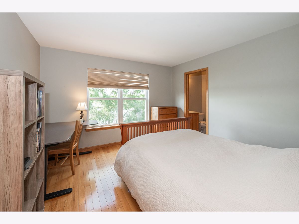
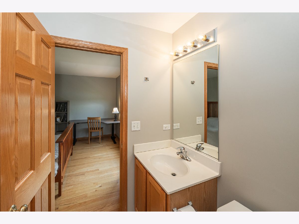
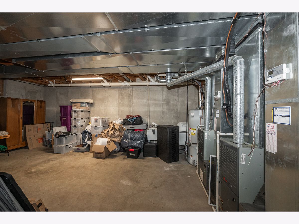
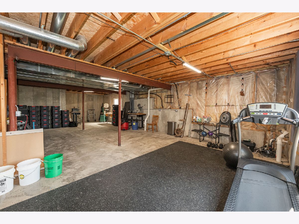
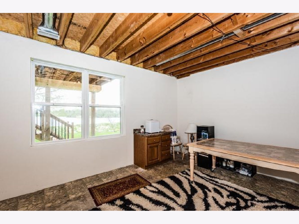
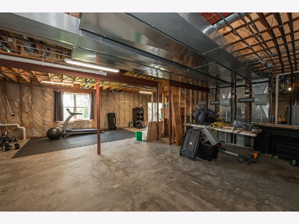
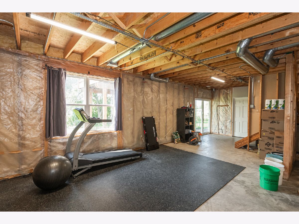
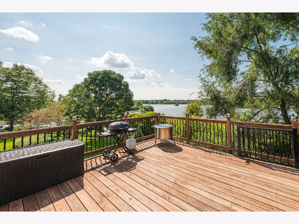
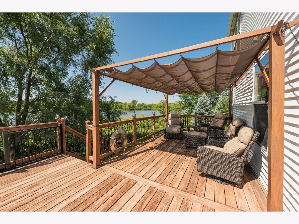
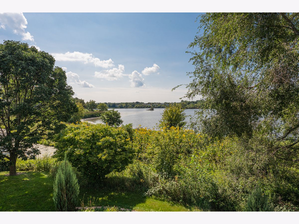
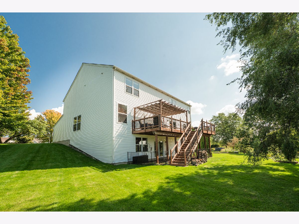
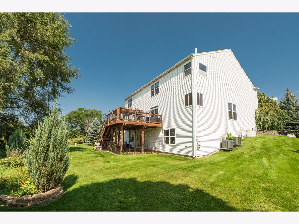
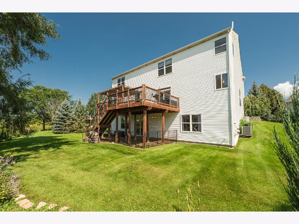
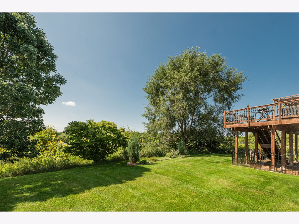
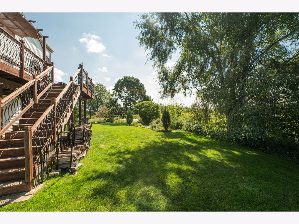
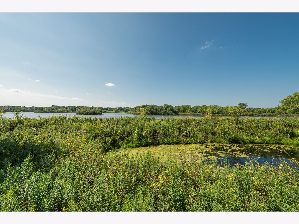
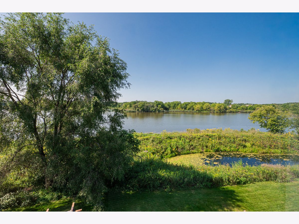
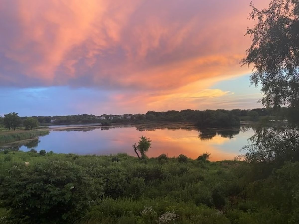
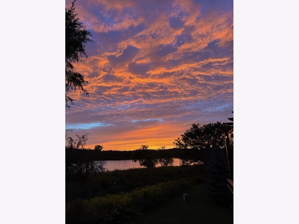
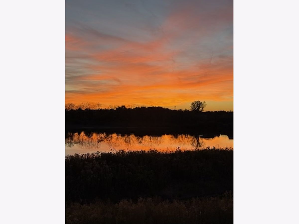
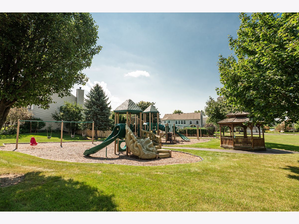
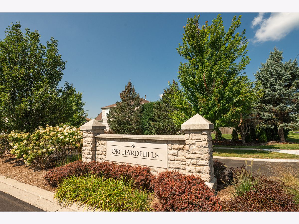
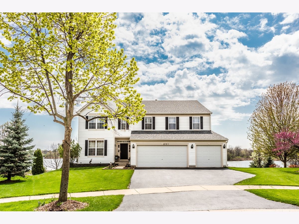
MOVE-IN READY WATERFRONT HOME WITH EXCEPTIONAL SPACE IN ORCHARD HILLS! Tucked away on a quiet cul-de-sac overlooking Lake Napa Suwe, this beautifully maintained 3,716-square-foot home plus full walkout basement offers 4 spacious bedrooms, 4.5 baths and a 3-car garage. Generously sized rooms, beautiful hardwood floors, an exceptional bedroom and bath layout, and peaceful lake views create a combination of space, condition and setting that is difficult to find. Step inside to a dramatic two-story foyer and pristine hardwood floors that extend throughout the main level. The thoughtfully designed floor plan includes formal living and dining rooms, a spacious family room with fireplace, and a first-floor office conveniently located adjacent to a full bath-ideal for working from home or accommodating overnight guests. The kitchen takes full advantage of the lake views and features 42-inch maple cabinetry, granite countertops, stainless steel appliances, a large center island and walk-in pantry, with an adjoining eating area overlooking the water. Upstairs, hardwood floors continue throughout all four generously sized bedrooms. The expansive primary suite is a true retreat with a sitting area, two walk-in closets and a spacious private bath featuring dual sinks, a jetted soaking tub and separate shower. Each additional bedroom offers direct access to a bath, creating an exceptionally functional second-floor layout. A dual staircase and oversized second-floor windows were thoughtful enhancements to the original design, adding both light and character throughout the home. The full walkout basement provides tremendous additional potential with abundant space for recreation, entertaining, a home gym or future finished living space, plus an additional room already framed. Step outside to the newer deck and enjoy peaceful views of Lake Napa Suwe, a non-motorized lake perfect for kayaking, paddleboarding or simply enjoying the waterfront setting. Orchard Hills offers neighborhood parks, playgrounds, and open green space, adding even more to this desirable setting. With exceptional size, a beautifully maintained interior, 3-car garage, full walkout basement and peaceful lake views, this home offers a setting and floor plan that are truly hard to find.
Property Specifics
| Single Family | |
| — | |
| Colonial | |
| 2003 | |
| Unfinished, Full, Walk-Out Access | |
| 1,711 | |
| Vinyl Siding | |
| Asphalt | |
| EASTMAN | |
| Lake Front (Lake Napa Suwe) | |
| 0.28 |
| Lake | |
| Orchard Hills | |
| 450 / Annual | |
| None | |
| Public, Shared Well | |
| Public Sewer | |
| Central Air, Zoned | |
| Natural Gas, Forced Air | |
| No | |
| 12773425 | |
| 09134050120000 |
Nearby Schools
| NAME: | DISTRICT: | DISTANCE: | |
|---|---|---|---|
|
Grade School
Robert Crown Elementary School |
118 | — | |
|
Middle School
Wauconda Middle School |
118 | Not in DB | |
|
High School
Wauconda Comm High School |
118 | Not in DB | |
Property History
| DATE: | EVENT: | PRICE: | SOURCE: |
|---|---|---|---|
| 16 Jan, 2018 | Sold | $322,000 | MRED MLS |
| 20 Nov, 2017 | Under contract | $339,900 | MRED MLS |
| — | Last price change | $349,900 | MRED MLS |
| 17 Jul, 2017 | Listed for sale | $360,000 | MRED MLS |
| 25 Jun, 2019 | Sold | $364,500 | MRED MLS |
| 22 May, 2019 | Under contract | $375,000 | MRED MLS |
| 9 May, 2019 | Listed for sale | $375,000 | MRED MLS |
| 1 Oct, 2026 | Listed for sale | $625,000 | MRED MLS |
Room Specifics
Total Bedrooms: 4
Bedrooms Above Ground: 4
Bedrooms Below Ground: 0
Dimensions: 15X28
Floor Type: Hardwood
Dimensions: 16X15
Floor Type: Hardwood
Dimensions: 15X14
Floor Type: Hardwood
Dimensions: 12X12
Floor Type: Hardwood
Full Bathrooms: 5
Bathroom Amenities: Separate Shower, Double Sink, Soaking Tub
Bathroom in Basement: 0
Dimensions: 13X10
Floor Type: Hardwood
Dimensions: 14X14
Floor Type: Hardwood
Features: Eating Area-Table Space, Island, Pantry-Walk-in
Dimensions: 6X8
Floor Type: Ceramic Tile
Dimensions: 17X13
Floor Type: Hardwood
Dimensions: 21X16
Floor Type: Hardwood
Rooms: Eating Area, Office, Storage, Workshop, Walk In Closet, Other Room
Name: Eating Area
Dimensions: 12X11
Floor Type: Hardwood
Name: Office
Dimensions: 14X13
Floor Type: Hardwood
Name: Storage
Dimensions: 41X25
Floor Type: Other
Name: Work Room
Dimensions: 15X15
Floor Type: Other
Name: Walk In Closet
Dimensions: 6X13
Floor Type: Hardwood
Name: Other Room
Dimensions: 15X22
Floor Type: Other
Other Specifics
| 3 | |
| Concrete Perimeter | |
| Asphalt, Garage Door Opener, Garage Owned, Attached, Garage | |
| Main Level, Sink | |
| Hardwood | |
| Deck | |
| — | |
| Cul-De-Sac | |
| 47X120X76X72X120 | |
| — | |
| Full | |
| 1st Floor Full Bath, Walk-In Closet(s) | |
| Range, Microwave, Dishwasher, Refrigerator, Washer, Dryer, Humidifier | |
| Not in DB | |
| Park, Lake, Curbs, Sidewalks, Street Lights, Street Paved | |
| — | |
| — |
Tax History
| Year | Property Taxes |
|---|---|
| 2018 | $13,019 |
| 2019 | $13,858 |
| 2026 | $16,340 |
Contact Agent
Nearby Similar Homes

Nearby Sold Comparables


Contact Agent
Listing Provided By
Jameson Sotheby's International Realty
