

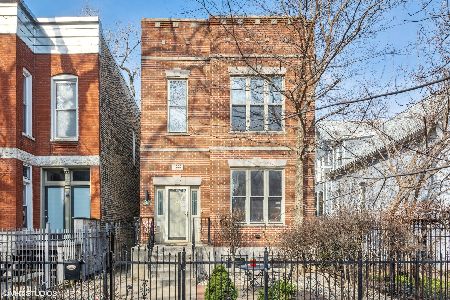
1456 Bell Avenue, West Town, Chicago, Illinois 60622

$915,000
|
Sold
|
|
| Status: | Closed |
| Sqft: | 2,200 |
| Cost/Sqft: | $409 |
| Beds: | 3 |
| Baths: | 3 |
| Year Built: | 1890 |
| Property Taxes: | $14,394 |
| Days On Market: | 1807 |
| Lot Size: | 0,07 |
Description
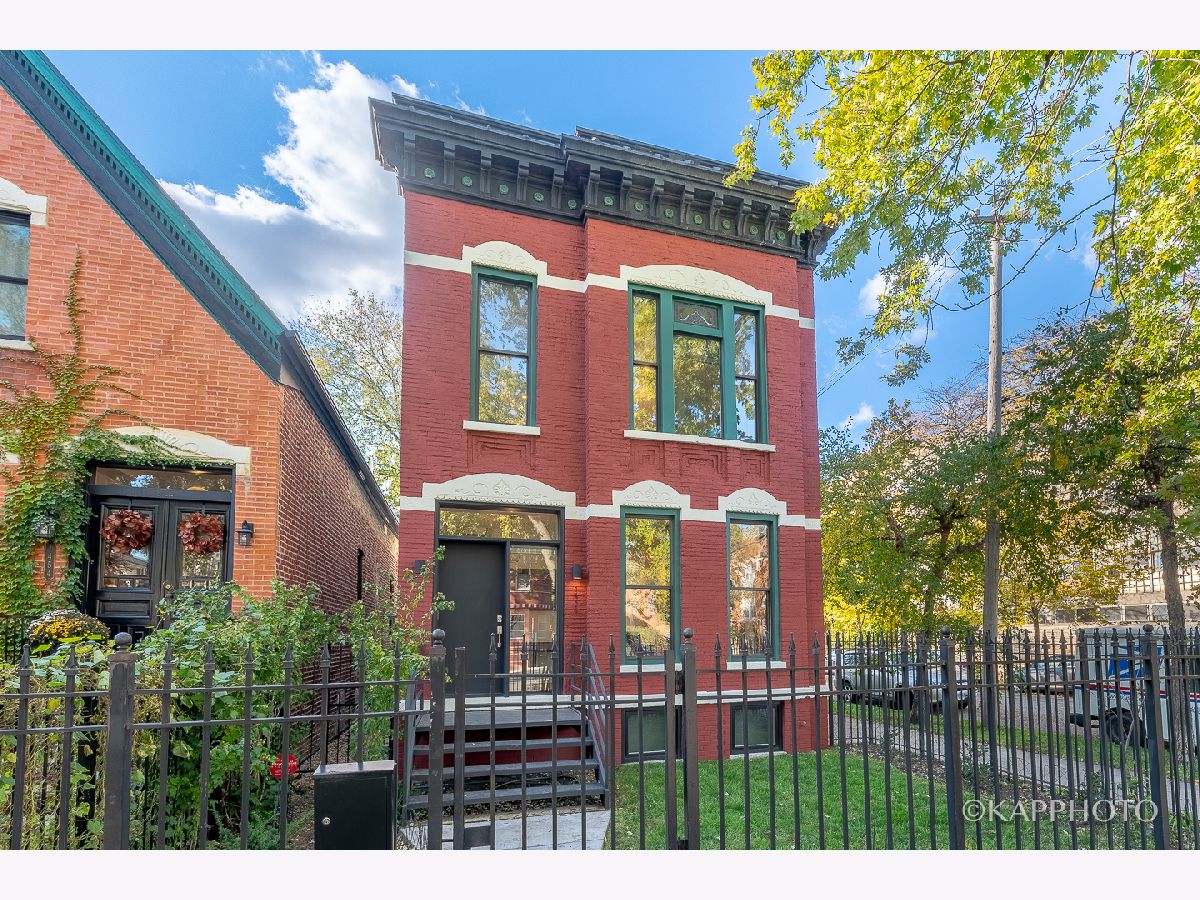
Absolutely stunning modern rehab in the perfect Wicker Park location. This modern 3 bed/2.1 bath masterpiece was thoughtfully designed by an award-winning architect, merging modern interior design with hints of historic charm. The choice of high-end materials, such as German Leicht cabinetry, Thermador appliances, Caesarstone countertops, marble backsplash, oak hardwood flooring, & recessed lighting make this home a sophisticated & refined sanctuary. The open floorplan with 10 ft ceilings & wood-burning fireplace is an entertainer's dream with free-flowing living, dining, & kitchen, complimented by a massive 15 ft island, naturally expanding out to the private backyard & detached 2 car garage through large glass French doors. A large butler pantry provides an abundance of storage with an entire wall of closets. Comfort & convenience was closely considered with dual-zoned central air/heat & 2nd floor laundry. The rehab included new electrical, plumbing, HVAC, LED lighting, & downspout electric heating for increased energy efficiency & peace of mind. Smart home features include Nest thermostats & WiFi-connected light fixtures. Relax in the large primary suite with organized walk-in closet & en suite bathroom. Spacious unfinished basement is perfect for extra storage, or is ready for your ideas to create additional living space. Located on a corner lot, the home is flooded with natural light from multiple exposures. Enjoy a quiet, tree-lined residential street across from Sabin Magnet Elementary School & only an 8-minute walk to the Damen Blue Line station & all of the convenience & excitement of the Milwaukee/Damen/North corridor. Property falls within the new ADU ordinance zone, allowing for a future coach house and added value to the property! This is truly a one-of-a-kind home!
Property Specifics
| Single Family | |
| — | |
| — | |
| 1890 | |
| Full | |
| — | |
| No | |
| 0.07 |
| Cook | |
| — | |
| — / Not Applicable | |
| None | |
| Lake Michigan,Public | |
| Public Sewer | |
| 11263156 | |
| 17061100250000 |
Nearby Schools
| NAME: | DISTRICT: | DISTANCE: | |
|---|---|---|---|
|
Grade School
De Diego Elementary School Commu |
299 | — | |
|
Middle School
De Diego Elementary School Commu |
299 | Not in DB | |
|
High School
Clemente Community Academy Senio |
299 | Not in DB | |
|
Alternate Elementary School
Sabin Elementary School Magnet S |
— | Not in DB | |
|
Alternate Junior High School
Sabin Elementary School Magnet S |
— | Not in DB | |
Property History
| DATE: | EVENT: | PRICE: | SOURCE: |
|---|---|---|---|
| 9 Aug, 2013 | Sold | $555,000 | MRED MLS |
| 14 Jun, 2013 | Under contract | $520,000 | MRED MLS |
| 8 Jun, 2013 | Listed for sale | $520,000 | MRED MLS |
| 4 Jan, 2022 | Sold | $915,000 | MRED MLS |
| 20 Nov, 2021 | Under contract | $899,000 | MRED MLS |
| 4 Nov, 2021 | Listed for sale | $899,000 | MRED MLS |
Room Specifics
Total Bedrooms: 3
Bedrooms Above Ground: 3
Bedrooms Below Ground: 0
Dimensions: —
Floor Type: Hardwood
Dimensions: —
Floor Type: Hardwood
Full Bathrooms: 3
Bathroom Amenities: —
Bathroom in Basement: 0
Rooms: Pantry,Walk In Closet
Basement Description: Unfinished
Other Specifics
| 2 | |
| — | |
| — | |
| Deck | |
| Corner Lot,Fenced Yard | |
| 25 X 125 | |
| — | |
| Full | |
| Hardwood Floors, Second Floor Laundry | |
| Range, Microwave, Dishwasher, Refrigerator, Freezer, Washer, Dryer, Disposal, Stainless Steel Appliance(s) | |
| Not in DB | |
| Curbs, Sidewalks, Street Lights, Street Paved | |
| — | |
| — | |
| Wood Burning |
Tax History
| Year | Property Taxes |
|---|---|
| 2013 | $9,052 |
| 2022 | $14,394 |
Contact Agent
Nearby Similar Homes
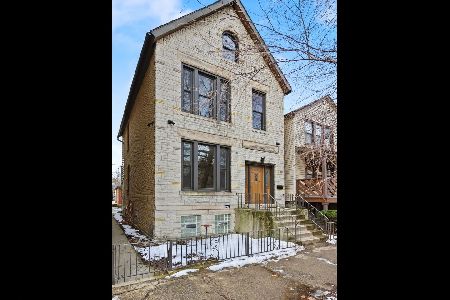
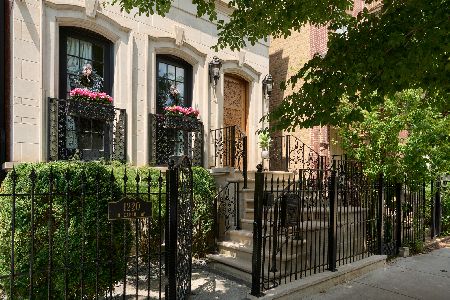
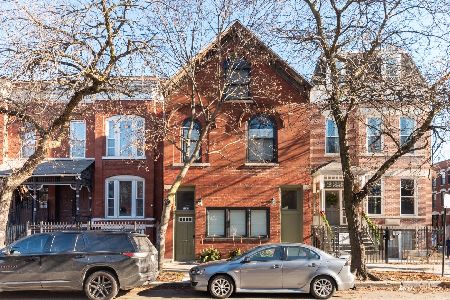
Nearby Sold Comparables

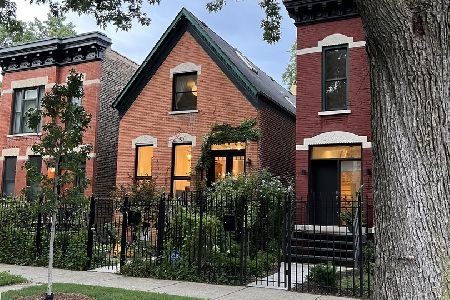
Contact Agent
Listing Provided By
Century 21 S.G.R., Inc.
