

1456 Club Drive, Glendale Heights, Illinois 60139
Subdivision > Glendale Lakes
Sorry, we are updating photos, please update this page in 15 minutes
$173,500
|
Sold
|
|
| Status: | Closed |
| Sqft: | 0 |
| Cost/Sqft: | — |
| Beds: | 3 |
| Baths: | 3 |
| Year Built: | 1990 |
| Property Taxes: | $5,667 |
| Days On Market: | 6269 |
| Lot Size: | 0,00 |
Description
Make that move and be in by summer to enjoy this beautiful home! Spacious end unit w/three bedrooms plus a loft. Large living room with cozy fireplace and vaulted ceiling. New windows in '08. Eat-in kitchen with ceramic floor. Ample cabinet space with pull-out shelves. Master bath has updated tiles and Jacuzzi tub. Great patio with beautiful view. This home has been lovingly cared for.
Property Specifics
| Condos/Townhomes | |
| — | |
| — | |
| 1990 | |
| None | |
| Aluminum/Vinyl/Steel Siding, Brick | |
| — | |
| DORAL | |
| No | |
| — |
| Du Page | |
| Glendale Lakes | |
| 262 / — | |
| Insurance, Pool, Exterior Maintenance, Lawn Care, Snow Removal | |
| Public | |
| Public Sewer | |
| Central Air | |
| Natural Gas, Forced Air | |
| 07310880 | |
| 0233212009 |
Nearby Schools
| NAME: | DISTRICT: | DISTANCE: | |
|---|---|---|---|
|
Grade School
Americana Intermediate School |
16 | — | |
|
Middle School
Glenside Middle School |
16 | Not in DB | |
|
High School
Glenbard North High School |
87 | Not in DB | |
Property History
| DATE: | EVENT: | PRICE: | SOURCE: |
|---|---|---|---|
| 21 Sep, 2010 | Sold | $173,500 | MRED MLS |
| 9 Jul, 2010 | Under contract | $199,900 | MRED MLS |
| — | Last price change | $209,900 | MRED MLS |
| 28 Aug, 2009 | Listed for sale | $212,900 | MRED MLS |
| 1 Apr, 2015 | Sold | $169,000 | MRED MLS |
| 27 Jan, 2015 | Under contract | $174,900 | MRED MLS |
| — | Last price change | $184,900 | MRED MLS |
| 5 Nov, 2014 | Listed for sale | $184,900 | MRED MLS |
Sorry, we are updating photos, please update this page in 15 minutes
Room Specifics
All Bedroom Info:
Total Bedrooms: 3
Bedrooms Above Ground: 3
Bedrooms Below Ground: 0
Total Bedrooms: 3
Bedrooms Above Ground: 3
Bedrooms Below Ground: 0
Second Bedroom Info:
Dimensions: —
Location: —Dimensions: —
Floor Type: Carpet
Third Bedroom Info:
Dimensions: —
Location: —Dimensions: —
Floor Type: Carpet
Bathroom Info:
Full Bathrooms: 3
Partial Bathrooms: 1Full Bathrooms: 3
Bathroom Amenities: Whirlpool
Bathroom in Basement: 0
Dining Room Info:
Dimensions: —
Location: —Dimensions: —
Floor Type: Carpet
Kitchen Info:
Dimensions: —
Location: —Dimensions: —
Floor Type: Ceramic Tile
Features: Eating Area-Table Space
Living Room Info:
Dimensions: —
Location: —Dimensions: —
Floor Type: Carpet
Additional Rooms Info:
Rooms: Loft
Basement: NoneRooms: Loft
Other Specifics
| 2 | |
| — | |
| Garage | |
| — | |
| — | |
| — | |
| Patio, End Unit | |
| — | |
| COMMON | |
| — | |
| Full | |
| Vaulted/Cathedral Ceilings | |
| Range, Dishwasher, Refrigerator, Washer, Dryer, Disposal | |
| Not in DB | |
| — | |
| — | |
| — |
Tax History
| Year | Property Taxes |
|---|---|
| 2010 | $5,667 |
| 2015 | $5,172 |
Contact Agent
Nearby Similar Homes
132 Golfview Drive, Glendale Heights, Illinois 60139
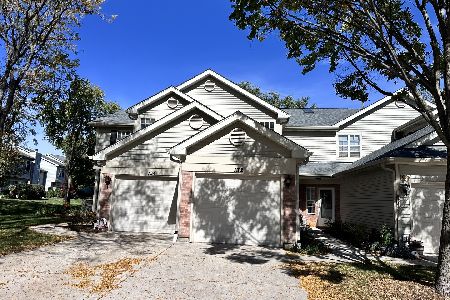
For Sale
$289,500
2 beds / 2.1 baths / 1,248 ft2
Condos/Townhomes / Built: 1989
19
94 Golfview Drive, Glendale Heights, Illinois 60139
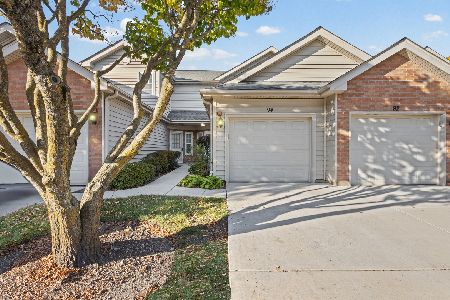
For Sale
$295,000
2 beds / 2.1 baths / 1,010 ft2
Condos/Townhomes / Built: 1987
5
743 Fullerton Avenue, Glendale Heights, Illinois 60139
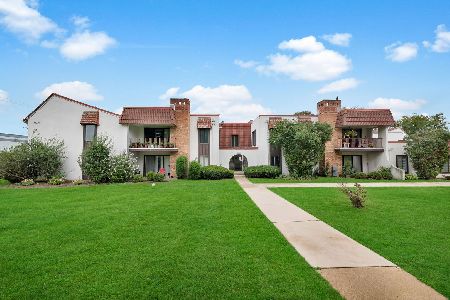
For Sale
$182,000
2 beds / 1.1 baths / 1,030 ft2
Condos/Townhomes / Built: 1970
39
1417 Golfview Drive, Glendale Heights, Illinois 60139
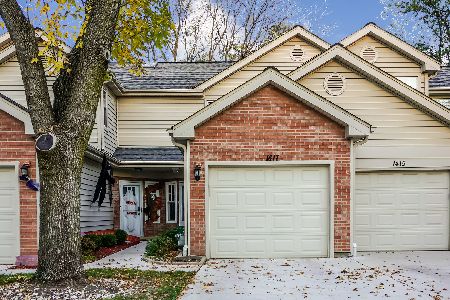
For Sale
$295,000
2 beds / 2.1 baths / 1,010 ft2
Condos/Townhomes / Built: 1987
3
71 Golfview Drive, Glendale Heights, Illinois 60139

For Sale
$330,000
3 beds / 2.1 baths / 1,332 ft2
Condos/Townhomes / Built: 1987
53
Nearby Sold Comparables
1460 Club Drive, Glendale Heights, Illinois 60139

Sold
$174,900
2 beds / 2.1 baths / 1,404 ft2
Condos/Townhomes / Built: 1990
3872
1456 Club Drive, Glendale Heights, Illinois 60139

Sold
$260,000
3 beds / 2.1 baths / 1,556 ft2
Condos/Townhomes / Built: 1990
1754
1458 Club Drive, Glendale Heights, Illinois 60139
Sold
$236,900
3 beds / 2.1 baths / 1,556 ft2
Condos/Townhomes / Built: 1990
7209
1464 Club Drive, Glendale Heights, Illinois 60139
Sold
$179,900
2 beds / 2.0 baths / 1,413 ft2
Condos/Townhomes / Built: 1990
3060
Contact Agent
Listing Provided By
RE/MAX Suburban
