

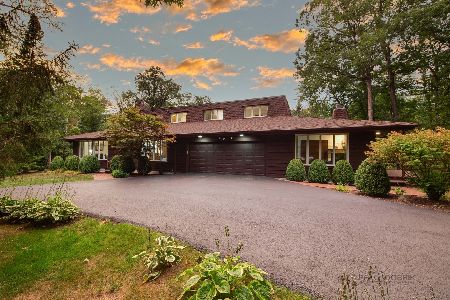
14577 Trailway Drive, Lake Forest, Illinois 60045
Sorry, we are updating photos, please update this page in 15 minutes
$924,000
|
Sold
|
|
| Status: | Closed |
| Sqft: | 4,157 |
| Cost/Sqft: | $241 |
| Beds: | 4 |
| Baths: | 5 |
| Year Built: | 1956 |
| Property Taxes: | $12,785 |
| Days On Market: | 4946 |
| Lot Size: | 2,07 |
Description
Stunning one story contemporary on private 2.1 acre wooded lot adjacent to Forest Preserve. Marble entry, soaring ceilings, HW flrs, 4 fpls, exposed brick walls, 2 master suites, upgraded kitchen w/island & granite counters & 3 car garage. Bonus room w/ private entrance can be 5th bedrm. Windows everywhere w/ vista views. Enjoy gorgeous setting from four tiered trek & cedar deck. Amazing home. Exceptional value.
Property Specifics
| Single Family | |
| — | |
| Contemporary | |
| 1956 | |
| Partial | |
| Brick, Cedar | |
| Shake | |
| — | |
| No | |
| 2.07 |
| Lake | |
| — | |
| 0 / Not Applicable | |
| None | |
| Community Well | |
| Septic-Private | |
| Central Air | |
| Natural Gas, Forced Air | |
| 08320265 | |
| 1511303007 |
Nearby Schools
| NAME: | DISTRICT: | DISTANCE: | |
|---|---|---|---|
|
Grade School
Laura B Sprague School |
103 | — | |
|
Middle School
Daniel Wright Junior High School |
103 | Not in DB | |
|
High School
Adlai E Stevenson High School |
125 | Not in DB | |
Property History
| DATE: | EVENT: | PRICE: | SOURCE: |
|---|---|---|---|
| 26 Jul, 2013 | Sold | $924,000 | MRED MLS |
| 18 May, 2013 | Under contract | $999,900 | MRED MLS |
| 18 Apr, 2013 | Listed for sale | $999,900 | MRED MLS |
Sorry, we are updating photos, please update this page in 15 minutes
Room Specifics
All Bedroom Info:
Total Bedrooms: 4
Bedrooms Above Ground: 4
Bedrooms Below Ground: 0
Total Bedrooms: 4
Bedrooms Above Ground: 4
Bedrooms Below Ground: 0
Second Bedroom Info:
Dimensions: —
Location: —Dimensions: —
Floor Type: Hardwood
Third Bedroom Info:
Dimensions: —
Location: —Dimensions: —
Floor Type: Hardwood
Fourth Bedroom Info:
Dimensions: —
Location: —Dimensions: —
Floor Type: Hardwood
Bathroom Info:
Full Bathrooms: 5
Partial Bathrooms: 1Full Bathrooms: 5
Bathroom Amenities: Whirlpool, Separate Shower, Double Sink
Bathroom in Basement: 0
Dining Room Info:
Dimensions: —
Location: —Dimensions: —
Floor Type: Hardwood
Kitchen Info:
Dimensions: —
Location: —Dimensions: —
Floor Type: Hardwood
Features: Eating Area-Table Space, Island
Laundry Room Info:
Dimensions: —
Location: —Dimensions: —
Floor Type: Hardwood
Living Room Info:
Dimensions: —
Location: —Dimensions: —
Floor Type: Hardwood
Family Room Info:
Dimensions: —
Location: —Dimensions: —
Floor Type: Hardwood
Additional Rooms Info:
Rooms: Bonus Room, Eating Area, Foyer, Loft, Mud Room
Basement: PartialRooms: Bonus Room, Eating Area, Foyer, Loft, Mud Room
Other Specifics
| 3 | |
| — | |
| Garage | |
| — | |
| — | |
| — | |
| Deck | |
| Forest Preserve Adjacent, Landscaped, Wooded | |
| 283 X 317 | |
| Unfinished | |
| Full | |
| Vaulted/Cathedral Ceilings, Skylight(s), Hardwood Floors, Wood Laminate Floors, First Floor Bedroom, First Floor Laundry | |
| Double Oven, Microwave, Dishwasher, Refrigerator, Washer, Dryer, Disposal | |
| Not in DB | |
| — | |
| — | |
| Wood Burning Stove, Gas Log |
Tax History
| Year | Property Taxes |
|---|---|
| 2013 | $12,785 |
Contact Agent
Nearby Similar Homes
313 Whitmore Lane, Lake Forest, Illinois 60045

For Sale
$975,000
4 beds / 2.1 baths / 3,700 ft2
Single Family / Built: 1987
59
Nearby Sold Comparables
14625 Trailway Drive, Lake Forest, Illinois 60045

Sold
$975,000
4 beds / 4.0 baths / 3,521 ft2
Single Family / Built: 1981
4943
14521 Trailway Drive, Lake Forest, Illinois 60045
Sold
$689,900
3 beds / 3.1 baths / 3,288 ft2
Single Family / Built: 1985
2552
14620 Oak Lane, Lincolnshire, Illinois 60045
Sold
$699,000
4 beds / 3.1 baths / 3,200 ft2
Single Family / Built: 1980
1894
58 Oak Lane, Lake Forest, Illinois 60045
Sold
$399,900
4 beds / 5.0 baths / 4,673 ft2
Single Family / Built: 1973
2966
11 Bridle Trail Road, Lake Forest, Illinois 60045
Sold
$289,900
3 beds / 3.0 baths / 2,941 ft2
Single Family / Built: 1960
6551
Contact Agent
Listing Provided By
Griffith, Grant & Lackie
