

1458 University Drive, Rockford, Illinois 61107


$335,000
|
Sold
|
|
| Status: | Closed |
| Sqft: | 2,510 |
| Cost/Sqft: | $129 |
| Beds: | 3 |
| Baths: | 3 |
| Year Built: | 2006 |
| Property Taxes: | $11,998 |
| Days On Market: | 2329 |
| Lot Size: | 0,51 |
Description
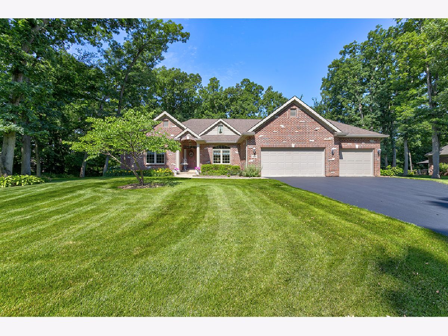
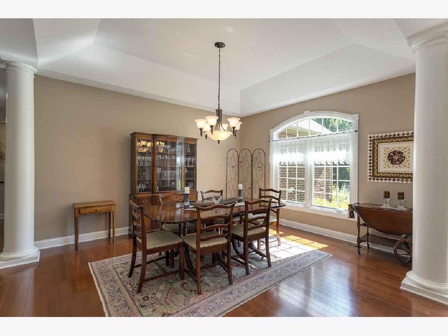
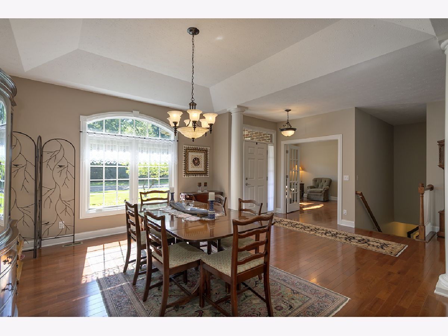
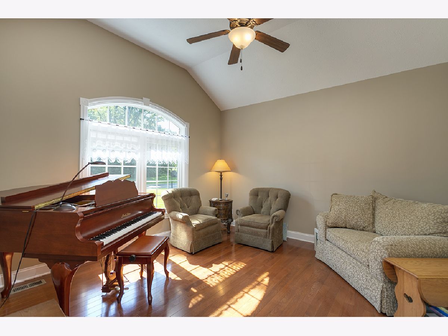
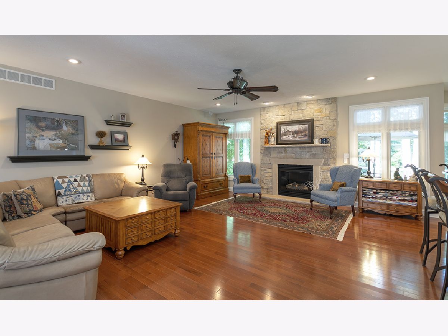
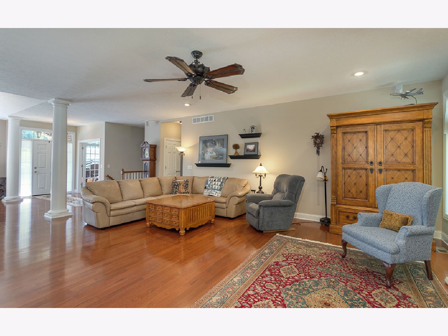
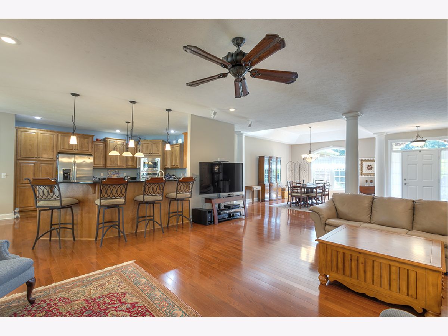
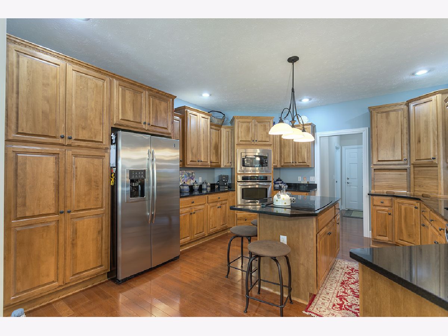
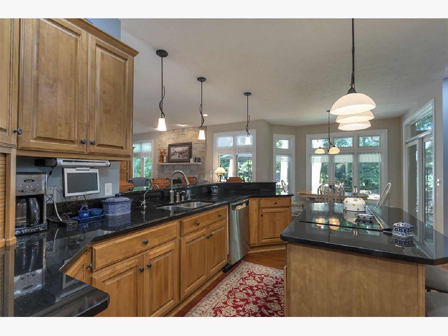
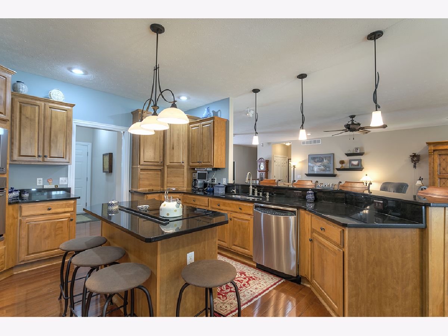
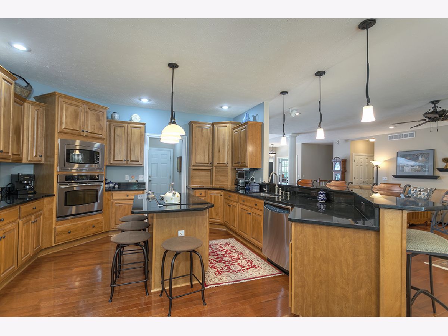
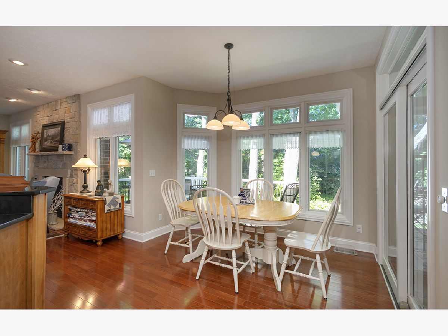
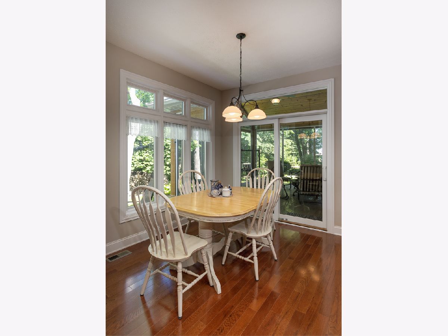
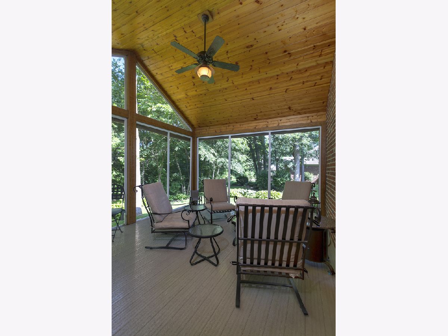
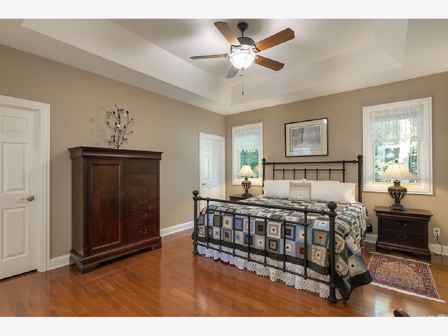
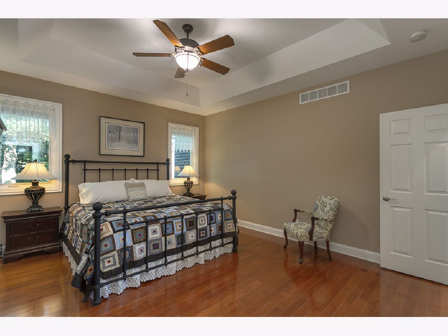
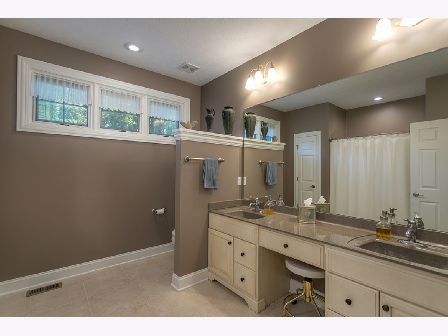
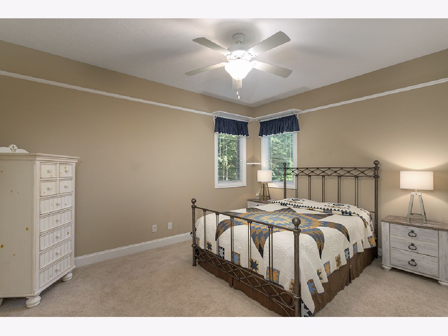
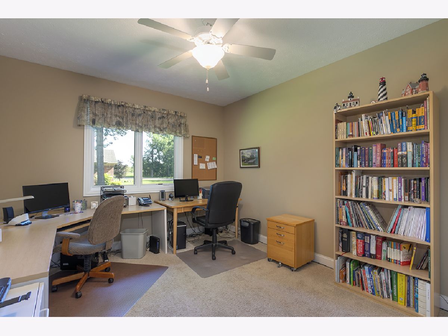
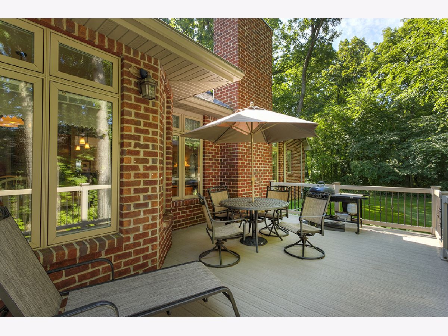
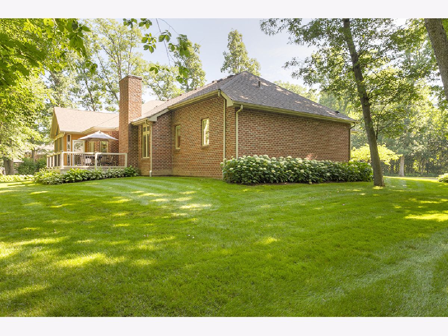
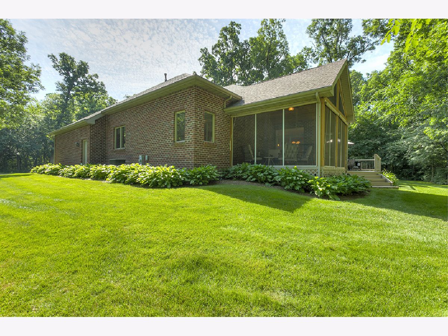
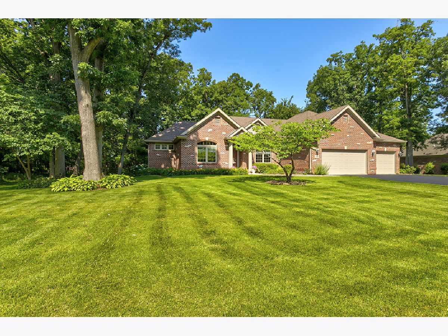
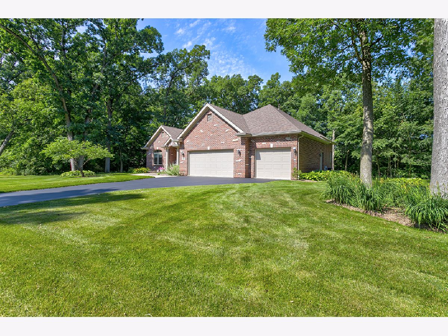
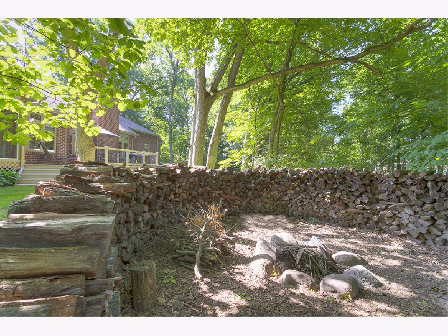
CUSTOM QUALITY ALL BRICK RANCH HOME in a Beautiful Wooded Professionally Landscaped setting convenient to shopping and I-90. Enter the Spacious Open Floor Plan with 9 &10 Foot Ceilings, Beautiful Stone Fireplace, Dining Room with a Coffered Ceiling. Office with Vaulted Ceiling & Glass Doors. Dream Kitchen with Ample Extended Height "Bertch" Cabinetry, Granite counters, Center Island Breakfast Bar, Counter seating plus Breakfast Nook. White Extra Wide Milled Woodwork, Solid Six Panel Doors & Hardwood Floors. Pella Architect Windows with Transoms, Retractable Screens & Blinds between Glass. Screen Porch with Knotty Pine Cathedral Ceiling. Master Bedroom Suite with Coffered Ceiling, Two walk in Closets and Master Bath with Double sinks. Complete Water System. See List of Amenities.
Property Specifics
| Single Family | |
| — | |
| Ranch | |
| 2006 | |
| Full | |
| Brick, Stone | |
| Asphalt | |
| — | |
| No | |
| 0.51 |
| Winnebago | |
| — | |
| — / Not Applicable | |
| None | |
| Public | |
| Public Sewer | |
| Central Air | |
| Natural Gas | |
| 10770407 | |
| 1213376003 |
Property History
| DATE: | EVENT: | PRICE: | SOURCE: |
|---|---|---|---|
| 31 Aug, 2020 | Sold | $335,000 | MRED MLS |
| 7 Aug, 2020 | Under contract | $325,000 | MRED MLS |
| 6 Jul, 2020 | Listed for sale | $325,000 | MRED MLS |
Room Specifics
Total Bedrooms: 3
Bedrooms Above Ground: 3
Bedrooms Below Ground: 0
Dimensions: —
Floor Type: Carpet
Dimensions: —
Floor Type: Carpet
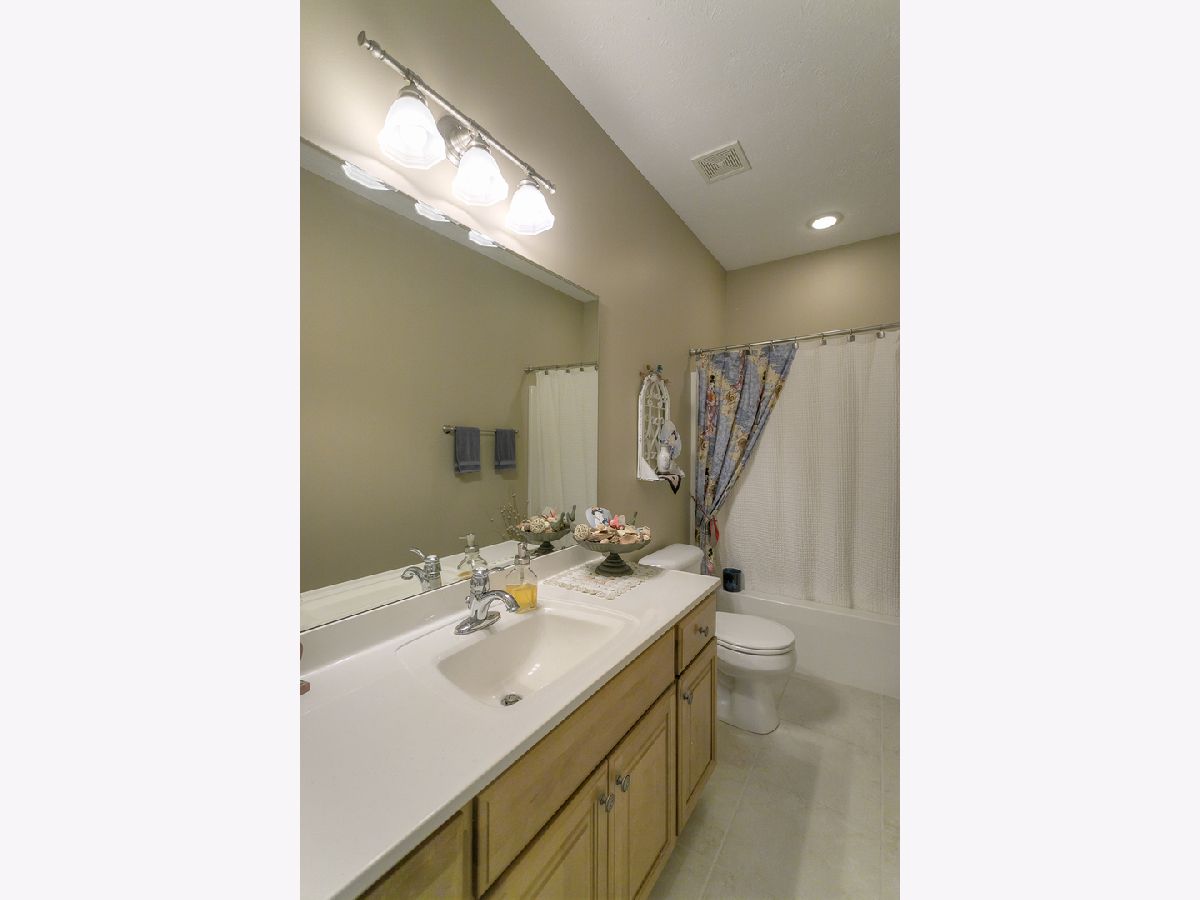
Full Bathrooms: 3
Bathroom Amenities: Double Sink, Full Body Spray Shower, Soaking Tub
Bathroom in Basement: 0
Dimensions: —
Floor Type: Hardwood
Dimensions: —
Floor Type: Hardwood
Features: Eating Area-Breakfast Bar, Eating Area-Table Space, Island, Pantry-Butler
Dimensions: —
Floor Type: Ceramic Tile
Dimensions: —
Floor Type: Hardwood
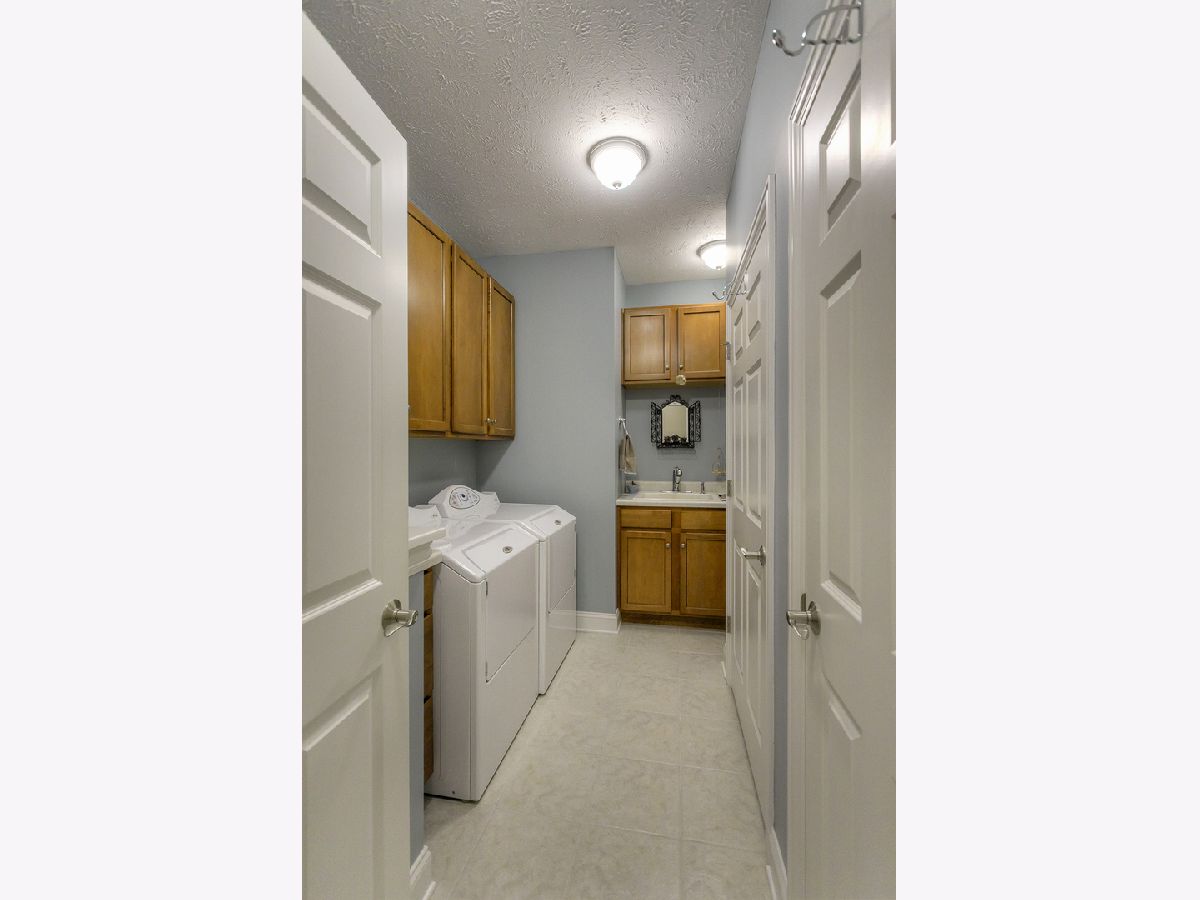
Rooms: Study, Screened Porch, Utility Room-1st Floor
Other Specifics
| 3 | |
| Concrete Perimeter | |
| Garage | |
| — | |
| — | |
| — | |
| Deck, Porch Screened | |
| Landscaped, Wooded, Mature Trees | |
| 145.55X155.93X145X143.34 | |
| Pull Down Stair | |
| Full | |
| Vaulted/Cathedral Ceilings, Hardwood Floors, First Floor Bedroom, First Floor Laundry, First Floor Full Bath, Built-in Features, Walk-In Closet(s) | |
| Range, Microwave, Dishwasher, Refrigerator, Washer, Dryer, Disposal, Stainless Steel Appliance(s), Cooktop, Built-In Oven, Water Purifier, Water Purifier Owned, Water Softener, Water Softener Owned | |
| Not in DB | |
| — | |
| — | |
| Gas Log |
Tax History
| Year | Property Taxes |
|---|---|
| 2020 | $11,998 |
Contact Agent
Nearby Similar Homes
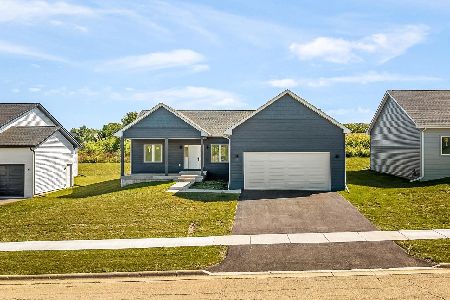
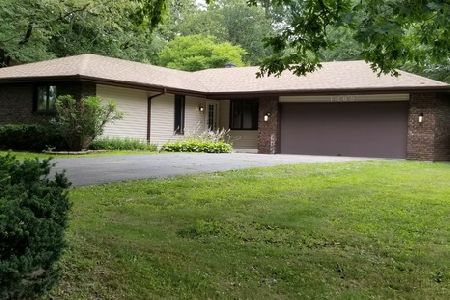
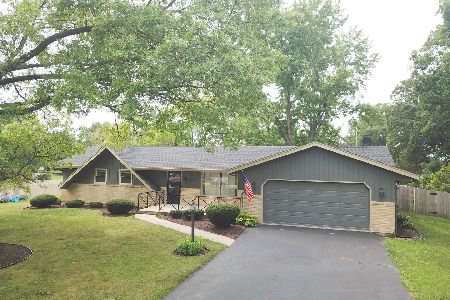
Nearby Sold Comparables

Contact Agent
Listing Provided By
Keller Williams Realty Signature
