

1459 Highridge Parkway, Westchester, Illinois 60154


$390,000
|
Sold
|
|
| Status: | Closed |
| Sqft: | 2,200 |
| Cost/Sqft: | $179 |
| Beds: | 4 |
| Baths: | 2 |
| Year Built: | 1955 |
| Property Taxes: | $8,609 |
| Days On Market: | 1408 |
| Lot Size: | 0,00 |
Description
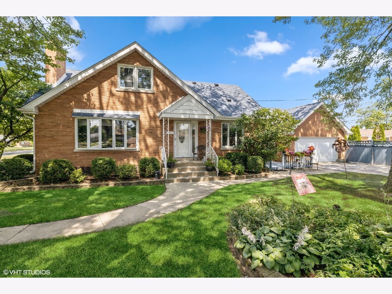
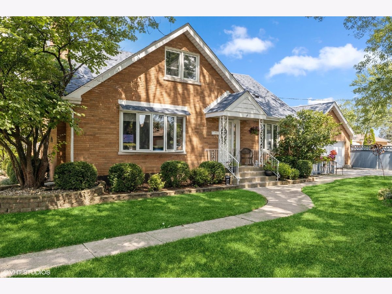
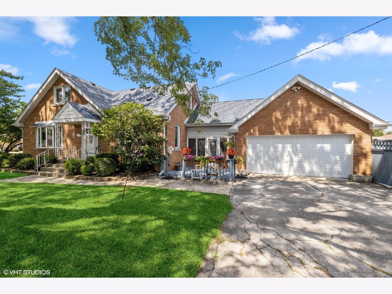
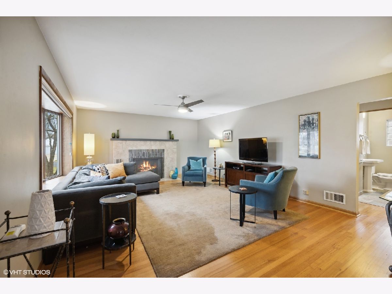
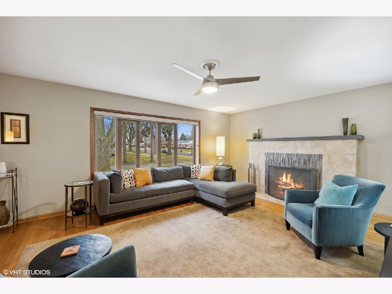
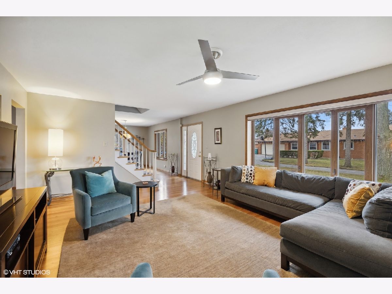
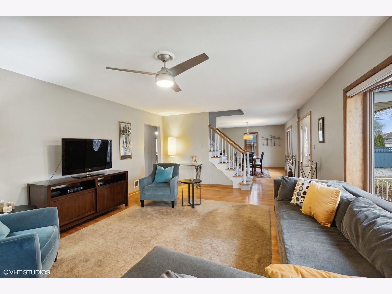
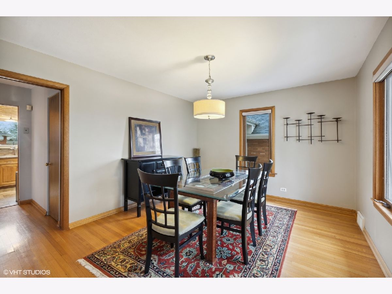
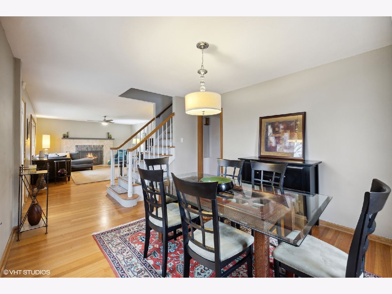
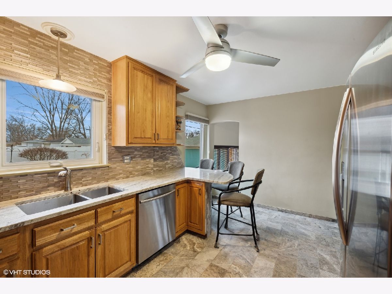
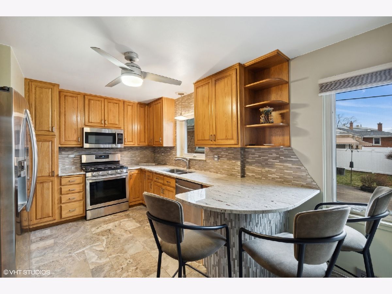
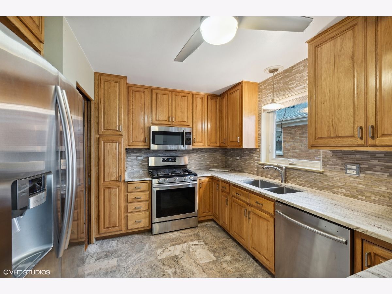
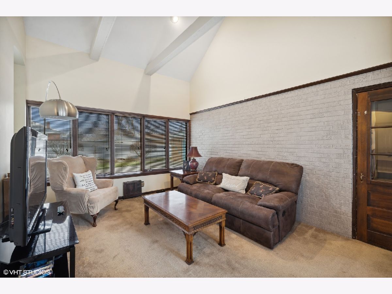
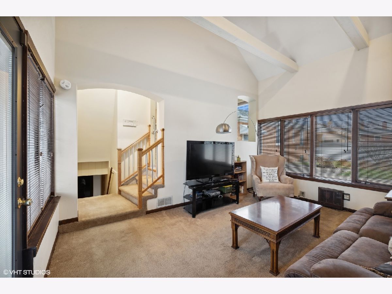
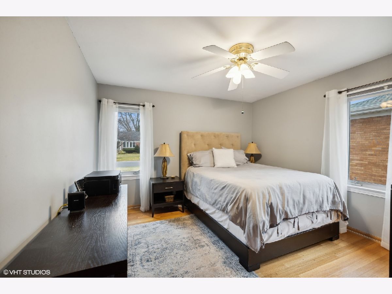
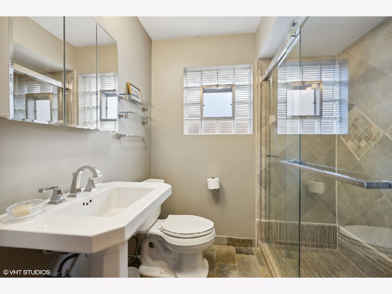
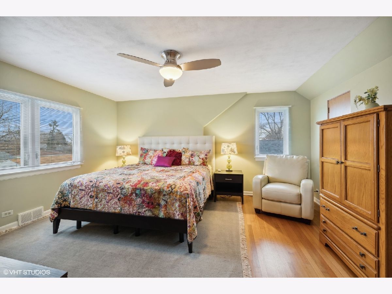
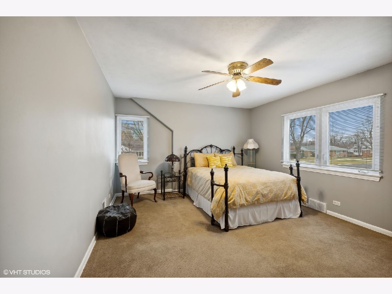
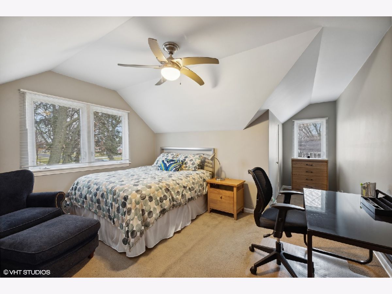
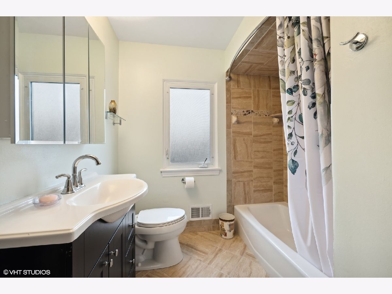
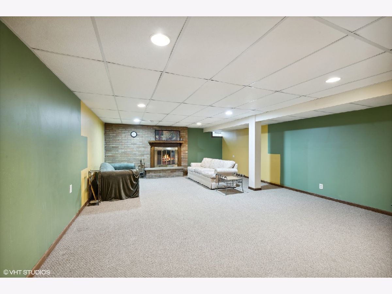
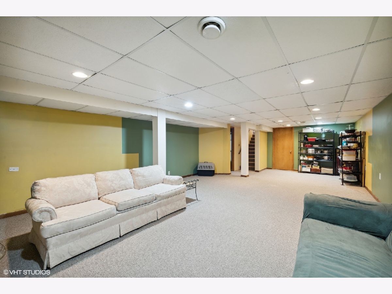
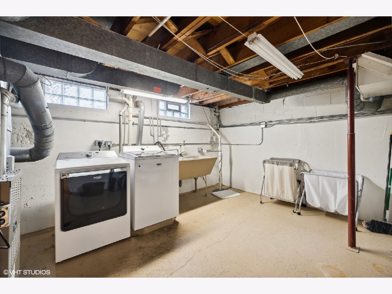
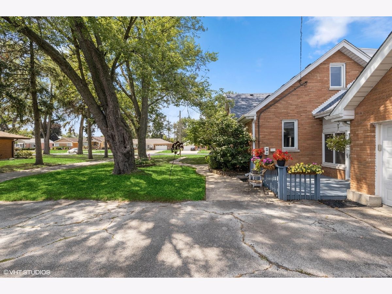
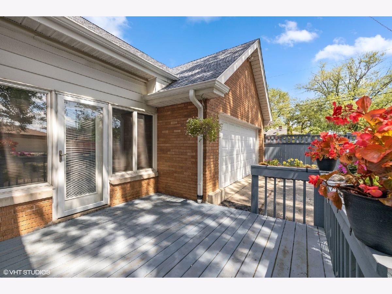
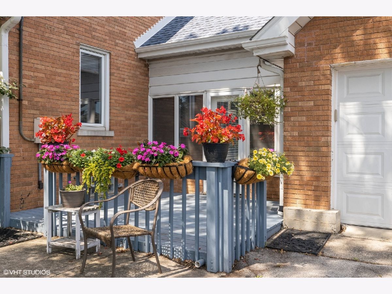
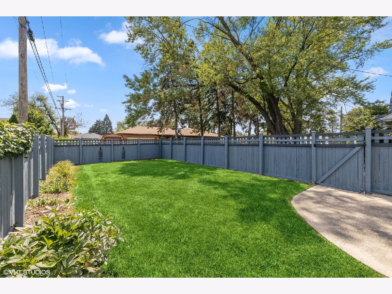
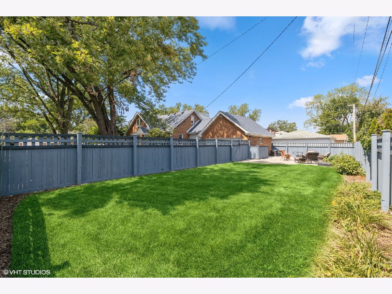
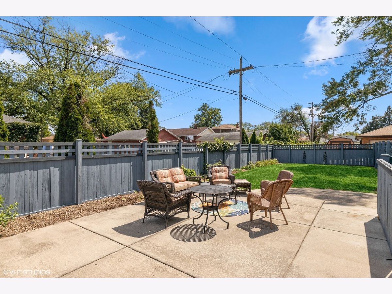
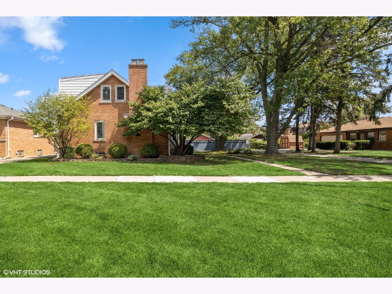
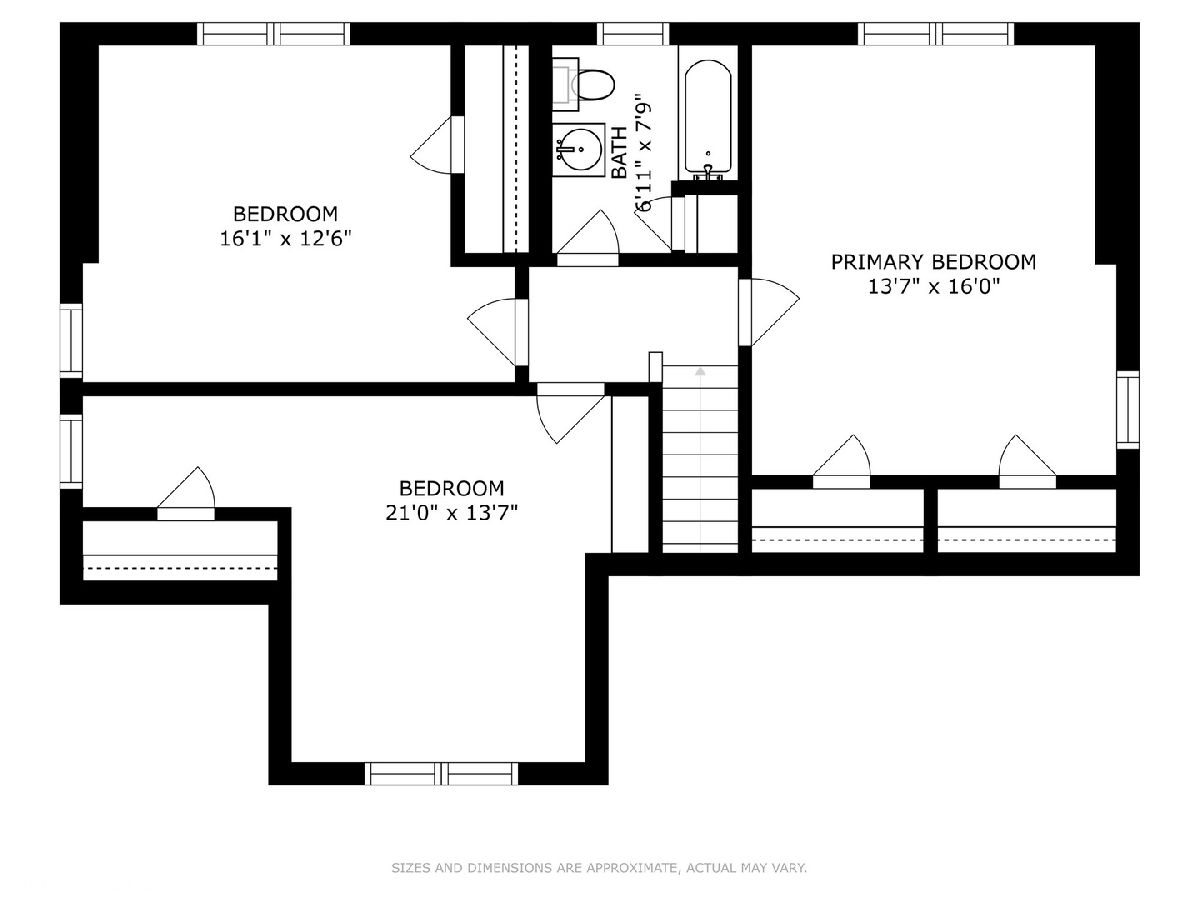
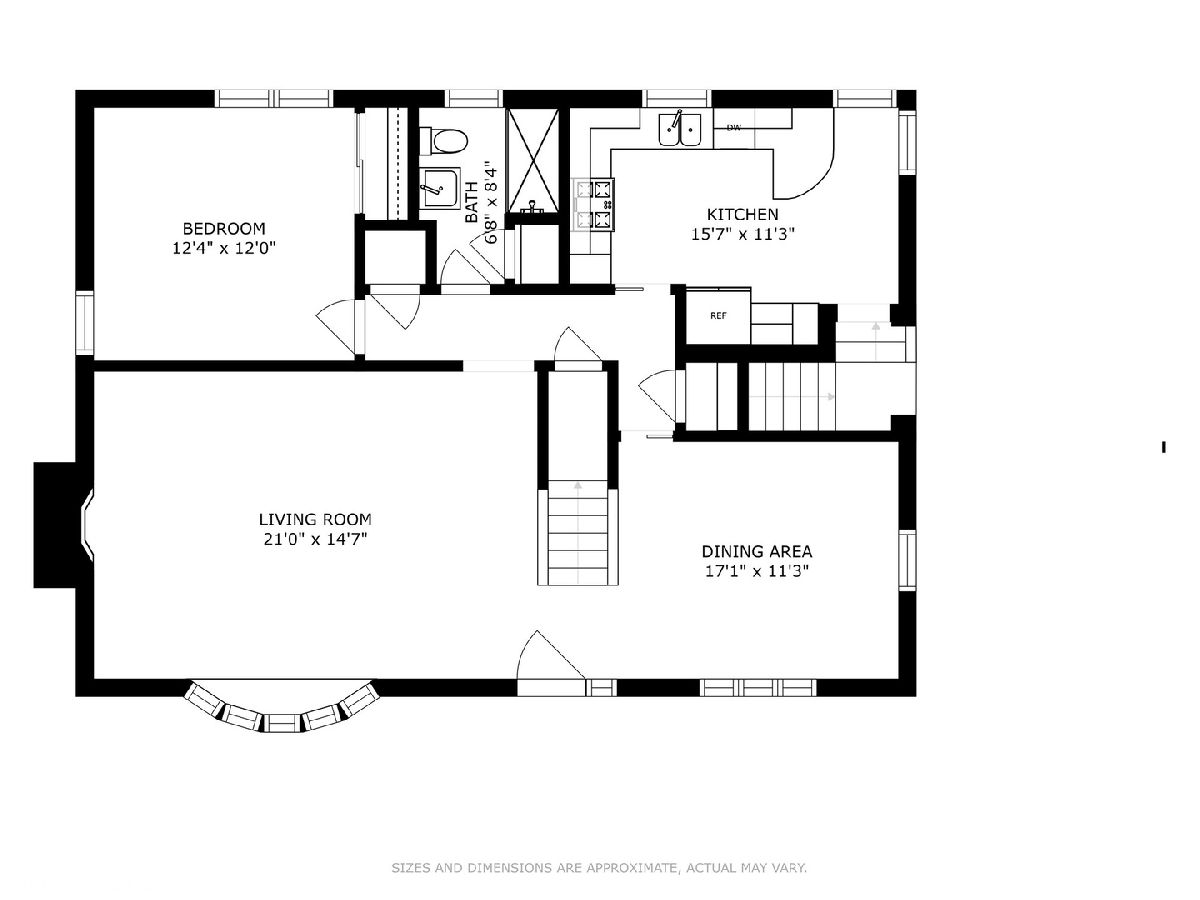
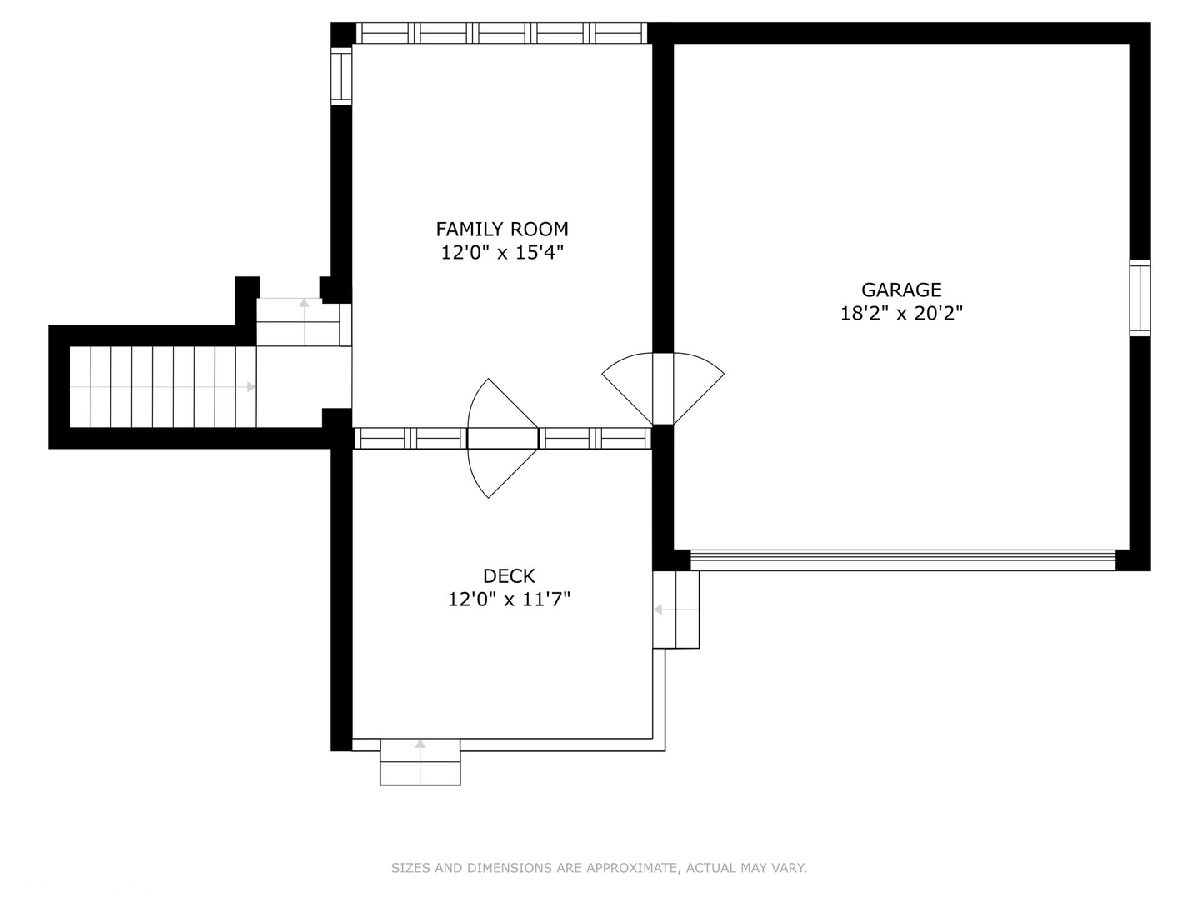
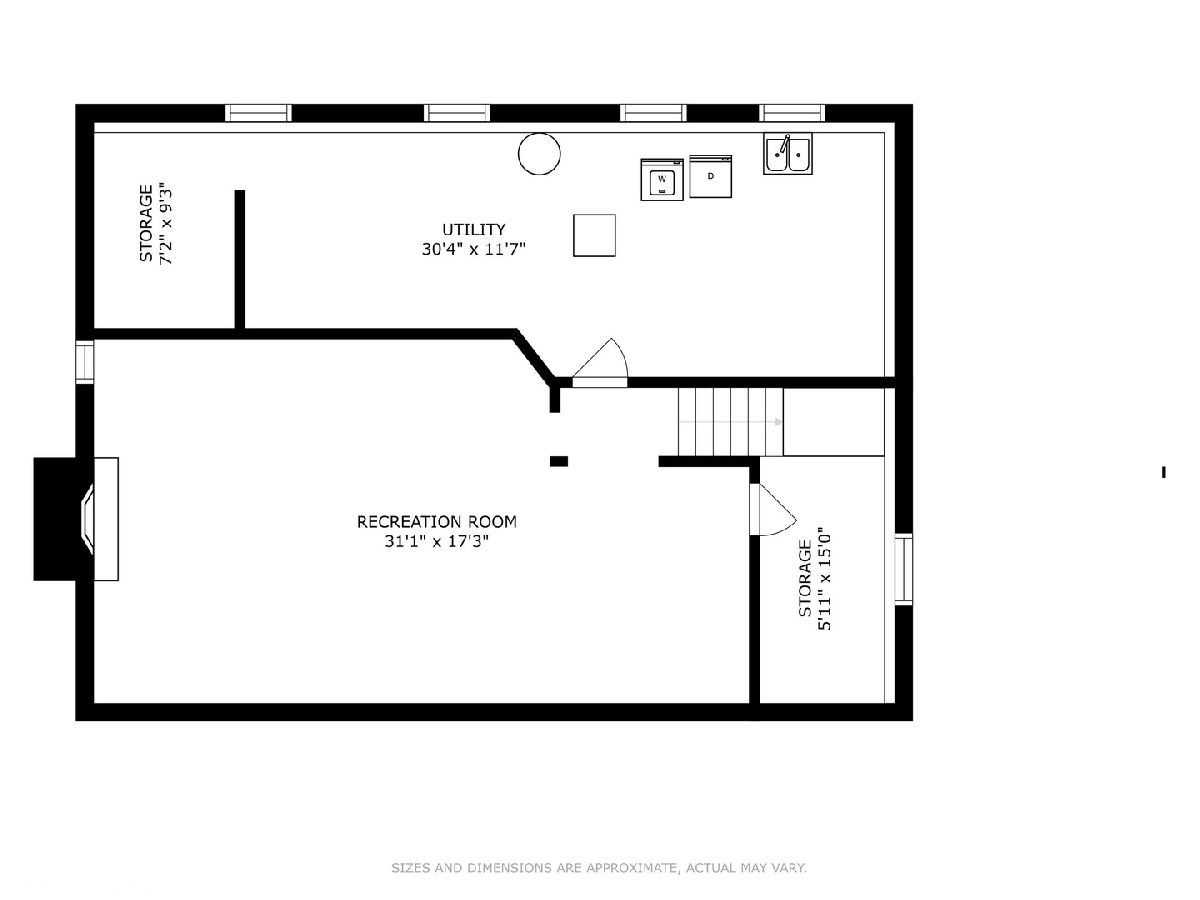
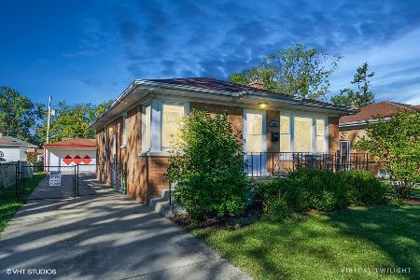
Stunning property on oversized lot in Westchester offers many desirable features. Living room and dining room showcase beautiful hardwood flooring, large windows with great natural light, and modern wood burning fireplace. Main level offers first floor bedroom and updated full bath with a glass-doored shower, beautiful tile work and linen closet. Updated kitchen is connected to the two car garage with a bonus family room framed with vaulted ceilings. The beautiful kitchen showcases light oak cabinetry, granite countertops, glass tile back splash, River Rock tile flooring, pantry cabinet, and peninsula for seating. Three large bedrooms and full bathroom on second floor. Partially finished basement with a second fireplace and plenty of storage. Outdoor an oasis awaits with an enormous yard complete with a deck off the family room, mature trees, a private and generously sized fenced-in grass and concrete patio area. New tear off roof in 2021. Convenient location with easy access to major expressways, commuter trains and airports. Minutes from Oakbrook Center Mall, parks, forest preserve trails, and more. Come see all the amazing features this fabulous home has to offer!
Property Specifics
| Single Family | |
| — | |
| — | |
| 1955 | |
| — | |
| — | |
| No | |
| — |
| Cook | |
| — | |
| — / Not Applicable | |
| — | |
| — | |
| — | |
| 11687495 | |
| 15201150420000 |
Property History
| DATE: | EVENT: | PRICE: | SOURCE: |
|---|---|---|---|
| 13 Mar, 2009 | Sold | $343,000 | MRED MLS |
| 24 Jan, 2009 | Under contract | $369,900 | MRED MLS |
| — | Last price change | $379,900 | MRED MLS |
| 2 Mar, 2008 | Listed for sale | $389,900 | MRED MLS |
| 26 Jan, 2023 | Sold | $390,000 | MRED MLS |
| 26 Dec, 2022 | Under contract | $393,000 | MRED MLS |
| 13 Dec, 2022 | Listed for sale | $393,000 | MRED MLS |
Room Specifics
Total Bedrooms: 4
Bedrooms Above Ground: 4
Bedrooms Below Ground: 0
Dimensions: —
Floor Type: —
Dimensions: —
Floor Type: —
Dimensions: —
Floor Type: —
Full Bathrooms: 2
Bathroom Amenities: Separate Shower
Bathroom in Basement: 0
Rooms: —
Basement Description: Partially Finished
Other Specifics
| 2 | |
| — | |
| Asphalt,Shared | |
| — | |
| — | |
| 82 X 125 | |
| — | |
| — | |
| — | |
| — | |
| Not in DB | |
| — | |
| — | |
| — | |
| — |
Tax History
| Year | Property Taxes |
|---|---|
| 2009 | $3,477 |
| 2023 | $8,609 |
Contact Agent
Nearby Similar Homes
Nearby Sold Comparables

Contact Agent
Listing Provided By
@properties Christie's International Real Estate
