

1459 Knotty Pine Drive, Elgin, Illinois 60123
Sorry, we are updating photos, please update this page in 15 minutes
$226,000
|
Sold
|
|
| Status: | Closed |
| Sqft: | 1,810 |
| Cost/Sqft: | $127 |
| Beds: | 3 |
| Baths: | 3 |
| Year Built: | 1994 |
| Property Taxes: | $5,812 |
| Days On Market: | 4000 |
| Lot Size: | 0,00 |
Description
Just Move Right In! Perfectly Updated and finished basement in prime location of Randall Rd shopping. Kitchen features Granite countertops, new cabinets, all new stainless steel appliances! New roof, siding, hot water heater, and all doors offers confidence and no maintenance for new buyers. New paver patio is ready for your move in party! All Hardwood floor first floor, Spacious open floor plan with Master suite, and 4th bedroom/bonus room upstairs and finished basement offers tons of extra living space!
Property Specifics
| Single Family | |
| — | |
| — | |
| 1994 | |
| Partial | |
| Vinyl Siding | |
| Asphalt | |
| — | |
| No | |
| — |
| Kane | |
| — | |
| 100 / Annual | |
| None | |
| Public | |
| Public Sewer | |
| Central Air | |
| Natural Gas, Forced Air | |
| 09086373 | |
| 0633152004 |
Nearby Schools
| NAME: | DISTRICT: | DISTANCE: | |
|---|---|---|---|
|
Grade School
Fox Meadow Elementary School |
46 | — | |
|
Middle School
Kenyon Woods Middle School |
46 | Not in DB | |
|
High School
South Elgin High School |
46 | Not in DB | |
Property History
| DATE: | EVENT: | PRICE: | SOURCE: |
|---|---|---|---|
| 10 Apr, 2013 | Sold | $147,100 | MRED MLS |
| 29 Jan, 2013 | Under contract | $145,000 | MRED MLS |
| 7 Nov, 2012 | Listed for sale | $145,000 | MRED MLS |
| 25 Jan, 2016 | Sold | $226,000 | MRED MLS |
| 9 Dec, 2015 | Under contract | $229,000 | MRED MLS |
| — | Last price change | $240,000 | MRED MLS |
| 12 Nov, 2015 | Listed for sale | $240,000 | MRED MLS |
Sorry, we are updating photos, please update this page in 15 minutes
Room Specifics
All Bedroom Info:
Total Bedrooms: 3
Bedrooms Above Ground: 3
Bedrooms Below Ground: 0
Total Bedrooms: 3
Bedrooms Above Ground: 3
Bedrooms Below Ground: 0
Second Bedroom Info:
Dimensions: —
Location: —Dimensions: —
Floor Type: Carpet
Third Bedroom Info:
Dimensions: —
Location: —Dimensions: —
Floor Type: Carpet
Bathroom Info:
Full Bathrooms: 3
Partial Bathrooms: 1Full Bathrooms: 3
Bathroom Amenities: —
Bathroom in Basement: 0
Dining Room Info:
Dimensions: —
Location: —Dimensions: —
Floor Type: Hardwood
Kitchen Info:
Dimensions: —
Location: —Dimensions: —
Floor Type: Hardwood
Laundry Room Info:
Dimensions: —
Location: —Dimensions: —
Floor Type: Hardwood
Living Room Info:
Dimensions: —
Location: —Dimensions: —
Floor Type: Hardwood
Family Room Info:
Dimensions: —
Location: —Dimensions: —
Floor Type: Hardwood
Additional Rooms Info:
Rooms: Bonus Room, Media Room, Mud Room, Recreation Room
Basement: PartialRooms: Bonus Room, Media Room, Mud Room, Recreation Room
Other Specifics
| 2 | |
| — | |
| Garage | |
| — | |
| — | |
| — | |
| Patio | |
| Fenced Yard | |
| 140X65 | |
| — | |
| Full | |
| First Floor Laundry | |
| Microwave, Dishwasher, Refrigerator, Freezer, Washer, Dryer, Stainless Steel Appliance(s) | |
| Not in DB | |
| — | |
| — | |
| — |
Tax History
| Year | Property Taxes |
|---|---|
| 2013 | $6,104 |
| 2016 | $5,812 |
Contact Agent
Nearby Similar Homes
1766 Newbridge Circle, Elgin, Illinois 60123

For Sale
$525,000
4 beds / 3.1 baths / 3,000 ft2
Single Family / Built: 2002
23
1450 Ashwood Drive, Elgin, Illinois 60123

For Sale
$465,000
5 beds / 2.1 baths / 2,292 ft2
Single Family / Built: 1995
16

Nearby Sold Comparables
1459 Knotty Pine Drive, Elgin, Illinois 60123

Sold
$145,000
3 beds / 2.1 baths / 1,810 ft2
Single Family / Built: 1994
5100
1455 Knotty Pine Drive, Elgin, Illinois 60123
Sold
$264,900
4 beds / 2.1 baths / 1,790 ft2
Single Family / Built: 1993
2956
1455 Knotty Pine Drive, Elgin, Illinois 60123
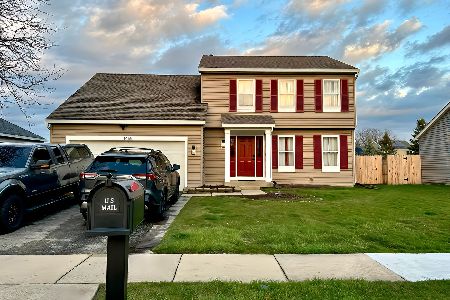
Sold
$399,990
4 beds / 3.1 baths / 1,826 ft2
Single Family / Built: 1993
928
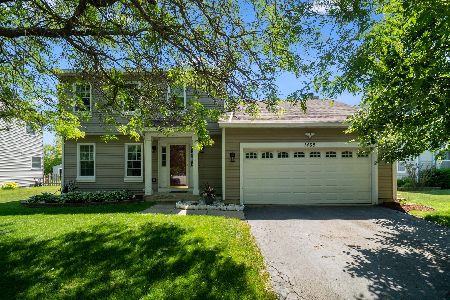
1471 Knotty Pine Drive, Elgin, Illinois 60123
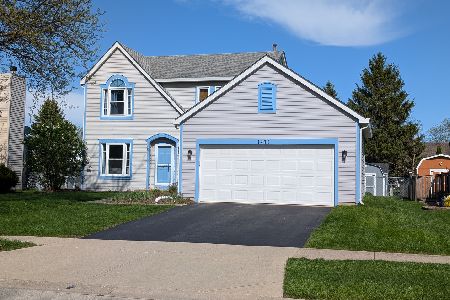
Sold
$419,900
3 beds / 2.1 baths / 1,747 ft2
Single Family / Built: 1994
179
Contact Agent
Listing Provided By
Coldwell Banker Residential
