

146 Barnes Road, Elgin, Illinois 60124
Subdivision > Randall Ridge
Sorry, we are updating photos, please update this page in 15 minutes
$236,500
|
Sold
|
|
| Status: | Closed |
| Sqft: | 2,400 |
| Cost/Sqft: | $104 |
| Beds: | 4 |
| Baths: | 3 |
| Year Built: | 1996 |
| Property Taxes: | $7,671 |
| Days On Market: | 5589 |
| Lot Size: | 0,35 |
Description
EXCEPTIONALLY MAINTAINED HOME ON .35 ACRE W/MANY RECENT UPGRADES. NEWER ROOF, HWH & APPLIANCES. PROFESSIONALLY PAINTED INSIDE-OUT. EAT-IN KITCHEN W/BUTLER'S PANTRY & UNDER-CABINET LIGHTING. HARDWOOD IN LR, DR & FAM ROOM. WOOD BURNING FIREPLACE+GAS STARTER. HUGE (21x16) MSTR SUITE W/LUXURY BATH, WHIRLPOOL TUB & WIC. 2-TIERED PAVER PATIO. PARK-LIKE YARD BACKS TO WOODED AREA. SHED. FULL BASEMENT. SCHOOL DIST 301. SEE CC
Property Specifics
| Single Family | |
| — | |
| — | |
| 1996 | |
| Full | |
| Aluminum Siding, Brick, Cedar | |
| Asphalt | |
| FOXMOURE - 2 STORY | |
| No | |
| 0.35 |
| Kane | |
| Randall Ridge | |
| 0 / Not Applicable | |
| None | |
| Public | |
| Public Sewer | |
| Central Air | |
| Natural Gas, Forced Air | |
| 07851224 | |
| 0617181011 |
Nearby Schools
| NAME: | DISTRICT: | DISTANCE: | |
|---|---|---|---|
|
High School
Central High School |
301 | Not in DB | |
Property History
| DATE: | EVENT: | PRICE: | SOURCE: |
|---|---|---|---|
| 16 Nov, 2011 | Sold | $236,500 | MRED MLS |
| 11 Oct, 2011 | Under contract | $249,500 | MRED MLS |
| — | Last price change | $249,900 | MRED MLS |
| 7 Jul, 2011 | Listed for sale | $249,900 | MRED MLS |
Sorry, we are updating photos, please update this page in 15 minutes
Room Specifics
All Bedroom Info:
Total Bedrooms: 4
Bedrooms Above Ground: 4
Bedrooms Below Ground: 0
Total Bedrooms: 4
Bedrooms Above Ground: 4
Bedrooms Below Ground: 0
Second Bedroom Info:
Dimensions: —
Location: —Dimensions: —
Floor Type: Carpet
Third Bedroom Info:
Dimensions: —
Location: —Dimensions: —
Floor Type: Carpet
Fourth Bedroom Info:
Dimensions: —
Location: —Dimensions: —
Floor Type: Carpet
Bathroom Info:
Full Bathrooms: 3
Partial Bathrooms: 1Full Bathrooms: 3
Bathroom Amenities: Whirlpool, Separate Shower
Bathroom in Basement: 0
Dining Room Info:
Dimensions: —
Location: —Dimensions: —
Floor Type: Hardwood
Kitchen Info:
Dimensions: —
Location: —Dimensions: —
Floor Type: Vinyl
Features: Eating Area-Table Space, Pantry-Butler
Laundry Room Info:
Dimensions: —
Location: —Dimensions: —
Floor Type: Vinyl
Living Room Info:
Dimensions: —
Location: —Dimensions: —
Floor Type: Hardwood
Family Room Info:
Dimensions: —
Location: —Dimensions: —
Floor Type: Hardwood
Additional Rooms Info:
Rooms: Workshop
Basement: FullRooms: Workshop
Other Specifics
| 2.5 | |
| Concrete Perimeter | |
| Garage | |
| — | |
| — | |
| — | |
| Brick Paver Patio | |
| Landscaped | |
| 66X196X124X146 | |
| Pull Down Stair | |
| Full | |
| Hardwood Floors, First Floor Laundry | |
| Range, Microwave, Dishwasher, Refrigerator, Washer, Dryer, Disposal | |
| Not in DB | |
| Sidewalks, Street Lights, Street Paved | |
| — | |
| Wood Burning, Gas Starter |
Tax History
| Year | Property Taxes |
|---|---|
| 2011 | $7,671 |
Contact Agent
Nearby Similar Homes
2877 Sarah Court, Elgin, Illinois 60124

For Sale
$469,900
4 beds / 3.1 baths / 2,561 ft2
Single Family / Built: 1997
68

3042 Seekonk Avenue, Elgin, Illinois 60124

For Sale
$558,000
4 beds / 2.1 baths / 3,046 ft2
Single Family / Built: 2005
23
Nearby Sold Comparables
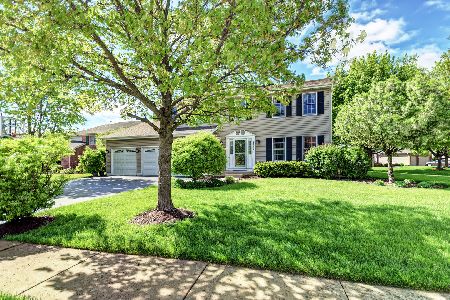
154 Barnes Road, Elgin, Illinois 60124

Sold
$294,900
4 beds / 3.1 baths / 2,526 ft2
Single Family / Built: 1997
3850
154 Barnes Road, Elgin, Illinois 60124
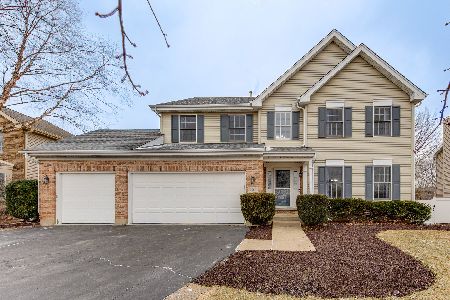
Sold
$400,000
4 beds / 3.1 baths / 2,526 ft2
Single Family / Built: 1997
1703
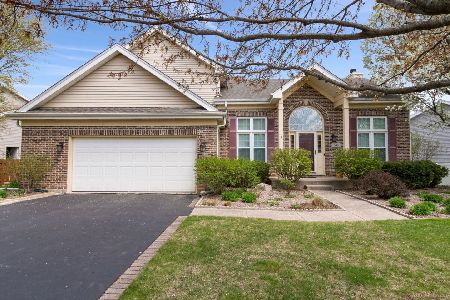
Contact Agent
Listing Provided By
Coldwell Banker Residential Brokerage
