

154 Barnes Road, Elgin, Illinois 60124
Sorry, we are updating photos, please update this page in 15 minutes
$299,900
|
Sold
|
|
| Status: | Closed |
| Sqft: | 2,526 |
| Cost/Sqft: | $117 |
| Beds: | 4 |
| Baths: | 4 |
| Year Built: | 1997 |
| Property Taxes: | $8,430 |
| Days On Market: | 3850 |
| Lot Size: | 0,00 |
Description
Be amazed by this tastefully remodeled Cortland model, largest model in Randall Ridge! Its grandiose curved staircase and stained hardwood flooring will invite you to its bright and airy open floor plan. Home has three beautifully redone full baths and powder room, fireplace in family room, laundry room on the first floor, lovely staircase continues down to its finished basement, heated 3 car garage . Sliders lead you to it's nice sized patio. Enjoy the outdoors in its beautiful wooded area. Nothing to do but move in and enjoy! Hurry, this beauty won't last!
Property Specifics
| Single Family | |
| — | |
| Traditional | |
| 1997 | |
| Partial | |
| Aluminum Siding, Vinyl Siding, Brick | |
| Asphalt | |
| — | |
| No | |
| — |
| Kane | |
| — | |
| 0 / Not Applicable | |
| None | |
| Public | |
| Public Sewer | |
| Central Air | |
| Natural Gas | |
| 09191001 | |
| 0617181009 |
Property History
| DATE: | EVENT: | PRICE: | SOURCE: |
|---|---|---|---|
| 16 Oct, 2015 | Sold | $150,000 | MRED MLS |
| 15 Jul, 2015 | Under contract | $180,000 | MRED MLS |
| — | Last price change | $190,000 | MRED MLS |
| 17 Apr, 2015 | Listed for sale | $190,000 | MRED MLS |
| 3 Jun, 2016 | Sold | $299,900 | MRED MLS |
| 12 Apr, 2016 | Under contract | $294,900 | MRED MLS |
| 10 Apr, 2016 | Listed for sale | $294,900 | MRED MLS |
| 10 Mar, 2022 | Sold | $435,000 | MRED MLS |
| 28 Feb, 2022 | Under contract | $400,000 | MRED MLS |
| 25 Feb, 2022 | Listed for sale | $400,000 | MRED MLS |
Sorry, we are updating photos, please update this page in 15 minutes
Room Specifics
All Bedroom Info:
Total Bedrooms: 4
Bedrooms Above Ground: 4
Bedrooms Below Ground: 0
Total Bedrooms: 4
Bedrooms Above Ground: 4
Bedrooms Below Ground: 0
Second Bedroom Info:
Dimensions: —
Location: —Dimensions: —
Floor Type: Carpet
Third Bedroom Info:
Dimensions: —
Location: —Dimensions: —
Floor Type: Carpet
Fourth Bedroom Info:
Dimensions: —
Location: —Dimensions: —
Floor Type: Carpet
Bathroom Info:
Full Bathrooms: 4
Partial Bathrooms: 1Full Bathrooms: 4
Bathroom Amenities: —
Bathroom in Basement: 1
Dining Room Info:
Dimensions: —
Location: —Dimensions: —
Floor Type: Hardwood
Kitchen Info:
Dimensions: —
Location: —Dimensions: —
Floor Type: Hardwood
Features: Eating Area-Table Space, Island
Laundry Room Info:
Dimensions: —
Location: —Dimensions: —
Floor Type: Hardwood
Living Room Info:
Dimensions: —
Location: —Dimensions: —
Floor Type: Hardwood
Family Room Info:
Dimensions: —
Location: —Dimensions: —
Floor Type: Hardwood
Additional Rooms Info:
Rooms: Foyer, Recreation Room, Storage
Basement: PartialRooms: Foyer, Recreation Room, Storage
Other Specifics
| 3 | |
| Concrete Perimeter | |
| Garage, Space/s | |
| — | |
| — | |
| — | |
| Patio | |
| — | |
| 79X134X72X140 | |
| — | |
| Full | |
| Vaulted/Cathedral Ceilings, Hardwood Floors, First Floor Laundry | |
| Range, Microwave, Dishwasher, Refrigerator | |
| Not in DB | |
| — | |
| — | |
| — |
Tax History
| Year | Property Taxes |
|---|---|
| 2015 | $8,404 |
| 2016 | $8,430 |
| 2022 | $9,879 |
Contact Agent
Nearby Similar Homes
2877 Sarah Court, Elgin, Illinois 60124

For Sale
$469,900
4 beds / 3.1 baths / 2,561 ft2
Single Family / Built: 1997
68

3042 Seekonk Avenue, Elgin, Illinois 60124

For Sale
$558,000
4 beds / 2.1 baths / 3,046 ft2
Single Family / Built: 2005
23
Nearby Sold Comparables

154 Barnes Road, Elgin, Illinois 60124
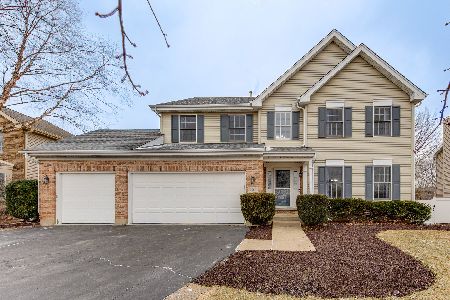
Sold
$400,000
4 beds / 3.1 baths / 2,526 ft2
Single Family / Built: 1997
1703

2860 Weld Road, Elgin, Illinois 60124
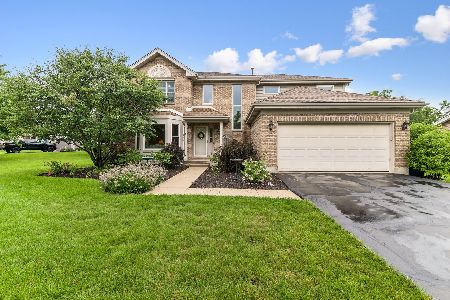
Sold
$475,000
4 beds / 2.1 baths / 2,222 ft2
Single Family / Built: 1995
74
Contact Agent
Listing Provided By
RE/MAX Horizon
