

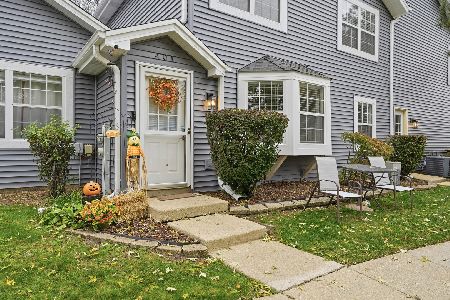
146 Warkworth Lane, Inverness, Illinois 60067
Subdivision > Inverness On The Pond
Sorry, we are updating photos, please update this page in 15 minutes
$340,000
|
Sold
|
|
| Status: | Closed |
| Sqft: | 2,249 |
| Cost/Sqft: | $153 |
| Beds: | 2 |
| Baths: | 3 |
| Year Built: | 1988 |
| Property Taxes: | $7,883 |
| Days On Market: | 5011 |
| Lot Size: | 0,00 |
Description
GORGEOUS UPDATED 2-STRY TH W/FAB POND VIEW IN SOUGHT AFTER INVERNESS ON THE POND! RICH COLORS, HW FLRS, 2-STRY FOYER, FAB GRT RM W/DRAMATIC VLTD CLG, COZY FP, & WET BAR, UPGR. C/T BTHS, GOURMET EAT-IN KIT W/CUST. ALDER CAB'TS, QUARTZ CTRPS, TILE BKSPLSH, UNDER CABT LT'G, & SLIDERS TO PATIO. PRIV MSTR STE W/VLTD CLG & LUX MSTR BTH, BRT 2ND FL LOFT, & FANASTIC FIN BSMT FAM RM, EXCEL CLOS/STOR, & 2-CAR GAR..MUST SEE!
Property Specifics
| Condos/Townhomes | |
| 2 | |
| — | |
| 1988 | |
| Partial | |
| Cedar | |
| Asphalt | |
| — | |
| Yes | |
| — |
| Cook | |
| Inverness On The Pond | |
| 533 / Monthly | |
| Insurance, Security, Exterior Maintenance, Lawn Care, Scavenger, Snow Removal, Other | |
| Lake Michigan | |
| Public Sewer, Sewer-Storm | |
| Central Air | |
| Natural Gas, Forced Air | |
| 08280055 | |
| 02163090181010 |
Nearby Schools
| NAME: | DISTRICT: | DISTANCE: | |
|---|---|---|---|
|
Grade School
Marion Jordan Elementary School |
15 | — | |
|
Middle School
Walter R Sundling Junior High Sc |
15 | Not in DB | |
|
High School
Wm Fremd High School |
211 | Not in DB | |
Property History
| DATE: | EVENT: | PRICE: | SOURCE: |
|---|---|---|---|
| 1 May, 2013 | Sold | $340,000 | MRED MLS |
| 6 Mar, 2013 | Under contract | $344,900 | MRED MLS |
| 25 Feb, 2013 | Listed for sale | $344,900 | MRED MLS |
Sorry, we are updating photos, please update this page in 15 minutes
Room Specifics
All Bedroom Info:
Total Bedrooms: 2
Bedrooms Above Ground: 2
Bedrooms Below Ground: 0
Total Bedrooms: 2
Bedrooms Above Ground: 2
Bedrooms Below Ground: 0
Second Bedroom Info:
Dimensions: —
Location: —Dimensions: —
Floor Type: Carpet
Bathroom Info:
Full Bathrooms: 3
Partial Bathrooms: 1Full Bathrooms: 3
Bathroom Amenities: Whirlpool, Separate Shower, Double Sink
Bathroom in Basement: 0
Dining Room Info:
Dimensions: —
Location: —Dimensions: —
Floor Type: Carpet
Kitchen Info:
Dimensions: —
Location: —Dimensions: —
Floor Type: Hardwood
Features: Eating Area-Breakfast Bar, Eating Area-Table Space
Laundry Room Info:
Dimensions: —
Location: —Dimensions: —
Floor Type: Ceramic Tile
Family Room Info:
Dimensions: —
Location: —Dimensions: —
Floor Type: Carpet
Additional Rooms Info:
Rooms: Eating Area, Foyer, Great Room, Loft, Utility Room-Lower Level
Basement: PartialRooms: Eating Area, Foyer, Great Room, Loft, Utility Room-Lower Level
Other Specifics
| 2 | |
| Concrete Perimeter | |
| Garage | |
| — | |
| — | |
| — | |
| Patio, Storms/Screens | |
| Common Grounds | |
| COMMON AREA | |
| — | |
| Full | |
| Vaulted/Cathedral Ceilings, Skylight(s), Hardwood Floors, First Floor Laundry, Storage | |
| Range, Microwave, Dishwasher, Refrigerator, Washer, Dryer, Disposal, Trash Compactor | |
| Not in DB | |
| — | |
| — | |
| Gas Log, Gas Starter |
Tax History
| Year | Property Taxes |
|---|---|
| 2013 | $7,883 |
Contact Agent
Nearby Similar Homes
401 Lake Shore Drive, Palatine, Illinois 60067
For Sale
$320,000
2 beds / 2.1 baths / 0 ft2
Condos/Townhomes / Built: 1987
10
Nearby Sold Comparables
148 Warkworth Lane, Inverness, Illinois 60067

Sold
$459,000
2 beds / 3.0 baths / 0 ft2
Condos/Townhomes / Built: 1987
6361
140 Warkworth Lane, Inverness, Illinois 60067
Sold
$524,000
3 beds / 2.2 baths / 2,600 ft2
Condos/Townhomes / Built: 1990
4419
122 Kilchurn Lane, Inverness, Illinois 60067

Sold
$499,900
2 beds / 2.0 baths / 2,120 ft2
Condos/Townhomes / Built: 1988
436
136 Warkworth Lane, Inverness, Illinois 60067
Sold
$495,000
3 beds / 3.1 baths / 2,487 ft2
Condos/Townhomes / Built: 1990
4147
173 Tantallon Lane, Inverness, Illinois 60067
Sold
$489,000
4 beds / 3.1 baths / 2,638 ft2
Condos/Townhomes / Built: 1987
2711
134 Warkworth Lane, Inverness, Illinois 60067
Sold
$299,500
2 beds / 2.0 baths / 2,120 ft2
Condos/Townhomes / Built: 1989
5760
Contact Agent
Listing Provided By
Coldwell Banker Residential Brokerage
