

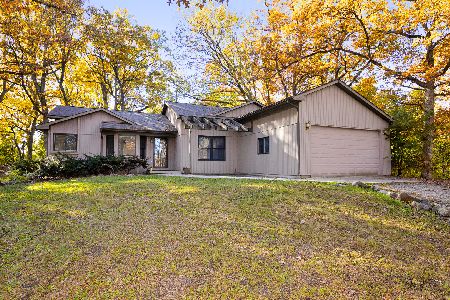
14612 Pleasant Valley Road, Woodstock, Illinois 60098
Sorry, we are updating photos, please update this page in 15 minutes
$208,000
|
Sold
|
|
| Status: | Closed |
| Sqft: | 1,400 |
| Cost/Sqft: | $150 |
| Beds: | 3 |
| Baths: | 2 |
| Year Built: | 1968 |
| Property Taxes: | $4,449 |
| Days On Market: | 3808 |
| Lot Size: | 1,30 |
Description
UNIQUE Country living at its finest, yet so close to town! Situated in a 30 mph speed zone, you'll find this home nestled privately among the others on a 1.3 acre lot with country views out every window. Fresh paint both INSIDE & OUT, new carpeting in the living room, newer Andersen Windows & meticulously cared for along the way. Generous room sizes & MY favorite SUNROOM - likely yours, too also features fans that heat the room! Hardwood flooring in every bedroom & a large walk-in closet & bathroom in the Master. Fenced Yard, too.
Property Specifics
| Single Family | |
| — | |
| Ranch | |
| 1968 | |
| None | |
| Brick, Cedar | |
| Asphalt | |
| RANCH | |
| No | |
| 1.3 |
| Mc Henry | |
| — | |
| 0 / Not Applicable | |
| None | |
| Private Well | |
| Septic-Private | |
| Central Air | |
| Baseboard | |
| 09249198 | |
| 1236176010 |
Nearby Schools
| NAME: | DISTRICT: | DISTANCE: | |
|---|---|---|---|
|
Grade School
Prairiewood Elementary School |
200 | — | |
|
Middle School
Creekside Middle School |
200 | Not in DB | |
|
High School
Woodstock High School |
200 | Not in DB | |
Property History
| DATE: | EVENT: | PRICE: | SOURCE: |
|---|---|---|---|
| 20 Apr, 2007 | Sold | $243,000 | MRED MLS |
| 19 Mar, 2007 | Under contract | $247,500 | MRED MLS |
| 20 Feb, 2007 | Listed for sale | $247,500 | MRED MLS |
| 27 Jan, 2015 | Under contract | $0 | MRED MLS |
| 16 Jan, 2015 | Listed for sale | $0 | MRED MLS |
| 27 Jul, 2016 | Sold | $208,000 | MRED MLS |
| 18 Jun, 2016 | Under contract | $209,900 | MRED MLS |
| 6 Jun, 2016 | Listed for sale | $209,900 | MRED MLS |
Sorry, we are updating photos, please update this page in 15 minutes
Room Specifics
All Bedroom Info:
Total Bedrooms: 3
Bedrooms Above Ground: 3
Bedrooms Below Ground: 0
Total Bedrooms: 3
Bedrooms Above Ground: 3
Bedrooms Below Ground: 0
Second Bedroom Info:
Dimensions: —
Location: —Dimensions: —
Floor Type: Hardwood
Third Bedroom Info:
Dimensions: —
Location: —Dimensions: —
Floor Type: Hardwood
Bathroom Info:
Full Bathrooms: 2
Partial Bathrooms: 0Full Bathrooms: 2
Bathroom Amenities: —
Bathroom in Basement: 0
Dining Room Info:
Dimensions: —
Location: —Dimensions: —
Floor Type: Wood Laminate
Kitchen Info:
Dimensions: —
Location: —Dimensions: —
Floor Type: Wood Laminate
Features: Eating Area-Table Space, Pantry-Closet
Living Room Info:
Dimensions: —
Location: —Dimensions: —
Floor Type: Carpet
Additional Rooms Info:
Rooms: Sun Room
Basement: NoneRooms: Sun Room
Other Specifics
| 2.5 | |
| Concrete Perimeter | |
| Garage | |
| — | |
| — | |
| — | |
| Patio, Porch, Porch Screened | |
| Fenced Yard, Forest Preserve Adjacent, Horses Allowed | |
| 196X300X189X328 | |
| — | |
| Full | |
| Hardwood Floors, First Floor Bedroom, First Floor Laundry, First Floor Full Bath | |
| Range, Dishwasher, Refrigerator, Washer, Dryer | |
| Not in DB | |
| Horse-Riding Trails, Street Paved | |
| — | |
| — |
Tax History
| Year | Property Taxes |
|---|---|
| 2007 | $5,038 |
| 2016 | $4,449 |
Contact Agent
Nearby Similar Homes
Nearby Sold Comparables
14612 Pleasant Valley Road, Woodstock, Illinois 60098

Sold
$247,500
3 beds / 2.0 baths / 0 ft2
Single Family / Built: —
7202
14619 Emery Lane, Woodstock, Illinois 60098
Sold
$275,000
4 beds / 3.1 baths / 2,800 ft2
Single Family / Built: 1973
3038
14705 Emery Lane, Woodstock, Illinois 60098
Sold
$259,000
3 beds / 2.0 baths / 1,635 ft2
Single Family / Built: 1989
1832
14710 Pleasant Valley Road, Woodstock, Illinois 60098

Sold
$225,000
3 beds / 1.1 baths / 1,600 ft2
Single Family / Built: 1974
2429
14619 Pleasant Valley Road, Woodstock, Illinois 60098

Sold
$450,000
3 beds / 2.0 baths / 1,300 ft2
Single Family / Built: 1978
501
14606 Emery Lane, Woodstock, Illinois 60098

Sold
$299,900
3 beds / 2.0 baths / 0 ft2
Single Family / Built: —
2264
Contact Agent
Listing Provided By
RE/MAX Plaza
