

14615 Saddle Brook Lane, Homer Glen, Illinois 60491
Sorry, we are updating photos, please update this page in 15 minutes
$410,000
|
Sold
|
|
| Status: | Closed |
| Sqft: | 0 |
| Cost/Sqft: | — |
| Beds: | 4 |
| Baths: | 4 |
| Year Built: | 2002 |
| Property Taxes: | $7,121 |
| Days On Market: | 3002 |
| Lot Size: | 0,45 |
Description
YOUR WAIT IS OVER!EXPANSIVE 2 STORY FOYER. H/W FLOORS THROUGHOUT. 3.5 CAR GARAGE.OPEN FLOOR PLAN CONCEPT WITH LARGER KITCHEN CORIAN COUNTERS/JEN AIR APPLS. LARGER MASTER SUITE WITH VAULTED CEILING,WIC, AND TOP OF THE LINE MASTER BATH. FINISHED BASEMENT WITH FULL BATHROOM, WET BAR, AND REC ROOM. EXTRA BEDROOM CURRENTLY BEING USED AS PERSONAL GYM. BACK YARD HAS 2 DECKS AND PATIO, AND NEW FENCE. NEW AC 2017. POOL HAS NEW HEATER AND FILTER. MAKE THIS RETREAT YOURS!
Property Specifics
| Single Family | |
| — | |
| Traditional | |
| 2002 | |
| Full | |
| Brick | |
| Asphalt | |
| — | |
| No | |
| 0.45 |
| Will | |
| — | |
| 0 / Not Applicable | |
| None | |
| Lake Michigan | |
| Public Sewer | |
| Central Air | |
| Natural Gas, Forced Air | |
| 10046628 | |
| 1605101780050000 |
Property History
| DATE: | EVENT: | PRICE: | SOURCE: |
|---|---|---|---|
| 9 May, 2014 | Sold | $373,000 | MRED MLS |
| 19 Apr, 2014 | Under contract | $374,633 | MRED MLS |
| 25 Mar, 2014 | Listed for sale | $374,633 | MRED MLS |
| 14 Jun, 2019 | Sold | $410,000 | MRED MLS |
| 18 Apr, 2019 | Under contract | $419,900 | MRED MLS |
| — | Last price change | $439,900 | MRED MLS |
| 9 Aug, 2018 | Listed for sale | $449,900 | MRED MLS |
Sorry, we are updating photos, please update this page in 15 minutes
Room Specifics
All Bedroom Info:
Total Bedrooms: 5
Bedrooms Above Ground: 4
Bedrooms Below Ground: 1
Total Bedrooms: 5
Bedrooms Above Ground: 4
Bedrooms Below Ground: 1
Second Bedroom Info:
Dimensions: —
Location: —Dimensions: —
Floor Type: Carpet
Third Bedroom Info:
Dimensions: —
Location: —Dimensions: —
Floor Type: Carpet
Fourth Bedroom Info:
Dimensions: —
Location: —Dimensions: —
Floor Type: Carpet
Bathroom Info:
Full Bathrooms: 4
Partial Bathrooms: 1Full Bathrooms: 4
Bathroom Amenities: Whirlpool, Separate Shower
Bathroom in Basement: 1
Dining Room Info:
Dimensions: —
Location: —Dimensions: —
Floor Type: Carpet
Kitchen Info:
Dimensions: —
Location: —Dimensions: —
Floor Type: Hardwood
Features: Eating Area-Breakfast Bar, Eating Area-Table Space
Laundry Room Info:
Dimensions: —
Location: —Dimensions: —
Floor Type: Ceramic Tile
Living Room Info:
Dimensions: —
Location: —Dimensions: —
Floor Type: Carpet
Family Room Info:
Dimensions: —
Location: —Dimensions: —
Floor Type: Carpet
Additional Rooms Info:
Rooms: Bedroom 5, Deck, Foyer, Great Room, Recreation Room, Storage, Walk In Closet
Basement: FullRooms: Bedroom 5, Deck, Foyer, Great Room, Recreation Room, Storage, Walk In Closet
Other Specifics
| 3.5 | |
| Concrete Perimeter | |
| Garage | |
| — | |
| — | |
| — | |
| Deck, Patio, Porch, Above Ground Pool, Storms/Screens | |
| — | |
| 133X117X188X142 | |
| Unfinished | |
| Full | |
| Vaulted/Cathedral Ceilings, Bar-Wet, Hardwood Floors, Wood Laminate Floors, First Floor Laundry | |
| Double Oven, Range, Microwave, Dishwasher, Refrigerator, Bar Fridge, Washer, Dryer, Disposal | |
| Not in DB | |
| — | |
| — | |
| Wood Burning, Attached Fireplace Doors/Screen, Gas Log, Gas Starter |
Tax History
| Year | Property Taxes |
|---|---|
| 2014 | $6,515 |
| 2019 | $7,121 |
Contact Agent
Nearby Similar Homes
14712 Arboretum Drive, Homer Glen, Illinois 60491
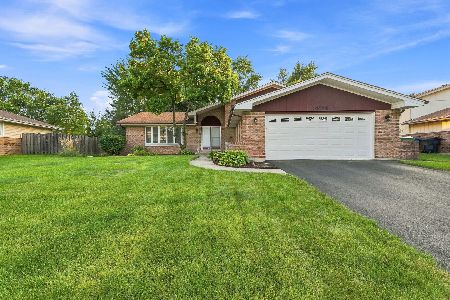
For Sale
$399,900
4 beds / 3.0 baths / 1,557 ft2
Single Family / Built: 1985
46
Nearby Sold Comparables
14615 Saddle Brook Lane, Homer Glen, Illinois 60491

Sold
$374,633
4 beds / 3.1 baths / 0 ft2
Single Family / Built: 2002
4600
14625 Saddle Brooke Lane, Homer Glen, Illinois 60491
Sold
$394,900
4 beds / 3.0 baths / 2,627 ft2
Single Family / Built: 1994
5094


Contact Agent
Listing Provided By
@properties
