

1463 William Street, Sycamore, Illinois 60178
Subdivision > Maple Terrace
Sorry, we are updating photos, please update this page in 15 minutes
$217,000
|
Sold
|
|
| Status: | Closed |
| Sqft: | 0 |
| Cost/Sqft: | — |
| Beds: | 4 |
| Baths: | 3 |
| Year Built: | 1992 |
| Property Taxes: | $5,502 |
| Days On Market: | 6387 |
| Lot Size: | 0,00 |
Description
Spacious 4 BR home. Features include formal living and dining room, eat-in kitchen, 2nd floor laundry, and large room sizes. The unique Master Suite has whirlpool tub in room as well as separate shower and dbl. vanity in bath, custom closet is very deep w/extra shelves for storage. The yard is lined w/tall hedges and features an oversized 26x15 deck-great for entertaining w/2 sets of sliders, shed, and playset
Property Specifics
| Single Family | |
| — | |
| Traditional | |
| 1992 | |
| Full | |
| Aluminum/Vinyl/Steel Siding | |
| Asphalt | |
| — | |
| No | |
| — |
| De Kalb | |
| Maple Terrace | |
| 0 / Not Applicable | |
| None | |
| Public | |
| Public Sewer | |
| Central Air | |
| Natural Gas, Forced Air | |
| 07226939 | |
| 0629146001 |
Nearby Schools
| NAME: | DISTRICT: | DISTANCE: | |
|---|---|---|---|
|
Grade School
North Elementary School |
427 | — | |
Property History
| DATE: | EVENT: | PRICE: | SOURCE: |
|---|---|---|---|
| 15 Oct, 2009 | Sold | $217,000 | MRED MLS |
| 20 Aug, 2009 | Under contract | $229,900 | MRED MLS |
| — | Last price change | $235,000 | MRED MLS |
| 27 May, 2009 | Listed for sale | $235,000 | MRED MLS |
| 22 Sep, 2016 | Sold | $205,000 | MRED MLS |
| 28 Jul, 2016 | Under contract | $210,000 | MRED MLS |
| 7 Jul, 2016 | Listed for sale | $210,000 | MRED MLS |
| 12 Jul, 2024 | Sold | $331,000 | MRED MLS |
| 4 Jun, 2024 | Under contract | $315,000 | MRED MLS |
| 31 May, 2024 | Listed for sale | $315,000 | MRED MLS |
Sorry, we are updating photos, please update this page in 15 minutes
Room Specifics
All Bedroom Info:
Total Bedrooms: 4
Bedrooms Above Ground: 4
Bedrooms Below Ground: 0
Total Bedrooms: 4
Bedrooms Above Ground: 4
Bedrooms Below Ground: 0
Second Bedroom Info:
Dimensions: —
Location: —Dimensions: —
Floor Type: Carpet
Third Bedroom Info:
Dimensions: —
Location: —Dimensions: —
Floor Type: Carpet
Fourth Bedroom Info:
Dimensions: —
Location: —Dimensions: —
Floor Type: Carpet
Bathroom Info:
Full Bathrooms: 3
Partial Bathrooms: 1Full Bathrooms: 3
Bathroom Amenities: Whirlpool, Separate Shower, Double Sink
Bathroom in Basement: 0
Dining Room Info:
Dimensions: —
Location: —Dimensions: —
Floor Type: Carpet
Kitchen Info:
Dimensions: —
Location: —Dimensions: —
Floor Type: Wood Laminate
Features: Eating Area-Table Space, Pantry-Closet
Living Room Info:
Dimensions: —
Location: —Dimensions: —
Floor Type: Carpet
Family Room Info:
Dimensions: —
Location: —Dimensions: —
Floor Type: Carpet
Additional Rooms Info:
Rooms: Gallery, Utility Room-2nd Floor
Basement: FullRooms: Gallery, Utility Room-2nd Floor
Other Specifics
| 2 | |
| Concrete Perimeter | |
| Garage | |
| — | |
| — | |
| — | |
| Deck | |
| — | |
| 106X125X60X134 | |
| — | |
| Full | |
| — | |
| Range, Microwave, Dishwasher, Refrigerator, Washer, Dryer, Disposal | |
| Not in DB | |
| Sidewalks, Street Lights, Street Paved | |
| — | |
| — |
Tax History
| Year | Property Taxes |
|---|---|
| 2009 | $5,502 |
| 2016 | $6,205 |
| 2024 | $7,642 |
Contact Agent
Nearby Similar Homes
1426 Beach Lane, Sycamore, Illinois 60178

For Sale
$439,800
3 beds / 2.0 baths / 2,051 ft2
Single Family / Built: 2006
32
Nearby Sold Comparables
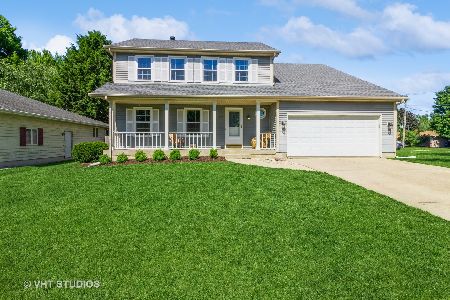
1447 William Street, Sycamore, Illinois 60178

Sold
$232,500
4 beds / 2.1 baths / 1,936 ft2
Single Family / Built: 1992
6507
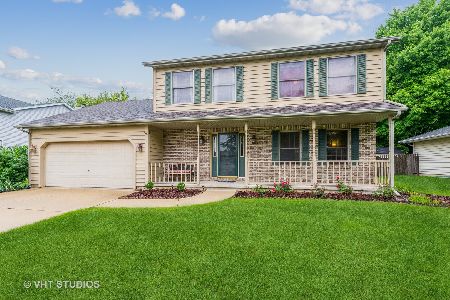
1120 Freed Road, Sycamore, Illinois 60178
Sold
$264,900
4 beds / 2.1 baths / 3,070 ft2
Single Family / Built: 2003
2662
1001 Freed Road, Sycamore, Illinois 60178
Sold
$249,000
3 beds / 2.1 baths / 0 ft2
Single Family / Built: 1966
6787
Contact Agent
Listing Provided By
Baird & Warner
