

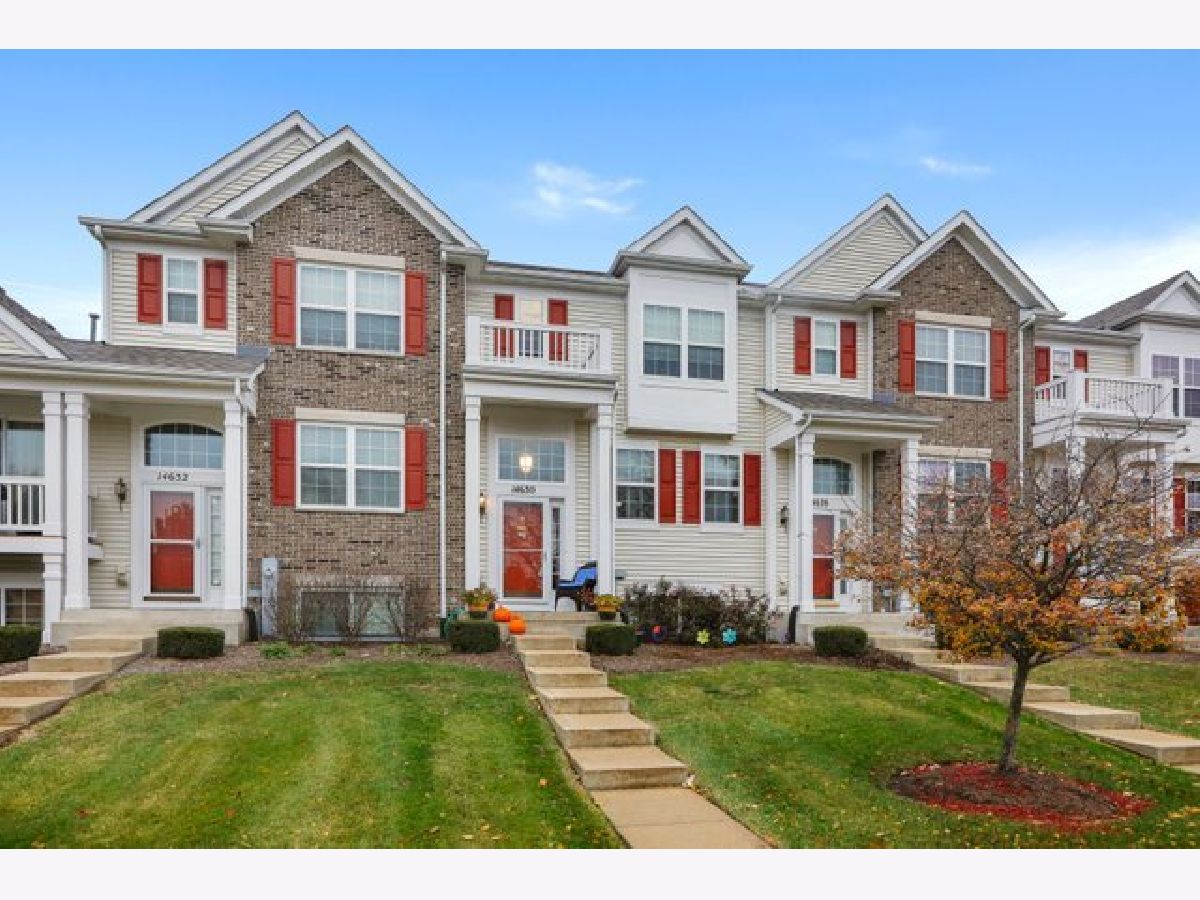
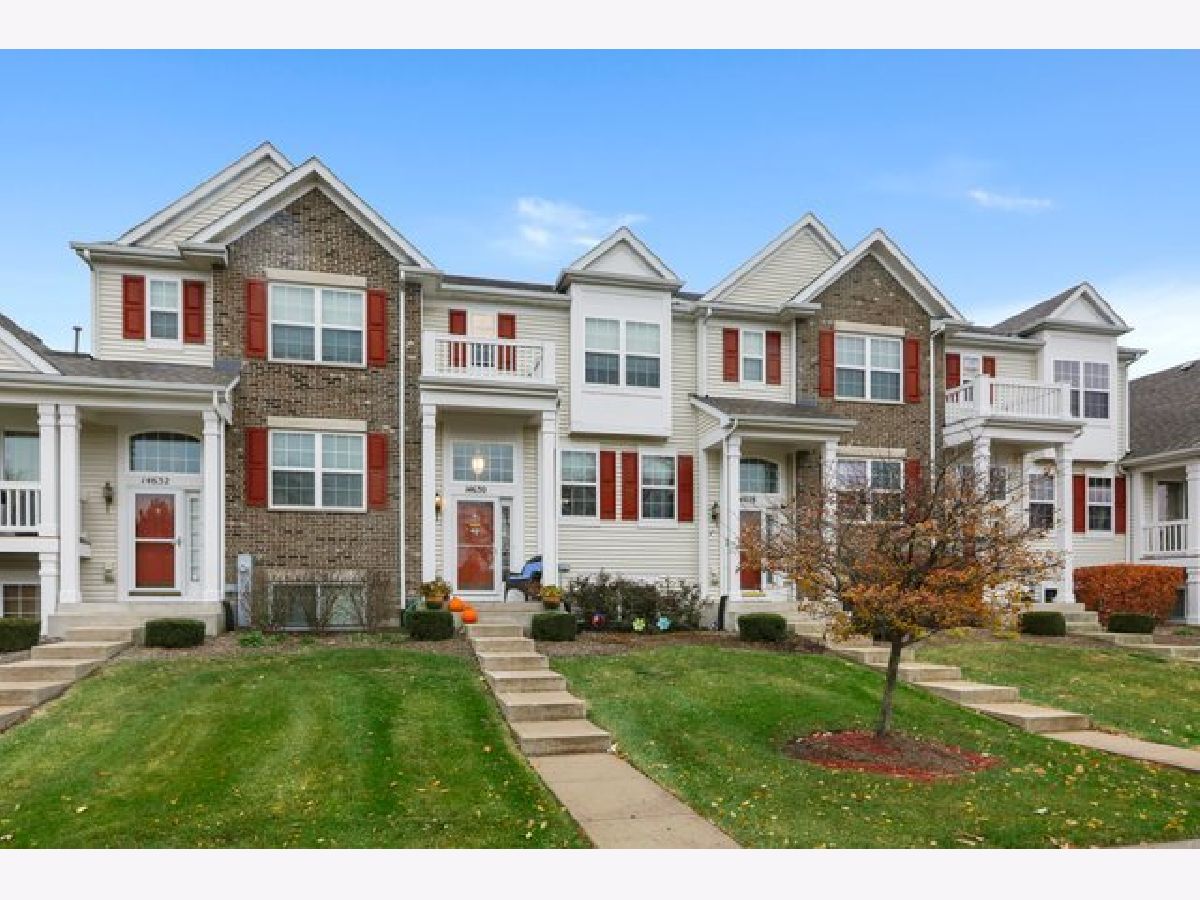
14630 Paul Revere Lane, Plainfield, Illinois 60544
Subdivision > Patriot Square


$240,000
|
Sold
|
|
| Status: | Closed |
| Sqft: | 1,184 |
| Cost/Sqft: | $207 |
| Beds: | 2 |
| Baths: | 3 |
| Year Built: | 2009 |
| Property Taxes: | $4,530 |
| Days On Market: | 1795 |
| Lot Size: | 0,00 |
Description
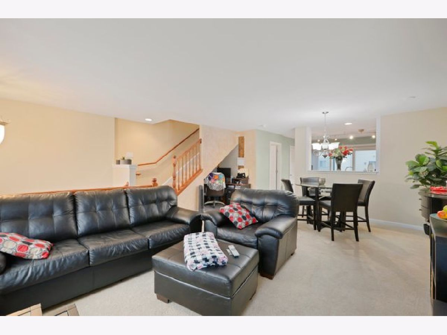
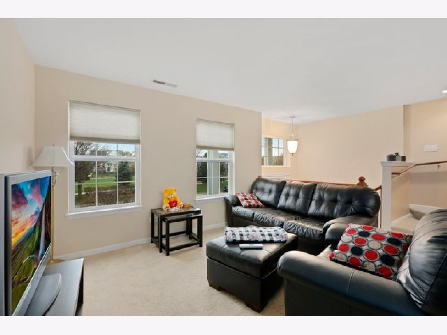
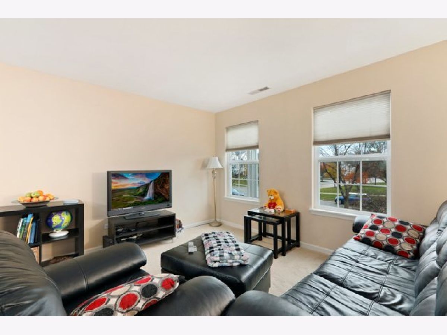
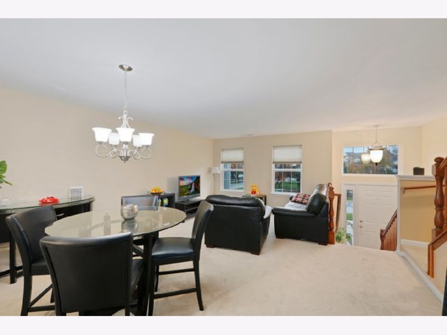
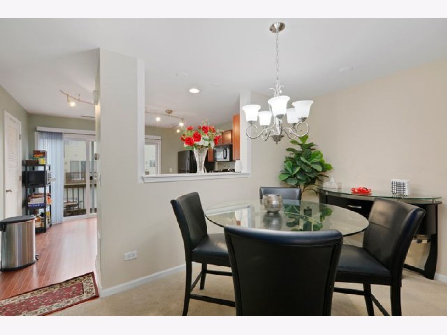
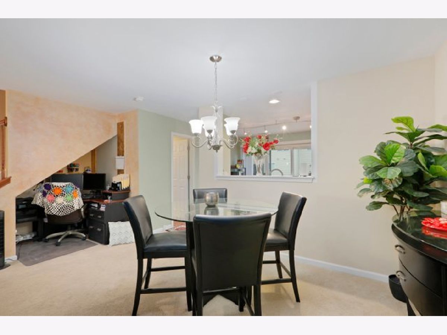
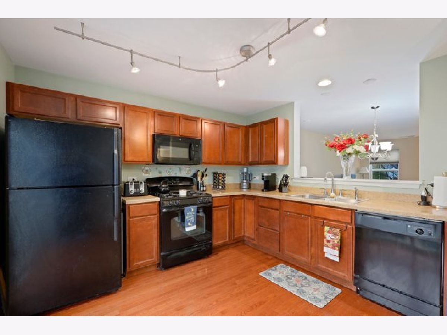
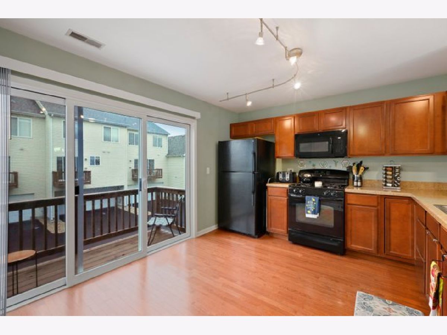
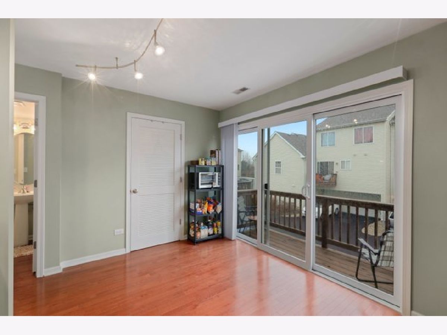
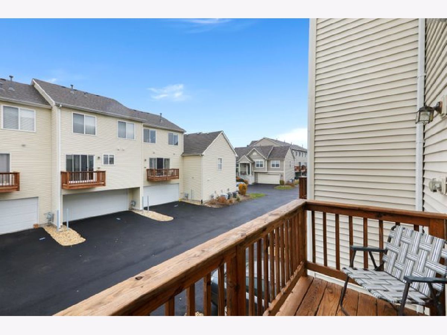
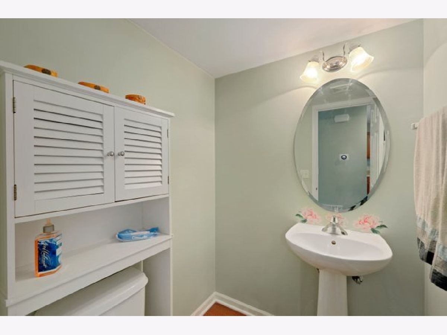
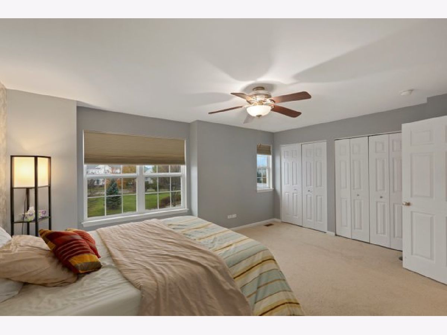
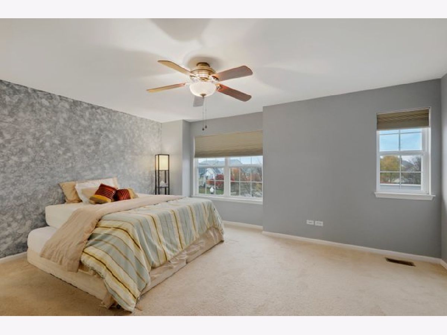
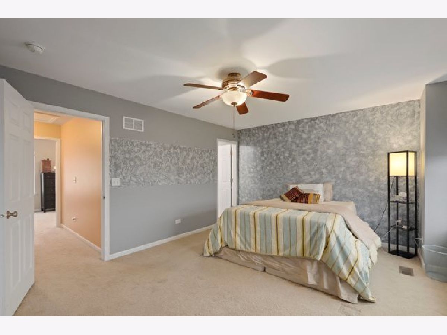
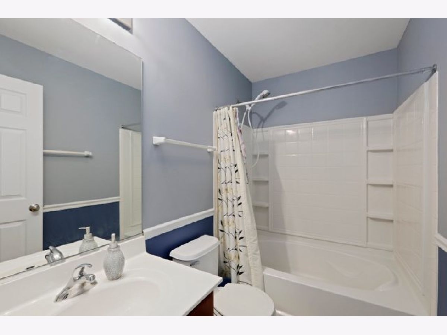
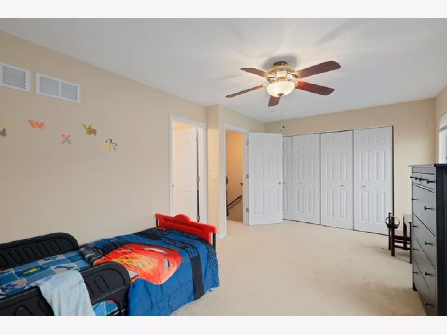
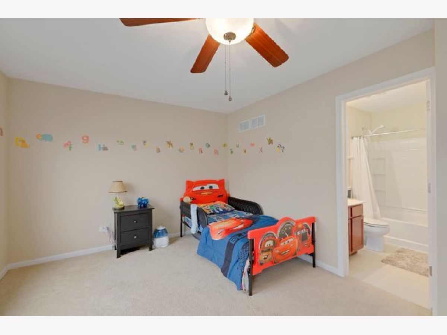
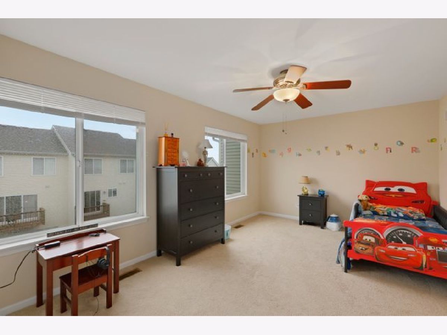
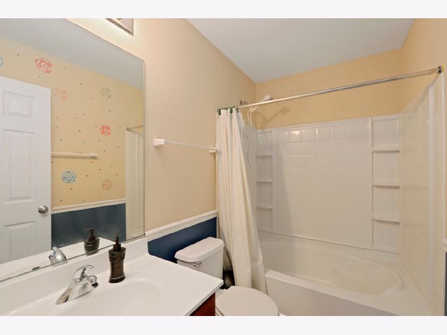
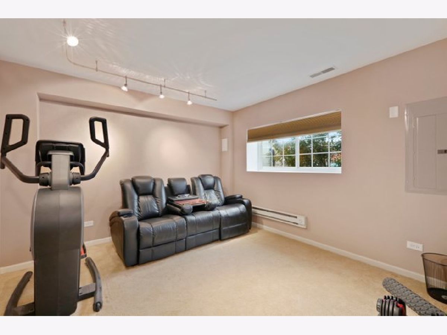
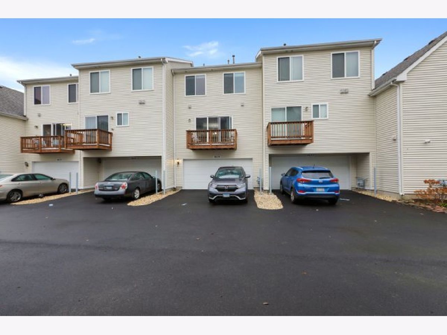
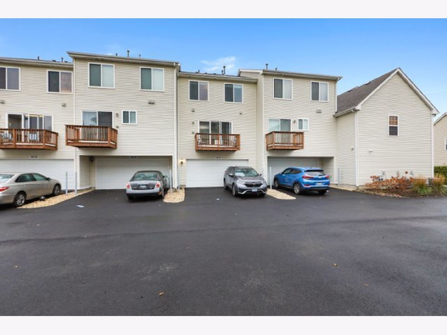
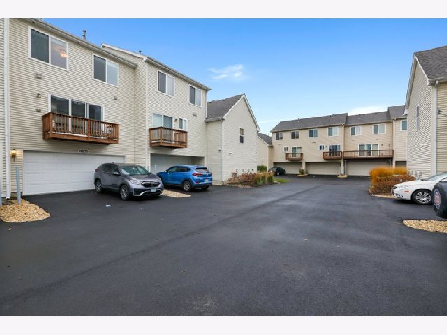
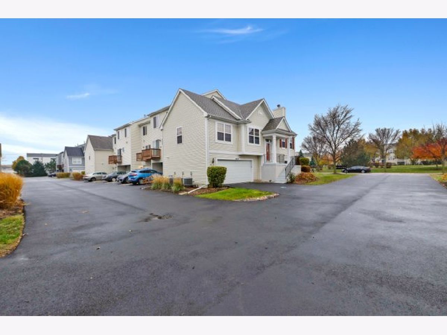
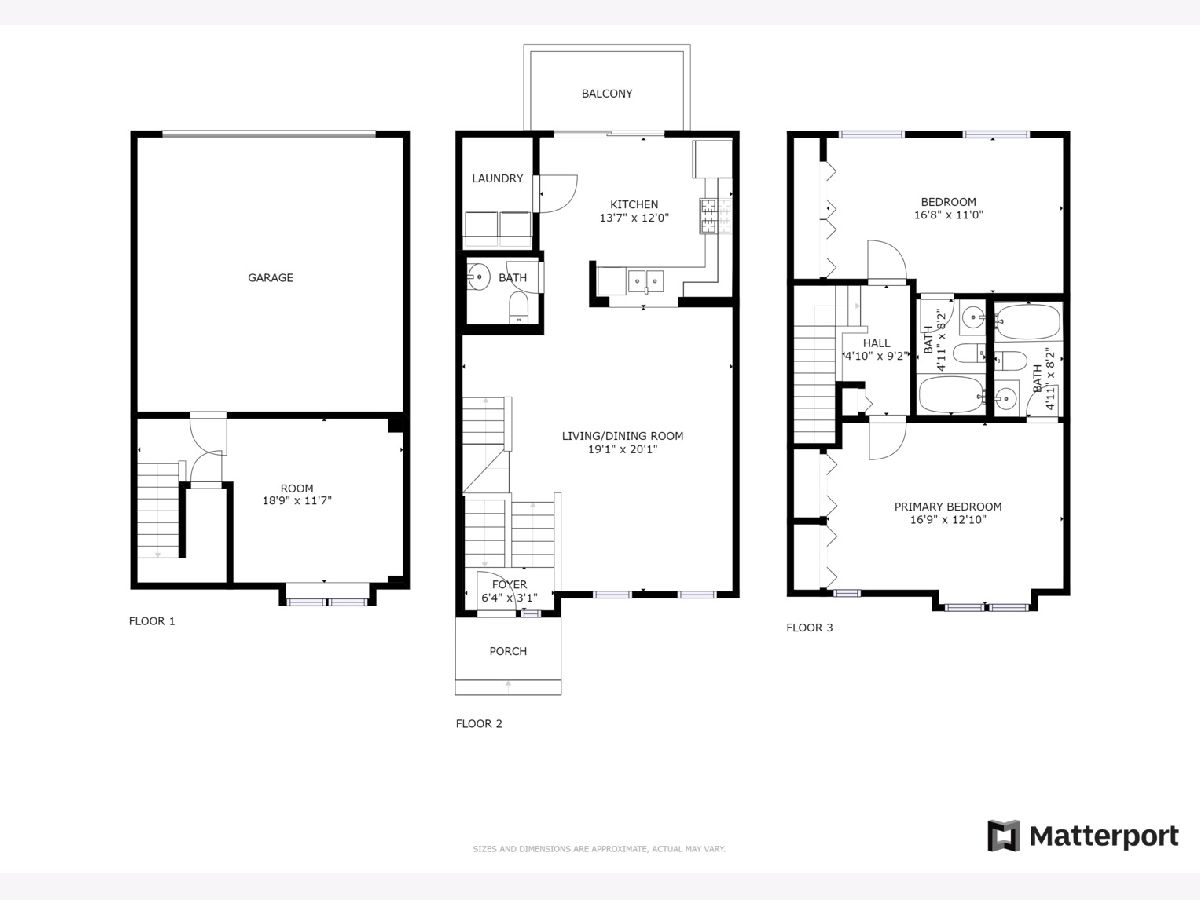
Welcome to this beautiful two bedroom, two bathroom townhome in desired Patriot Square! Combination living and dining room. Kitchen includes plenty of cabinetry, hardwood flooring and granite countertops with access to a private balcony. Two car garage! Owner's bedroom includes double closets, ceiling fan and owner's bathroom. Extra bedroom features its own private bathroom, ceiling fan, and large closet. Lower level includes extra family room for hosting. Close access to Downtown Plainfield, Route 30, and Route 59. Lincoln Elementary, Richard Ira Jones Middle, and Plainfield North High School! Roof: 2012, Appliances 2020/21
Property Specifics
| Condos/Townhomes | |
| 3 | |
| — | |
| 2009 | |
| None | |
| — | |
| No | |
| — |
| Will | |
| Patriot Square | |
| 185 / Monthly | |
| Exterior Maintenance,Lawn Care,Snow Removal | |
| Public | |
| Public Sewer | |
| 11265452 | |
| 0603091110360000 |
Nearby Schools
| NAME: | DISTRICT: | DISTANCE: | |
|---|---|---|---|
|
Grade School
Wallin Oaks Elementary School |
202 | — | |
|
Middle School
Ira Jones Middle School |
202 | Not in DB | |
|
High School
Plainfield North High School |
202 | Not in DB | |
Property History
| DATE: | EVENT: | PRICE: | SOURCE: |
|---|---|---|---|
| 31 Aug, 2009 | Sold | $174,900 | MRED MLS |
| 13 Jul, 2009 | Under contract | $174,900 | MRED MLS |
| 28 May, 2009 | Listed for sale | $174,900 | MRED MLS |
| 5 Dec, 2016 | Sold | $175,000 | MRED MLS |
| 29 Oct, 2016 | Under contract | $174,000 | MRED MLS |
| — | Last price change | $179,000 | MRED MLS |
| 14 Jul, 2016 | Listed for sale | $184,900 | MRED MLS |
| 6 Jan, 2022 | Sold | $240,000 | MRED MLS |
| 24 Nov, 2021 | Under contract | $245,000 | MRED MLS |
| 18 Nov, 2021 | Listed for sale | $245,000 | MRED MLS |
Room Specifics
All Bedroom Info:
Total Bedrooms: 2
Bedrooms Above Ground: 2
Bedrooms Below Ground: 0
Total Bedrooms: 2
Bedrooms Above Ground: 2
Bedrooms Below Ground: 0
Second Bedroom Info:
Dimensions: —
Location: —Dimensions: —
Floor Type: Carpet
Bathroom Info:
Full Bathrooms: 3
Partial Bathrooms: 1Full Bathrooms: 3
Bathroom Amenities: Soaking Tub
Bathroom in Basement: 0
Additional Rooms Info:
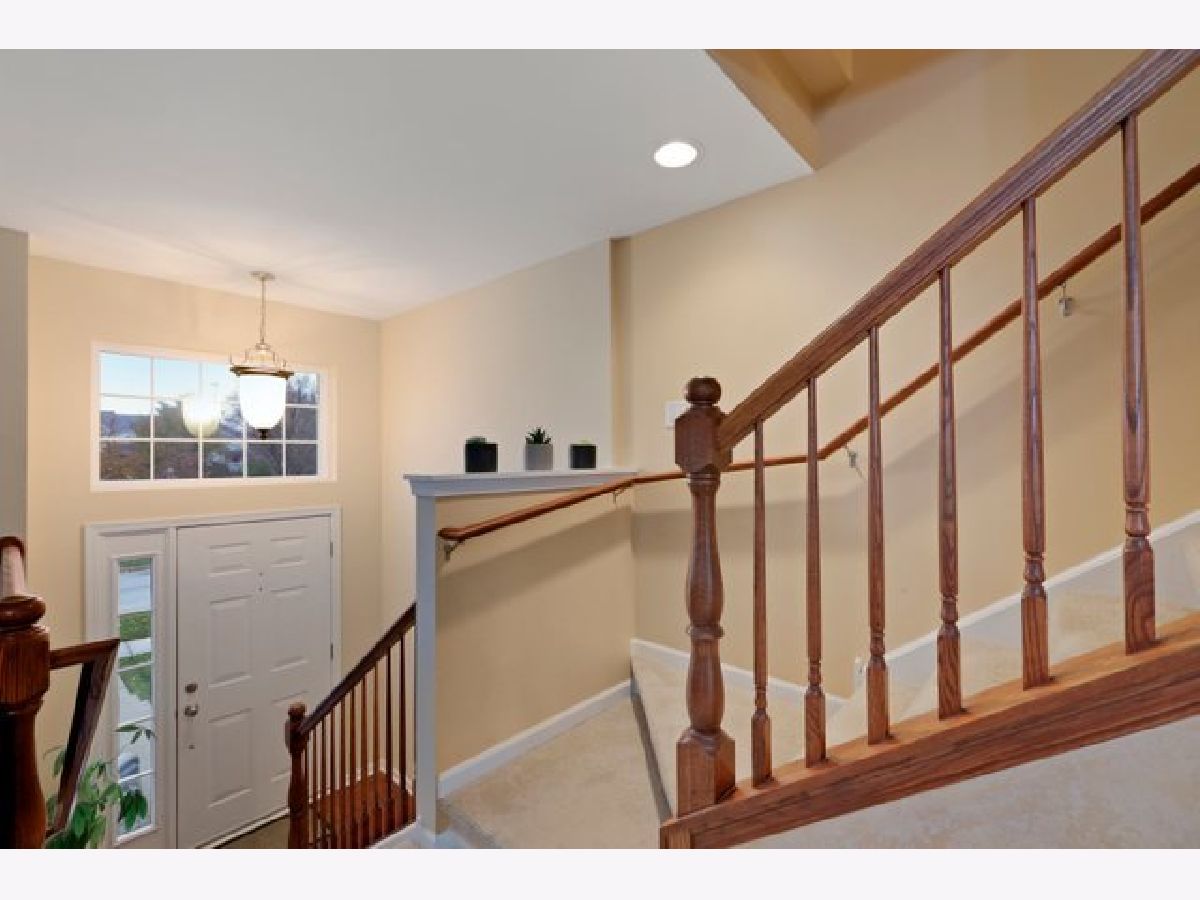
Rooms: Foyer
Basement: NoneRooms: Foyer
Basement Description: None
Other Specifics
| 2 | |
| — | |
| Asphalt | |
| Balcony, Cable Access | |
| — | |
| 1413 | |
| — | |
| Full | |
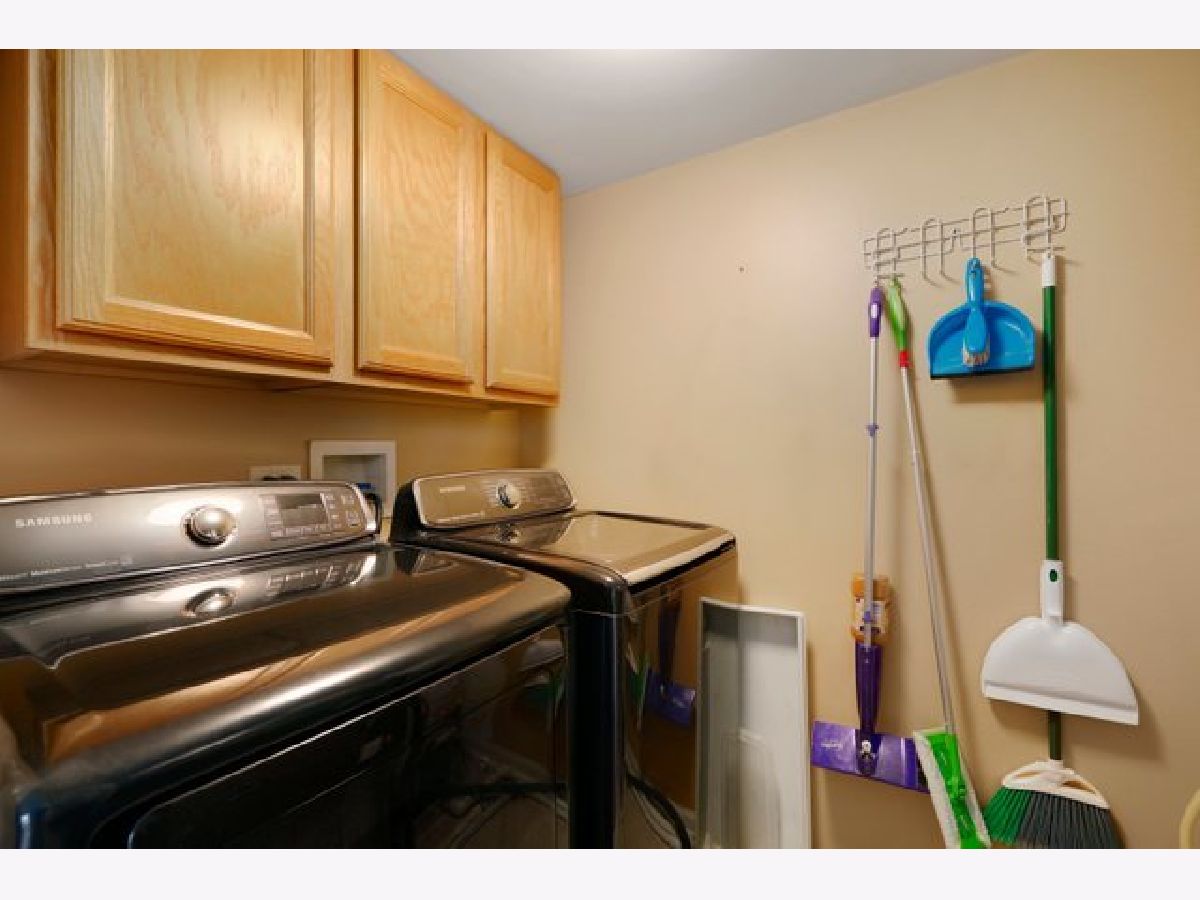
| Hardwood Floors, First Floor Laundry, Storage | |
| Range, Microwave, Dishwasher, Refrigerator, Washer, Dryer, Disposal | |
| Not in DB | |
| — | |
| — | |
| Bike Room/Bike Trails | |
| — |
Tax History
| Year | Property Taxes |
|---|---|
| 2016 | $4,380 |
| 2022 | $4,530 |
Contact Agent
Nearby Similar Homes
14642 Paul Revere Lane, Plainfield, Illinois 60544
For Sale
$279,900
2 beds / 1.1 baths / 1,500 ft2
Condos/Townhomes / Built: 2009
25
14518 Samuel Adams Drive, Plainfield, Illinois 60544
For Sale
$275,000
2 beds / 2.1 baths / 1,390 ft2
Condos/Townhomes / Built: 2005
12
25520 Stockwell Drive, Plainfield, Illinois 60544
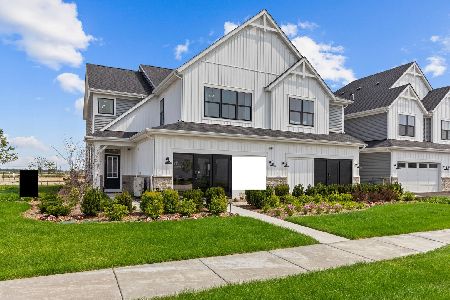
For Sale
$570,895
3 beds / 2.1 baths / 2,025 ft2
Condos/Townhomes / Built: 2025
65
25518 Stockwell Drive, Plainfield, Illinois 60544
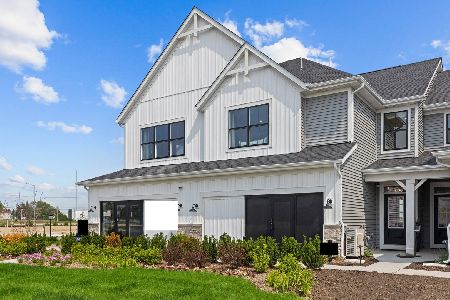
For Sale
$540,965
3 beds / 2.1 baths / 1,925 ft2
Condos/Townhomes / Built: 2025
64
14604 Thomas Jefferson Drive, Plainfield, Illinois 60544
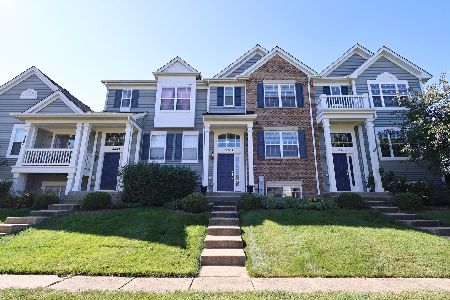
For Sale
$314,990
3 beds / 2.1 baths / 1,495 ft2
Condos/Townhomes / Built: 2007
40
14528 Thomas Jefferson Drive, Plainfield, Illinois 60544
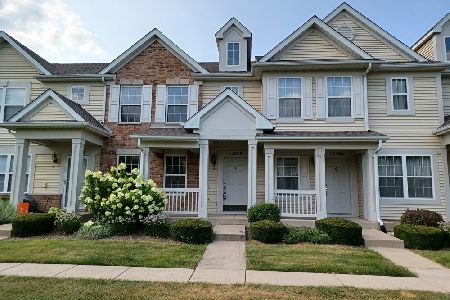
For Sale
$285,000
2 beds / 2.1 baths / 1,311 ft2
Condos/Townhomes / Built: 2006
88
Nearby Sold Comparables
14630 Paul Revere Lane, Plainfield, Illinois 60544

Sold
$174,000
2 beds / 2.1 baths / 1,600 ft2
Condos/Townhomes / Built: 2009
3748
14632 Paul Revere Lane, Plainfield, Illinois 60544
Sold
$179,900
3 beds / 2.1 baths / 1,757 ft2
Condos/Townhomes / Built: 2009
4095
Contact Agent
Listing Provided By
Redfin Corporation
