

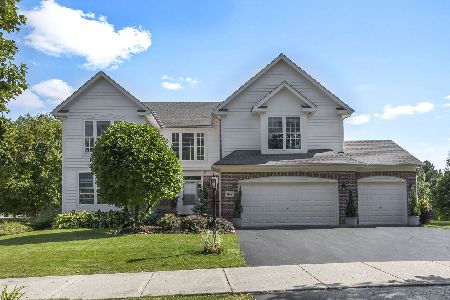
1465 Columbia Lane, Barrington, Illinois 60010
Subdivision > Oaks Of Barrington
Sorry, we are updating photos, please update this page in 15 minutes
$535,000
|
Sold
|
|
| Status: | Closed |
| Sqft: | 2,970 |
| Cost/Sqft: | $199 |
| Beds: | 5 |
| Baths: | 4 |
| Year Built: | 1999 |
| Property Taxes: | $8,562 |
| Days On Market: | 6401 |
| Lot Size: | 0,33 |
Description
OUTSTANDING 10 YEAR NEW-5 BR HOME W/GREAT POND VIEWS!! HIGHLIGHTS INCLUDE: 3.5 BAS, KIT.W/GRANITE COUNTERS, HARDWOOD FLRS, 2 STORY FAMILY RM, 1ST FLR DEN, FINISHED ENGLISH LL W/FULL APARTMENT INCLUDING LIVING ROM, 2ND KITCHEN, BEDRM & FULL BATH, 4200 SQ FT ON 3 LEVELS, 3 CAR GARAGE, BRICK FRONT, 1/3 ACRE LOT, LOW COOK COUNTY TAXES, AND IT'S LIGHT, BRIGHT, OPEN, NEUTRAL!SHORT SALE-NEED LENDER APPROVAL, SOLD AS IS!
Property Specifics
| Single Family | |
| — | |
| Colonial | |
| 1999 | |
| Full, English | |
| Brick, Cedar | |
| Asphalt | |
| BILTMORE | |
| Yes | |
| 0.33 |
| Cook | |
| Oaks Of Barrington | |
| 660 / Annual | |
| Insurance | |
| Public | |
| Public Sewer | |
| Central Air | |
| Natural Gas, Forced Air | |
| 07209232 | |
| 01123060060000 |
Nearby Schools
| NAME: | DISTRICT: | DISTANCE: | |
|---|---|---|---|
|
Grade School
Grove Avenue Elementary School |
220 | — | |
|
Middle School
Barrington Middle School Prairie |
220 | Not in DB | |
|
High School
Barrington High School |
220 | Not in DB | |
Property History
| DATE: | EVENT: | PRICE: | SOURCE: |
|---|---|---|---|
| 4 Mar, 2010 | Sold | $535,000 | MRED MLS |
| 15 Dec, 2009 | Under contract | $589,900 | MRED MLS |
| — | Last price change | $649,900 | MRED MLS |
| 7 May, 2009 | Listed for sale | $714,900 | MRED MLS |
| 23 Jul, 2021 | Sold | $738,000 | MRED MLS |
| 13 Jun, 2021 | Under contract | $734,900 | MRED MLS |
| — | Last price change | $749,000 | MRED MLS |
| 20 May, 2021 | Listed for sale | $749,000 | MRED MLS |
Sorry, we are updating photos, please update this page in 15 minutes
Room Specifics
All Bedroom Info:
Total Bedrooms: 5
Bedrooms Above Ground: 5
Bedrooms Below Ground: 0
Total Bedrooms: 5
Bedrooms Above Ground: 5
Bedrooms Below Ground: 0
Second Bedroom Info:
Dimensions: —
Location: —Dimensions: —
Floor Type: Carpet
Third Bedroom Info:
Dimensions: —
Location: —Dimensions: —
Floor Type: Carpet
Fourth Bedroom Info:
Dimensions: —
Location: —Dimensions: —
Floor Type: Carpet
Bathroom Info:
Full Bathrooms: 4
Partial Bathrooms: 1Full Bathrooms: 4
Bathroom Amenities: Separate Shower, Double Sink
Bathroom in Basement: 1
Dining Room Info:
Dimensions: —
Location: —Dimensions: —
Floor Type: Carpet
Kitchen Info:
Dimensions: —
Location: —Dimensions: —
Floor Type: Hardwood
Features: Eating Area-Table Space, Pantry-Closet
Living Room Info:
Dimensions: —
Location: —Dimensions: —
Floor Type: Carpet
Family Room Info:
Dimensions: —
Location: —Dimensions: —
Floor Type: Carpet
Additional Rooms Info:
Rooms: Kitchen, Bedroom 5, Breakfast Room, Den, Maid Room, Recreation Room, Utility Room-1st Floor
Basement: Full, EnglishRooms: Kitchen, Bedroom 5, Breakfast Room, Den, Maid Room, Recreation Room, Utility Room-1st Floor
Other Specifics
| 3 | |
| Concrete Perimeter | |
| Garage | |
| — | |
| — | |
| — | |
| Deck | |
| Common Grounds, Pond(s) | |
| .33 ACRE | |
| Unfinished | |
| Full | |
| — | |
| Range, Microwave, Dishwasher, Refrigerator, Washer, Dryer | |
| Not in DB | |
| Sidewalks | |
| — | |
| Gas Starter |
Tax History
| Year | Property Taxes |
|---|---|
| 2010 | $8,562 |
| 2021 | $13,142 |
Contact Agent
Nearby Similar Homes
1452 Somerset Place, Barrington, Illinois 60010
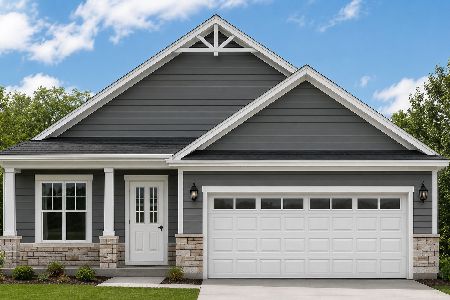
For Sale
$724,990
3 beds / 2.0 baths / 1,787 ft2
Single Family / Built: 2027
118
1459 Somerset Place, Barrington, Illinois 60010
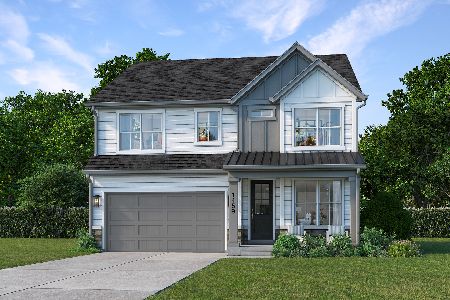
For Sale
$899,000
4 beds / 3.1 baths / 2,907 ft2
Single Family / Built: 2027
54
62 Dundee Lane, Barrington Hills, Illinois 60010
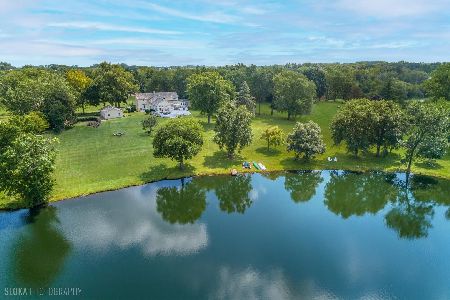
For Sale
$1,050,000
4 beds / 3.1 baths / 4,418 ft2
Single Family / Built: 1899
100
2 Marbury Lane, Barrington Hills, Illinois 60010
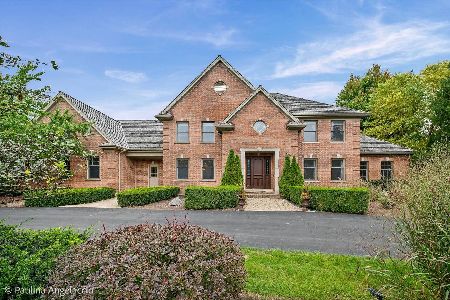
For Sale
$1,450,000
4 beds / 4.1 baths / 4,544 ft2
Single Family / Built: 2000
38
Nearby Sold Comparables
1465 Columbia Lane, Barrington, Illinois 60010

Sold
$734,900
4 beds / 3.1 baths / 3,100 ft2
Single Family / Built: 1999
2005
1463 Columbia Lane, Barrington, Illinois 60010

Sold
$475,000
4 beds / 4.1 baths / 4,622 ft2
Single Family / Built: 1998
2624
1469 Columbia Lane, Barrington, Illinois 60010
Sold
$859,950
5 beds / 4.1 baths / 4,137 ft2
Single Family / Built: 1999
1469
201 Astoria Court, Barrington, Illinois 60010
Sold
$584,900
5 beds / 3.1 baths / 2,970 ft2
Single Family / Built: 1999
4405
Contact Agent
Listing Provided By
Coldwell Banker Residential
