

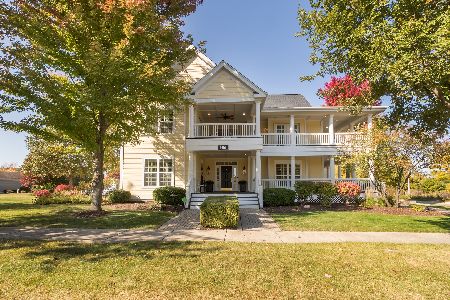
1466 Cornell Circle, Sugar Grove, Illinois 60554
Subdivision > Settlers Ridge
Sorry, we are updating photos, please update this page in 15 minutes
$325,000
|
Sold
|
|
| Status: | Closed |
| Sqft: | 4,382 |
| Cost/Sqft: | $74 |
| Beds: | 4 |
| Baths: | 2 |
| Year Built: | 2007 |
| Property Taxes: | $0 |
| Days On Market: | 5731 |
| Lot Size: | 0,00 |
Description
'Tis Your Lucky Day! You've found the POT of GOLD! Former Settlers Ridge Design Center has all the makings of your dream home. Dramatic Double WRAPAROUND DECK invites you into this 4000 sq ft CUSTOM design w/endless possibilities. Curved oak staircase, catwalk, ELEVATOR,... 9 ft Ceilings /DEEP POUR BSMT. Oversized 3-car Garage. Dual HVAC. A hidden paradise w/parks, trails, ponds... near I88. Just SEE IT. AMAZING!
Property Specifics
| Single Family | |
| — | |
| — | |
| 2007 | |
| Full | |
| Other | |
| Asphalt | |
| — | |
| No | |
| — |
| Kane | |
| Settlers Ridge | |
| 147 / Monthly | |
| None | |
| Public | |
| Public Sewer | |
| Central Air, Zoned | |
| Natural Gas, Forced Air, Zoned | |
| 07745025 | |
| 1423128006 |
Nearby Schools
| NAME: | DISTRICT: | DISTANCE: | |
|---|---|---|---|
|
Grade School
Mcdole Elementary School |
302 | — | |
|
Middle School
Kaneland Middle School |
302 | Not in DB | |
|
High School
Kaneland Senior High School |
302 | Not in DB | |
Property History
| DATE: | EVENT: | PRICE: | SOURCE: |
|---|---|---|---|
| 29 Apr, 2011 | Sold | $325,000 | MRED MLS |
| 22 Mar, 2011 | Under contract | $324,000 | MRED MLS |
| 3 Mar, 2011 | Listed for sale | $324,000 | MRED MLS |
| 25 Feb, 2020 | Sold | $372,600 | MRED MLS |
| 31 Dec, 2019 | Under contract | $375,000 | MRED MLS |
| — | Last price change | $389,900 | MRED MLS |
| 25 Jan, 2019 | Listed for sale | $420,000 | MRED MLS |
| 8 Dec, 2022 | Sold | $580,000 | MRED MLS |
| 8 Nov, 2022 | Under contract | $589,900 | MRED MLS |
| 12 Oct, 2022 | Listed for sale | $589,900 | MRED MLS |
Sorry, we are updating photos, please update this page in 15 minutes
Room Specifics
All Bedroom Info:
Total Bedrooms: 4
Bedrooms Above Ground: 4
Bedrooms Below Ground: 0
Total Bedrooms: 4
Bedrooms Above Ground: 4
Bedrooms Below Ground: 0
Second Bedroom Info:
Dimensions: —
Location: —Dimensions: —
Floor Type: Carpet
Third Bedroom Info:
Dimensions: —
Location: —Dimensions: —
Floor Type: Carpet
Fourth Bedroom Info:
Dimensions: —
Location: —Dimensions: —
Floor Type: Carpet
Bathroom Info:
Full Bathrooms: 2
Partial Bathrooms: 1Full Bathrooms: 2
Bathroom Amenities: —
Bathroom in Basement: 0
Dining Room Info:
Dimensions: —
Location: —Dimensions: —
Floor Type: Carpet
Kitchen Info:
Dimensions: —
Location: —Dimensions: —
Floor Type: Hardwood
Features: Eating Area-Table Space
Laundry Room Info:
Dimensions: —
Location: —Dimensions: —
Floor Type: Ceramic Tile
Living Room Info:
Dimensions: —
Location: —Dimensions: —
Floor Type: Carpet
Family Room Info:
Dimensions: —
Location: —Dimensions: —
Floor Type: Carpet
Additional Rooms Info:
Rooms: Balcony/Porch/Lanai, Den, Deck, Enclosed Porch, Foyer, Gallery, Library, Recreation Room, Storage, Tandem Room, Utility Room-1st Floor, Walk In Closet, Other Room
Basement: FullRooms: Balcony/Porch/Lanai, Den, Deck, Enclosed Porch, Foyer, Gallery, Library, Recreation Room, Storage, Tandem Room, Utility Room-1st Floor, Walk In Closet, Other Room
Other Specifics
| 3 | |
| Concrete Perimeter | |
| Garage | |
| — | |
| — | |
| — | |
| Deck | |
| Corner Lot | |
| 152X130 | |
| Unfinished | |
| None | |
| Bar-Wet | |
| Range, Microwave, Dishwasher, Refrigerator, Disposal | |
| Not in DB | |
| Sidewalks, Street Lights, Street Paved | |
| — | |
| Gas Log |
Tax History
| Year | Property Taxes |
|---|---|
| 2020 | $15,008 |
| 2022 | $12,485 |
Contact Agent
Nearby Similar Homes
Nearby Sold Comparables
1466 Cornell Circle, Sugar Grove, Illinois 60554
Sold
$589,900
4 beds / 2.1 baths / 4,382 ft2
Single Family / Built: 2006
1490

1442 Cornell Circle, Sugar Grove, Illinois 60554

Sold
$487,500
4 beds / 2.1 baths / 2,500 ft2
Single Family / Built: 2006
564
1442 Cornell Circle, Sugar Grove, Illinois 60554

Sold
$390,000
4 beds / 2.1 baths / 2,500 ft2
Single Family / Built: 2006
1948
Contact Agent
Listing Provided By
Coldwell Banker Residential
