

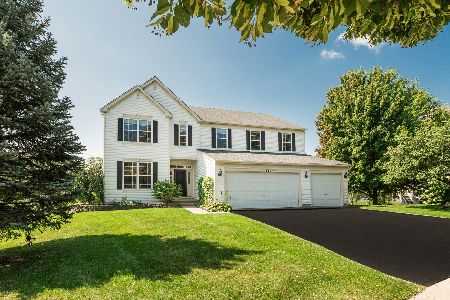
1466 Sutton Circle, Wauconda, Illinois 60084
$275,000
|
Sold
|
|
| Status: | Closed |
| Sqft: | 2,280 |
| Cost/Sqft: | $121 |
| Beds: | 3 |
| Baths: | 3 |
| Year Built: | 2002 |
| Property Taxes: | $10,023 |
| Days On Market: | 3076 |
| Lot Size: | 0,28 |
Description
QUICK CLOSE IS POSSIBLE. OWNERS MOVING TO A WARMER CLIMATE ASK ABOUT EXTRAS INCLUDED, PERFECT FOR FIRST TIME BUYERS. APPLE COUNTRY ESTATES IS BORDERED BY LAKE NAPA SUWE AND THE MILLENNIUM TRAIL. AWARD WINNING FREMONT/MUNDELEIN SCHOOLS. BEAUTIFULLY DECORATED AND UPGRADED THIS HOME FEATURES A FIRST FLOOR LUXURIOUS MASTER SUITE, VOLUME CEILING IN GREAT ROOM WITH FIREPLACE & 2 SKYLIGHTS, HARDWOOD FLOORING FOYER, DINING ROOM, AND EAT-IN KITCHEN, SPACIOUS KITCHEN WITH MAPLE CABINETS, BLACK/SS APPLIANCES, & CENTER ISLAND. 2ND FLOOR FEATURES 2 BEDROOMS, A LOFT, FULL BATH AND A WALK-IN STORAGE CLOSET. FULL DEEP BASEMENT WITH PLUMBING ROUGH-IN AND NEWLY FENCED OVERSIZED BACKYARD WITH PATIO. A BEAUTIFUL NEW FRONT DOOR WITH SIDELIGHT AND A NEW BACKDOOR ARE THE PERFECT COMPLIMENT TO THIS MOVE IN READY HOME.
Property Specifics
| Single Family | |
| — | |
| Colonial | |
| 2002 | |
| Full | |
| Vinyl Siding | |
| Asphalt | |
| DAYTON | |
| No | |
| 0.28 |
| Lake | |
| Apple Country Estates | |
| 250 / Annual | |
| Other | |
| Public | |
| Public Sewer | |
| Central Air | |
| Natural Gas, Forced Air | |
| 09968892 | |
| 10191060140000 |
Nearby Schools
| NAME: | DISTRICT: | DISTANCE: | |
|---|---|---|---|
|
Grade School
Fremont Elementary School |
79 | — | |
|
Middle School
Fremont Middle School |
79 | Not in DB | |
|
High School
Mundelein Cons High School |
120 | Not in DB | |
Property History
| DATE: | EVENT: | PRICE: | SOURCE: |
|---|---|---|---|
| 14 Jun, 2013 | Sold | $262,000 | MRED MLS |
| 14 May, 2013 | Under contract | $269,900 | MRED MLS |
| 16 Apr, 2013 | Listed for sale | $269,900 | MRED MLS |
| 27 Jun, 2018 | Sold | $275,000 | MRED MLS |
| 3 Jun, 2018 | Under contract | $275,000 | MRED MLS |
| 31 May, 2018 | Listed for sale | $275,000 | MRED MLS |
Room Specifics
Total Bedrooms: 3
Bedrooms Above Ground: 3
Bedrooms Below Ground: 0
Dimensions: —
Floor Type: Carpet
Dimensions: —
Floor Type: Carpet
Full Bathrooms: 3
Bathroom Amenities: Separate Shower, Double Sink, Soaking Tub
Bathroom in Basement: 0
Dimensions: —
Floor Type: Hardwood
Dimensions: —
Floor Type: Hardwood
Features: Eating Area-Table Space, Island, Pantry-Closet
Dimensions: —
Floor Type: Carpet
Rooms: Eating Area, Loft
Other Specifics
| 2 | |
| Concrete Perimeter | |
| Garage | |
| — | |
| — | |
| — | |
| Patio, Storms/Screens | |
| Fenced Yard | |
| 94X133X93X141 | |
| — | |
| Full | |
| Vaulted/Cathedral Ceilings, Skylight(s), Hardwood Floors, First Floor Bedroom, First Floor Laundry, First Floor Full Bath | |
| Range, Dishwasher, Refrigerator, Washer, Dryer, Disposal | |
| Not in DB | |
| Horse-Riding Trails, Sidewalks, Street Lights, Street Paved | |
| — | |
| Wood Burning, Gas Starter |
Tax History
| Year | Property Taxes |
|---|---|
| 2013 | $9,109 |
| 2018 | $10,023 |
Contact Agent
Nearby Similar Homes

Nearby Sold Comparables



Contact Agent
Listing Provided By
RE/MAX Center
