

1467 Oakland Circle, North Aurora, Illinois 60542
Subdivision > Waterford Oaks
Sorry, we are updating photos, please update this page in 15 minutes
$243,500
|
Sold
|
|
| Status: | Closed |
| Sqft: | 1,800 |
| Cost/Sqft: | $143 |
| Beds: | 3 |
| Baths: | 3 |
| Year Built: | 1999 |
| Property Taxes: | $5,829 |
| Days On Market: | 4966 |
| Lot Size: | 0,00 |
Description
Move right in! Bright & cheery ranch w/finished English basement offering over 3000 sq ft living space! New carpet & paint thru out -neutral decorated. Family room open to expansive kitchen w/abundant cabinet space. 3rd bed used as den. Basement offers rec room, full bath, 4th bed-great for live-in arrangement. SGD to deck overlooking large yard. Great family friendly neighborhood & walk to school!
Property Specifics
| Single Family | |
| — | |
| — | |
| 1999 | |
| Partial | |
| Vinyl Siding | |
| Asphalt | |
| — | |
| No | |
| 0 |
| Kane | |
| Waterford Oaks | |
| 0 / Not Applicable | |
| None | |
| Public | |
| Public Sewer | |
| Central Air | |
| Natural Gas, Forced Air | |
| 08310316 | |
| 1505105001 |
Property History
| DATE: | EVENT: | PRICE: | SOURCE: |
|---|---|---|---|
| 30 Jul, 2013 | Sold | $243,500 | MRED MLS |
| 15 Jun, 2013 | Under contract | $258,000 | MRED MLS |
| — | Last price change | $265,000 | MRED MLS |
| 6 Apr, 2013 | Listed for sale | $265,000 | MRED MLS |
| 11 Dec, 2018 | Sold | $276,000 | MRED MLS |
| 6 Oct, 2018 | Under contract | $271,000 | MRED MLS |
| — | Last price change | $275,000 | MRED MLS |
| 30 Jul, 2018 | Listed for sale | $275,000 | MRED MLS |
Sorry, we are updating photos, please update this page in 15 minutes
Room Specifics
All Bedroom Info:
Total Bedrooms: 4
Bedrooms Above Ground: 3
Bedrooms Below Ground: 1
Total Bedrooms: 4
Bedrooms Above Ground: 3
Bedrooms Below Ground: 1
Second Bedroom Info:
Dimensions: —
Location: —Dimensions: —
Floor Type: Carpet
Third Bedroom Info:
Dimensions: —
Location: —Dimensions: —
Floor Type: Carpet
Fourth Bedroom Info:
Dimensions: —
Location: —Dimensions: —
Floor Type: Carpet
Bathroom Info:
Full Bathrooms: 3
Partial Bathrooms: 0Full Bathrooms: 3
Bathroom Amenities: Separate Shower
Bathroom in Basement: 1
Dining Room Info:
Dimensions: —
Location: —Dimensions: —
Floor Type: Carpet
Kitchen Info:
Dimensions: —
Location: —Dimensions: —
Floor Type: Wood Laminate
Features: Eating Area-Table Space, Island, Pantry-Closet
Laundry Room Info:
Dimensions: —
Location: —Dimensions: —
Floor Type: Wood Laminate
Family Room Info:
Dimensions: —
Location: —Dimensions: —
Floor Type: Carpet
Additional Rooms Info:
Rooms: Eating Area, Recreation Room
Basement: PartialRooms: Eating Area, Recreation Room
Other Specifics
| 2 | |
| Concrete Perimeter | |
| Garage | |
| — | |
| — | |
| — | |
| Deck | |
| Corner Lot, Landscaped | |
| 11761 SQ FT | |
| — | |
| Full | |
| Vaulted/Cathedral Ceilings, Wood Laminate Floors, First Floor Bedroom, First Floor Laundry, First Floor Full Bath | |
| Range, Microwave, Dishwasher, Refrigerator, Washer, Dryer, Disposal | |
| Not in DB | |
| Sidewalks, Street Lights, Street Paved | |
| — | |
| Gas Log |
Tax History
| Year | Property Taxes |
|---|---|
| 2013 | $5,829 |
| 2018 | $7,164 |
Contact Agent
Nearby Similar Homes
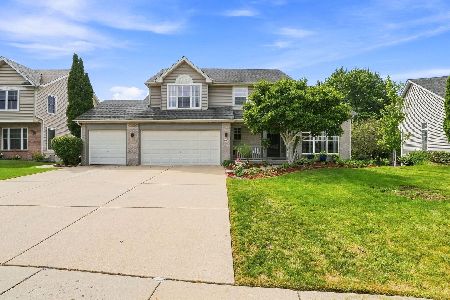
66 White Oak Drive, North Aurora, Illinois 60542
For Sale
$520,000
5 beds / 3.1 baths / 3,200 ft2
Single Family / Built: 1997
45
Lot 53 Michelle, North Aurora, Illinois 60542

For Sale
$698,990
5 beds / 2.1 baths / 3,065 ft2
Single Family / Built: 2026
88
Nearby Sold Comparables
1301 Oakland Circle, North Aurora, Illinois 60542

Sold
$394,900
3 beds / 2.0 baths / 1,632 ft2
Single Family / Built: 1999
731
1309 Oakland Circle, North Aurora, Illinois 60542

Sold
$315,000
3 beds / 3.1 baths / 0 ft2
Single Family / Built: 1999
7168
1309 Oakland Circle, North Aurora, Illinois 60542
Sold
$264,900
3 beds / 3.1 baths / 2,090 ft2
Single Family / Built: 1999
4596
Contact Agent
Listing Provided By
Baird & Warner
