

1467 Sedona Avenue, Aurora, Illinois 60504
Subdivision > Chatham Grove
Sorry, we are updating photos, please update this page in 15 minutes
$176,000
|
Sold
|
|
| Status: | Closed |
| Sqft: | 1,600 |
| Cost/Sqft: | $116 |
| Beds: | 2 |
| Baths: | 2 |
| Year Built: | 2004 |
| Property Taxes: | $4,606 |
| Days On Market: | 4205 |
| Lot Size: | 0,00 |
Description
DESIREABLE OPEN FLOOR PLAN FOR RANCH STYLE LIVING IN THIS SPACIOUS, EFFICIENT SCOTTSDALE MODEL IN CHATHAM GROVE'S 55 + COMMUNITY. IST FLOOR MASTER BR W/MASTER BTH, 1ST FLOOR 2 BR W/2ND BTH. PRIVATE ENTRANCE TO AN EXTENDED OPEN FOYER. SEPERATE DEN. KITCHEN W/ 42 ' CABINETS, ISLAND BREAKFAST BAR, DINETTE ALL OPEN TO GREAT ROOM WITH SOUTHERN EXPOSURE. 6-PANEL DOORS/TRIM, LDRY ROOM, HUGE FULL BASEMENT, DECK, END UNIT
Property Specifics
| Condos/Townhomes | |
| 1 | |
| — | |
| 2004 | |
| Full | |
| Vinyl Siding, Brick | |
| — | |
| SCOTTSDALE | |
| No | |
| — |
| Kane | |
| Chatham Grove | |
| 148 / Monthly | |
| Insurance, Exterior Maintenance, Lawn Care | |
| Public | |
| Public Sewer | |
| Central Air | |
| Natural Gas, Forced Air | |
| 08903541 | |
| 1536354002 |
Nearby Schools
| NAME: | DISTRICT: | DISTANCE: | |
|---|---|---|---|
|
Grade School
Olney C Allen Elementary School |
131 | — | |
|
Middle School
Henry W Cowherd Middle School |
131 | Not in DB | |
|
High School
East High School |
131 | Not in DB | |
Property History
| DATE: | EVENT: | PRICE: | SOURCE: |
|---|---|---|---|
| 20 Jul, 2015 | Sold | $176,000 | MRED MLS |
| 27 May, 2015 | Under contract | $184,900 | MRED MLS |
| 27 Apr, 2015 | Listed for sale | $184,900 | MRED MLS |
| 7 Oct, 2026 | Sold | $350,000 | MRED MLS |
| 21 Aug, 2026 | Under contract | $350,000 | MRED MLS |
| 13 Aug, 2026 | Listed for sale | $350,000 | MRED MLS |
Sorry, we are updating photos, please update this page in 15 minutes
Room Specifics
All Bedroom Info:
Total Bedrooms: 2
Bedrooms Above Ground: 2
Bedrooms Below Ground: 0
Total Bedrooms: 2
Bedrooms Above Ground: 2
Bedrooms Below Ground: 0
Second Bedroom Info:
Dimensions: —
Location: —Dimensions: —
Floor Type: Carpet
Bathroom Info:
Full Bathrooms: 2
Partial Bathrooms: 0Full Bathrooms: 2
Bathroom Amenities: Separate Shower
Bathroom in Basement: 0
Dining Room Info:
Dimensions: —
Location: —Dimensions: —
Floor Type: Vinyl
Kitchen Info:
Dimensions: —
Location: —Dimensions: —
Floor Type: Vinyl
Laundry Room Info:
Dimensions: —
Location: —Dimensions: —
Floor Type: Vinyl
Living Room Info:
Dimensions: —
Location: —Dimensions: —
Floor Type: Carpet
Additional Rooms Info:
Rooms: Den, Deck, Foyer, Utility Room-1st Floor
Basement: FullRooms: Den, Deck, Foyer, Utility Room-1st Floor
Other Specifics
| 2 | |
| — | |
| Garage | |
| — | |
| — | |
| — | |
| — | |
| Nature Preserve Adjacent, Landscaped | |
| 41 X 73 X 42 X 75 | |
| — | |
| Full | |
| First Floor Bedroom, First Floor Laundry, First Floor Full Bath, Laundry Hook-Up in Unit, Storage | |
| Range, Microwave, Dishwasher, Refrigerator, Washer, Dryer, Disposal | |
| Not in DB | |
| — | |
| — | |
| — |
Tax History
| Year | Property Taxes |
|---|---|
| 2015 | $4,606 |
| 2026 | $6,077 |
Contact Agent
Nearby Similar Homes
1490 Sedona Avenue, Aurora, Illinois 60504
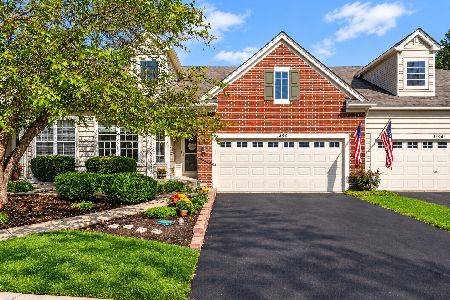
For Sale
$385,000
3 beds / 3.0 baths / 3,082 ft2
Condos/Townhomes / Built: 2004
25
1752 Stable Lane, Aurora, Illinois 60503
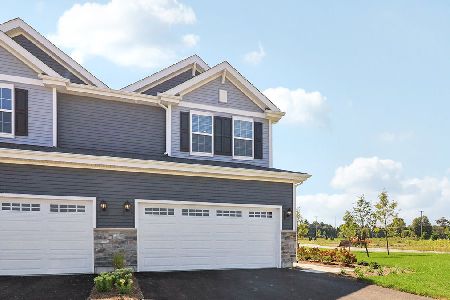
For Sale
$459,990
3 beds / 2.1 baths / 1,794 ft2
Condos/Townhomes / Built: 2026
206
1938 Turtle Creek Court, Aurora, Illinois 60503
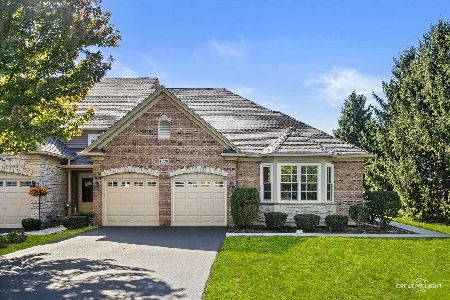
For Sale
$389,900
3 beds / 2.0 baths / 1,734 ft2
Condos/Townhomes / Built: 2005
9
Nearby Sold Comparables
1467 Sedona Avenue, Aurora, Illinois 60504
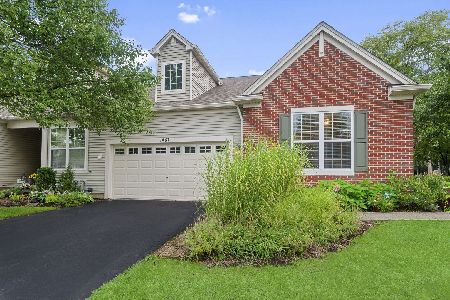
Sold
$350,000
2 beds / 2.0 baths / 1,621 ft2
Condos/Townhomes / Built: 2004
79
1473 Sedona Avenue, Aurora, Illinois 60504
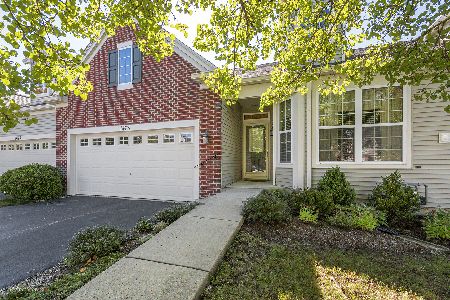
Sold
$250,000
2 beds / 2.0 baths / 1,591 ft2
Condos/Townhomes / Built: 2005
1488
1466 Sedona Avenue, Aurora, Illinois 60504
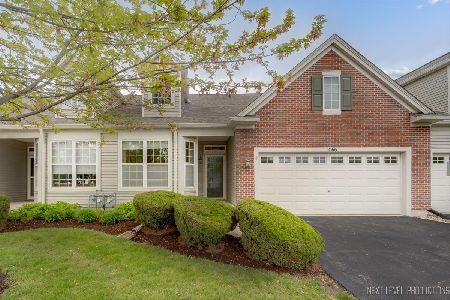
Sold
$325,000
2 beds / 3.0 baths / 1,591 ft2
Condos/Townhomes / Built: 2007
913
1460 Sedona Avenue, Aurora, Illinois 60504
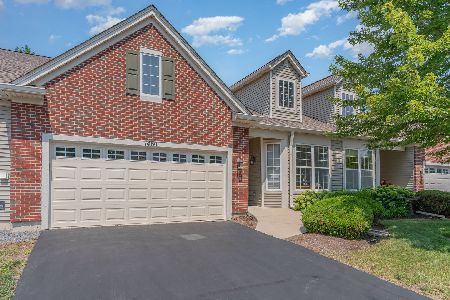
Sold
$369,900
2 beds / 3.0 baths / 1,591 ft2
Condos/Townhomes / Built: 2007
453
1496 Sedona Avenue, Aurora, Illinois 60504

Sold
$229,000
3 beds / 3.1 baths / 1,713 ft2
Condos/Townhomes / Built: 2005
5606
Contact Agent
Listing Provided By
Coldwell Banker Residential
