

1469 Fox Path Lane, Hoffman Estates, Illinois 60192
Subdivision > White Oak
Sorry, we are updating photos, please update this page in 15 minutes
$600,000
|
Sold
|
|
| Status: | Closed |
| Sqft: | 3,497 |
| Cost/Sqft: | $188 |
| Beds: | 4 |
| Baths: | 3 |
| Year Built: | 2007 |
| Property Taxes: | $0 |
| Days On Market: | 7198 |
| Lot Size: | 0,38 |
Description
VAULTED CEILINGS IN FAMILY ROOM & FOYER - VOLUME CEILINGS THROUGHOUT THE REST OF THIS SPECTACULAR REGENCY MODEL. GOURMET CAMBRIA KITCHEN 42 CHERRY CABINETS. SPACIOUS MASTER SUITE. OAK STAIRCASE. FIRST FLOOR DEN AND FULL BATH. DIRECT VENT FIREPLACE IN FAMILY ROOM. 3-CAR GARAGE. FULL BASEMENT WITH BATH ROUGH-IN. BUILDER INCENTIVES AVAILABLE CONTACT SALES OFFICE
Property Specifics
| Single Family | |
| — | |
| Traditional | |
| 2007 | |
| Full | |
| Aluminum/Vinyl/Steel Siding, Brick, Clad Trim | |
| Asphalt | |
| REGENCY | |
| No | |
| 0.38 |
| Cook | |
| White Oak | |
| 0 / Not Applicable | |
| None | |
| Lake Michigan | |
| Public Sewer, Sewer-Storm | |
| Central Air | |
| Natural Gas, Forced Air | |
| 06405795 | |
| 06082000000000 |
Nearby Schools
| NAME: | DISTRICT: | DISTANCE: | |
|---|---|---|---|
|
Grade School
Timber Trails |
46 | — | |
|
Middle School
Larsen Middle School |
46 | Not in DB | |
|
High School
Elgin High School |
46 | Not in DB | |
Property History
| DATE: | EVENT: | PRICE: | SOURCE: |
|---|---|---|---|
| 30 Jul, 2007 | Sold | $600,000 | MRED MLS |
| 19 May, 2007 | Under contract | $658,325 | MRED MLS |
| — | Last price change | $655,600 | MRED MLS |
| 8 Feb, 2007 | Listed for sale | $655,600 | MRED MLS |
| 30 Jan, 2015 | Sold | $470,000 | MRED MLS |
| 19 Nov, 2014 | Under contract | $489,900 | MRED MLS |
| 23 Sep, 2014 | Listed for sale | $489,900 | MRED MLS |
Sorry, we are updating photos, please update this page in 15 minutes
Room Specifics
All Bedroom Info:
Total Bedrooms: 4
Bedrooms Above Ground: 4
Bedrooms Below Ground: 0
Total Bedrooms: 4
Bedrooms Above Ground: 4
Bedrooms Below Ground: 0
Second Bedroom Info:
Dimensions: —
Location: —Dimensions: —
Floor Type: Carpet
Third Bedroom Info:
Dimensions: —
Location: —Dimensions: —
Floor Type: Carpet
Fourth Bedroom Info:
Dimensions: —
Location: —Dimensions: —
Floor Type: Carpet
Bathroom Info:
Full Bathrooms: 3
Partial Bathrooms: —Full Bathrooms: 3
Bathroom Amenities: Whirlpool, Separate Shower, Double Sink
Bathroom in Basement: 0
Dining Room Info:
Dimensions: —
Location: —Dimensions: —
Floor Type: Carpet
Kitchen Info:
Dimensions: —
Location: —Dimensions: —
Floor Type: Hardwood
Features: Eating Area-Table Space, Pantry-Closet, Pantry-Walk-in
Living Room Info:
Dimensions: —
Location: —Dimensions: —
Floor Type: Carpet
Family Room Info:
Dimensions: —
Location: —Dimensions: —
Floor Type: Carpet
Additional Rooms Info:
Rooms: Breakfast Room, Den, Foyer, Gallery, Utility Room-1st Floor
Basement: FullRooms: Breakfast Room, Den, Foyer, Gallery, Utility Room-1st Floor
Other Specifics
| 3 | |
| Concrete Perimeter | |
| Garage | |
| — | |
| — | |
| — | |
| — | |
| — | |
| 16,342 SQ. FT. | |
| Unfinished | |
| Full | |
| Vaulted/Cathedral Ceilings | |
| Range, Microwave, Dishwasher, Disposal | |
| Not in DB | |
| Sidewalks, Street Lights | |
| — | |
| Attached Fireplace Doors/Screen |
Tax History
| Year | Property Taxes |
|---|---|
| 2015 | $13,542 |
Contact Agent
Nearby Similar Homes

5670 Brentwood Drive, Hoffman Estates, Illinois 60192

For Sale
$1,187,000
4 beds / 4.0 baths / 3,513 ft2
Single Family / Built: 2007
289
5485 Fox Path Lane, Hoffman Estates, Illinois 60192
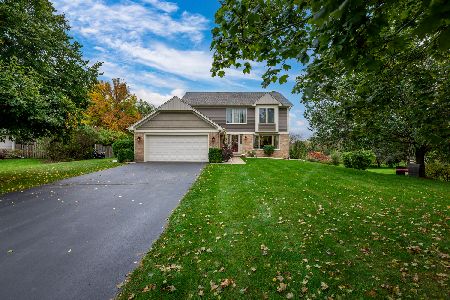
For Sale
$620,000
4 beds / 2.1 baths / 2,644 ft2
Single Family / Built: 1997
8
5701 Caribou Lane, Hoffman Estates, Illinois 60192

For Sale
$589,900
5 beds / 2.1 baths / 3,513 ft2
Single Family / Built: 2001
82
1979 Newberry Lane, Hoffman Estates, Illinois 60192
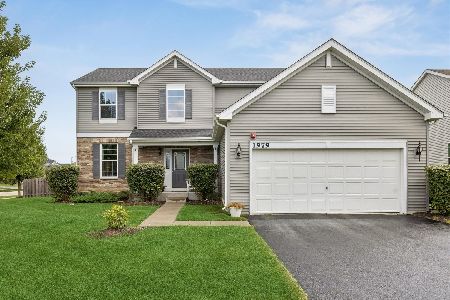
For Sale
$575,000
4 beds / 2.1 baths / 2,474 ft2
Single Family / Built: 2018
31
Nearby Sold Comparables

1489 Fox Path Lane, Hoffman Estates, Illinois 60192

Sold
$629,900
4 beds / 2.1 baths / 3,148 ft2
Single Family / Built: 2006
835
5617 Red Oak Drive, Hoffman Estates, Illinois 60192
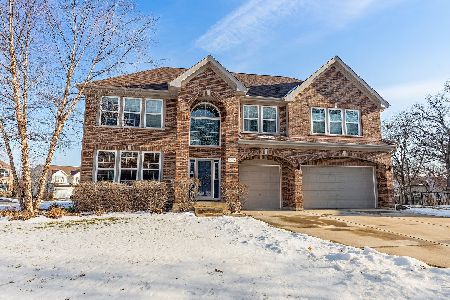
Sold
$675,000
4 beds / 5.0 baths / 4,943 ft2
Single Family / Built: 2007
1739
Contact Agent
Listing Provided By
Ray A. Wolford
