

5485 Fox Path Lane, Hoffman Estates, Illinois 60192


$620,000
|
For Sale
|
|
| Status: | Active |
| Sqft: | 2,644 |
| Cost/Sqft: | $234 |
| Beds: | 4 |
| Baths: | 3 |
| Year Built: | 1997 |
| Property Taxes: | $14,076 |
| Lot Size: | 0,31 |
Description
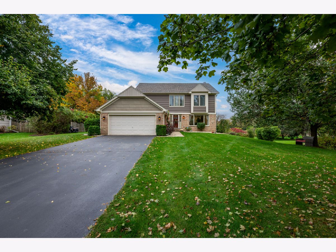
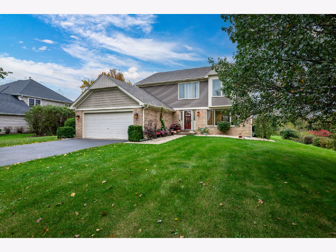
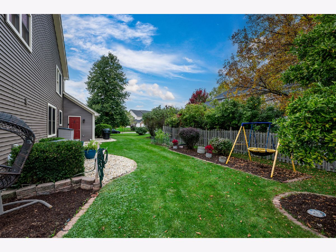
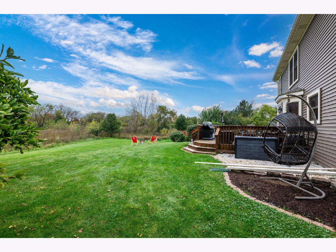
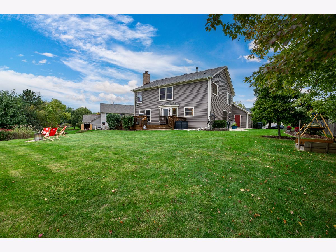
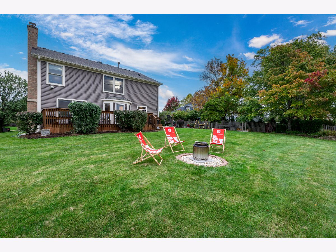
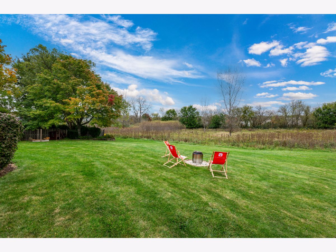
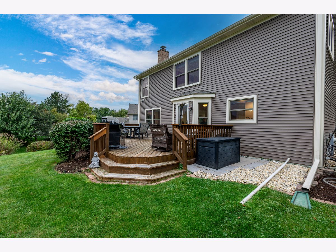
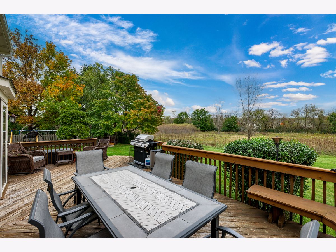
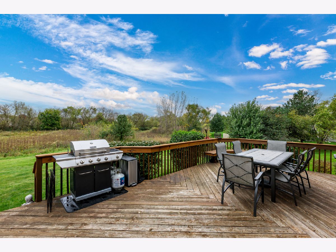
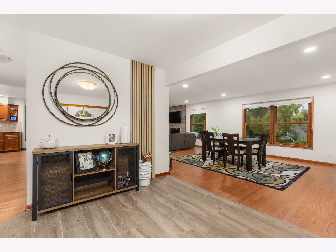
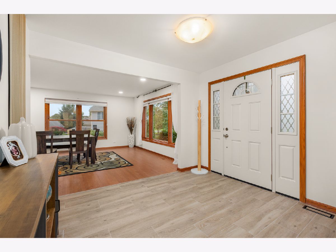
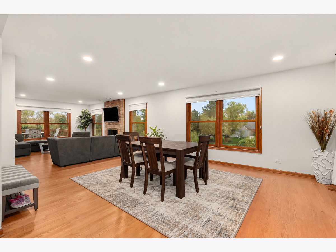
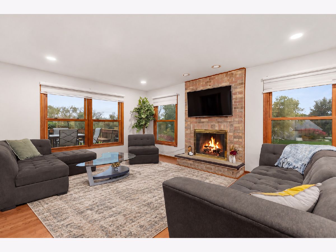
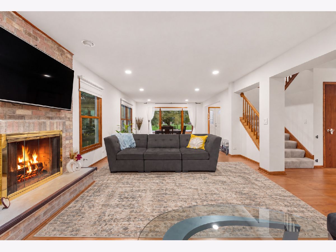
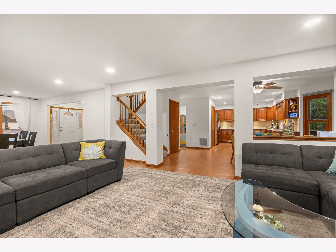
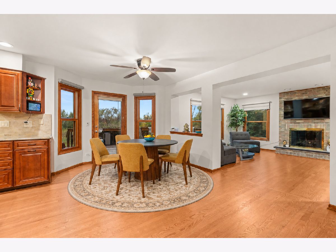
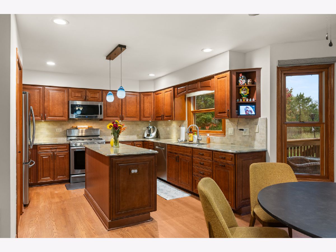
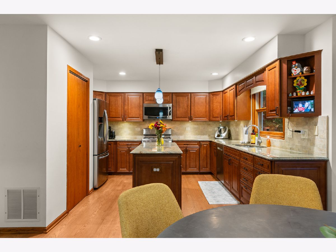
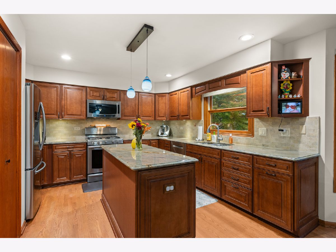
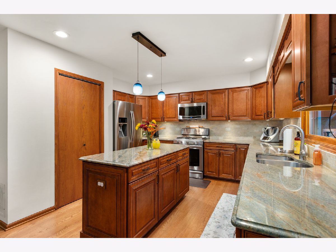
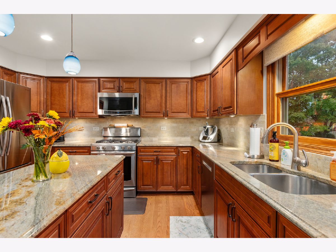
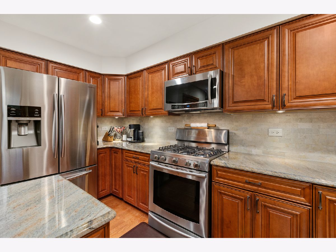
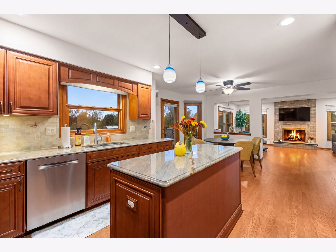
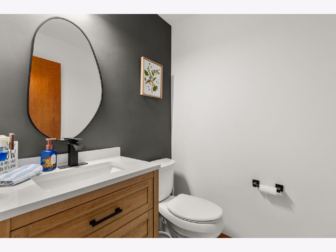
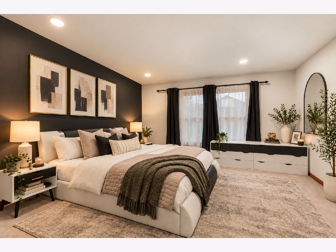
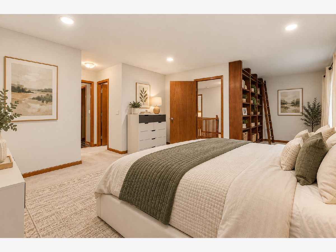
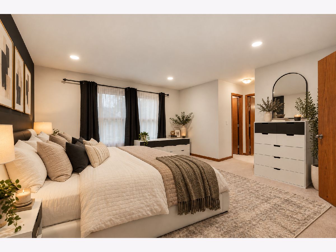
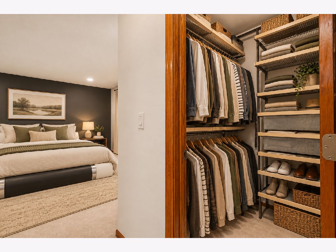
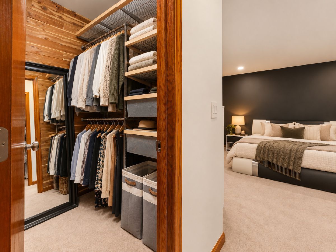
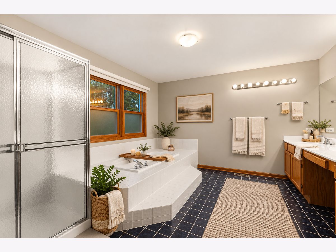
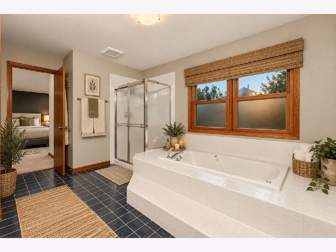
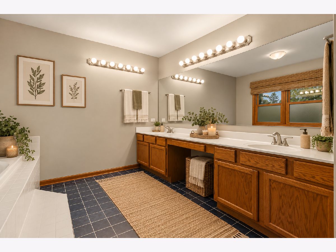
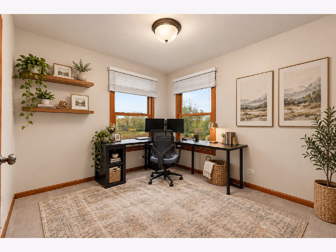
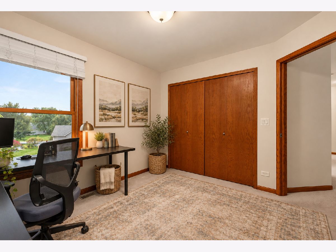
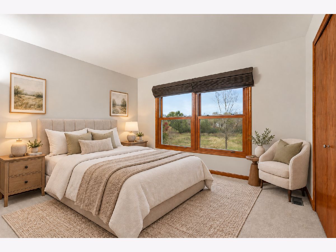
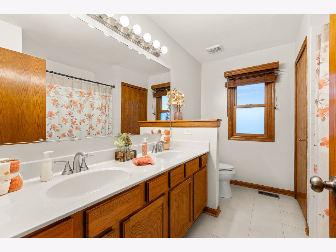
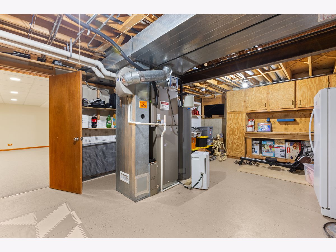
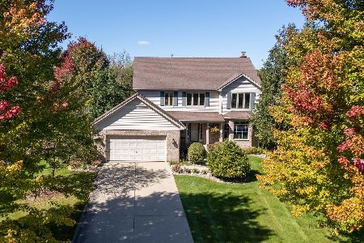
Welcome home - the search is over! This beautifully maintained 4-bedroom, 2.1-bath home features a new roof and siding (2025)and a stunning backyard backing to a natural conservancy, offering a beautiful natural setting. The inviting layout flows from the spacious kitchen, featuring stainless steel appliances, granite countertops, a large pantry, and an oversized island, into the eat-in area, family room with a beautiful brick fireplace, and dining room - perfect for everyday living and entertaining. The spacious primary suite offers a sitting area with custom shelving, dual walk-in closets, a double-sink vanity, and a private water closet. Additional highlights include hardwood floors on the main level, newer Anderson windows, newer front door, an updated powder room, refreshed landscaping, high-efficiency HVAC with UV air purifier, a 2023 water heater, and Elfa closet and pantry shelving. Ideally located near shopping and just minutes from I-90. Don't miss the opportunity to make this beautiful home yours!
Property Specifics
| Single Family | |
| — | |
| Traditional | |
| 1997 | |
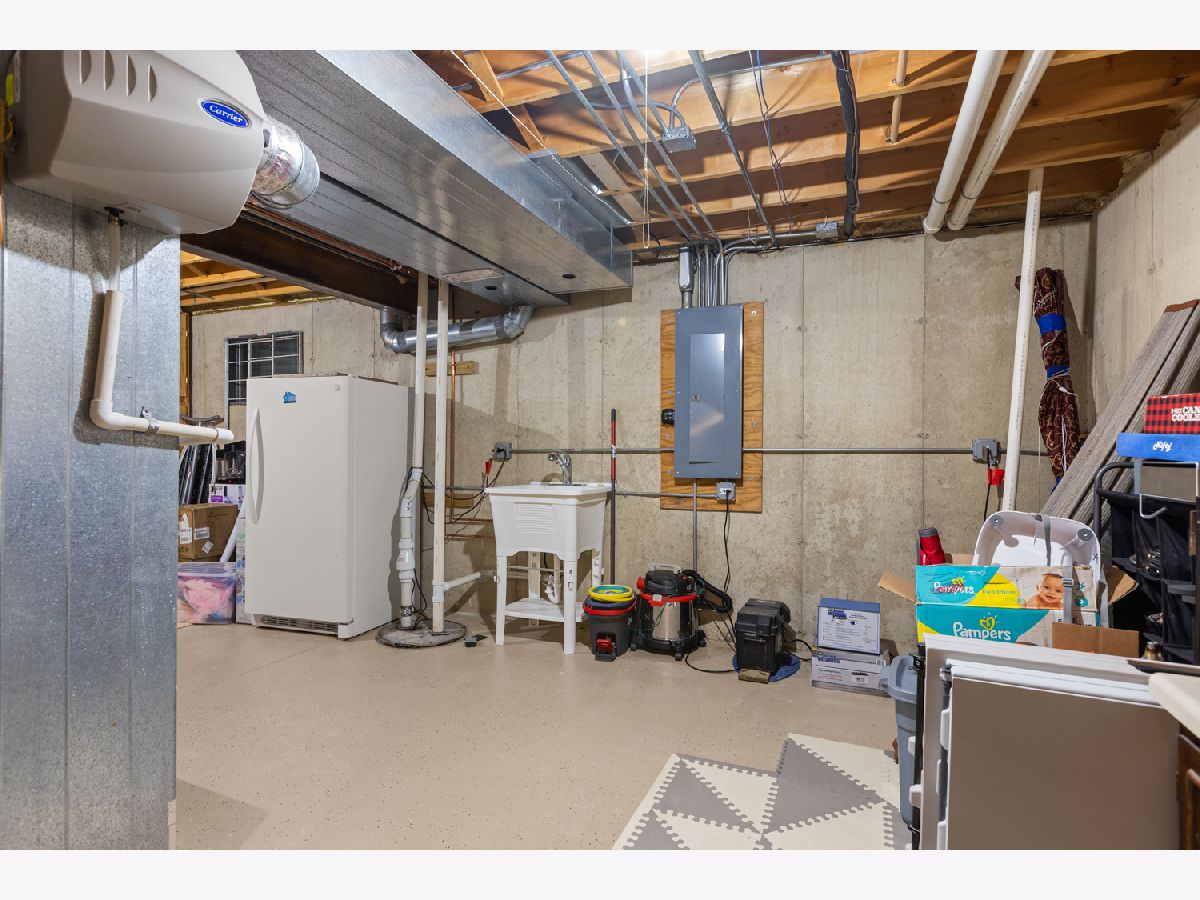
| Finished, Crawl Space, Partial | |
| Vinyl Siding, Brick | |
| Asphalt | |
| CASCADE | |
| No | |
| 0.31 |
| Cook | |
| Hunters Ridge | |
| — / Not Applicable | |
| None | |
| Lake Michigan | |
| Public Sewer | |
| Central Air | |
| Gas, Forced Air | |
| 12786867 | |
| 06093040030000 |
Nearby Schools
| NAME: | DISTRICT: | DISTANCE: | |
|---|---|---|---|
|
Grade School
Timber Trails Elementary School |
U46 | — | |
|
Middle School
Larsen Middle School |
U46 | Not in DB | |
|
High School
Elgin High School |
U46 | Not in DB | |
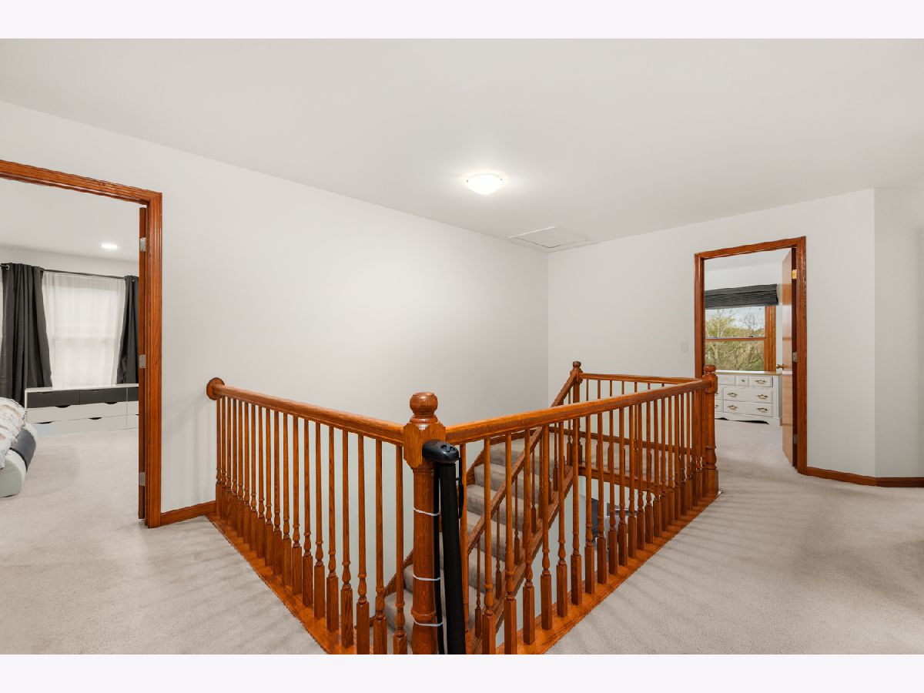
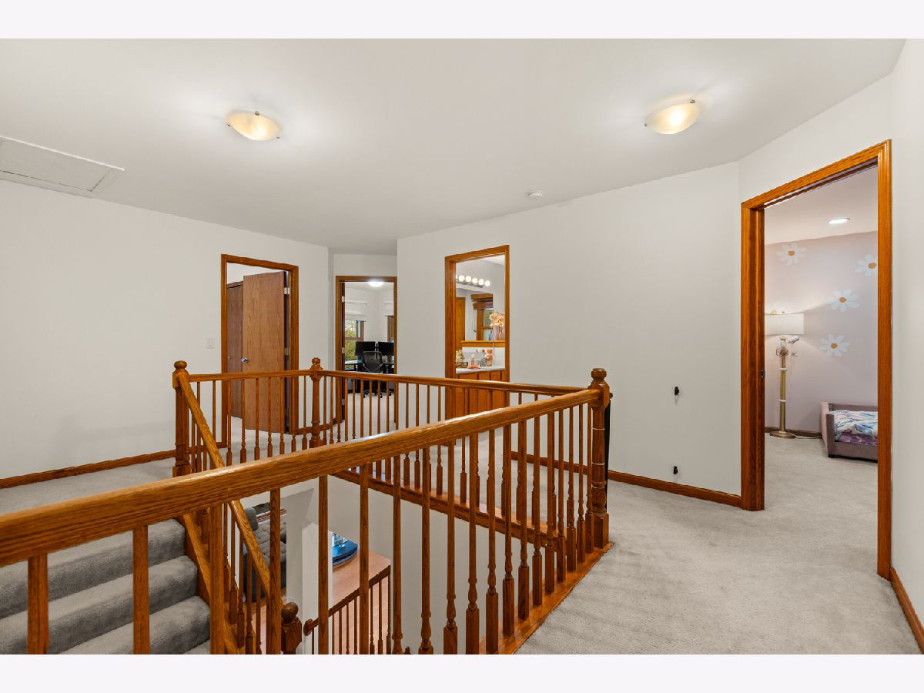
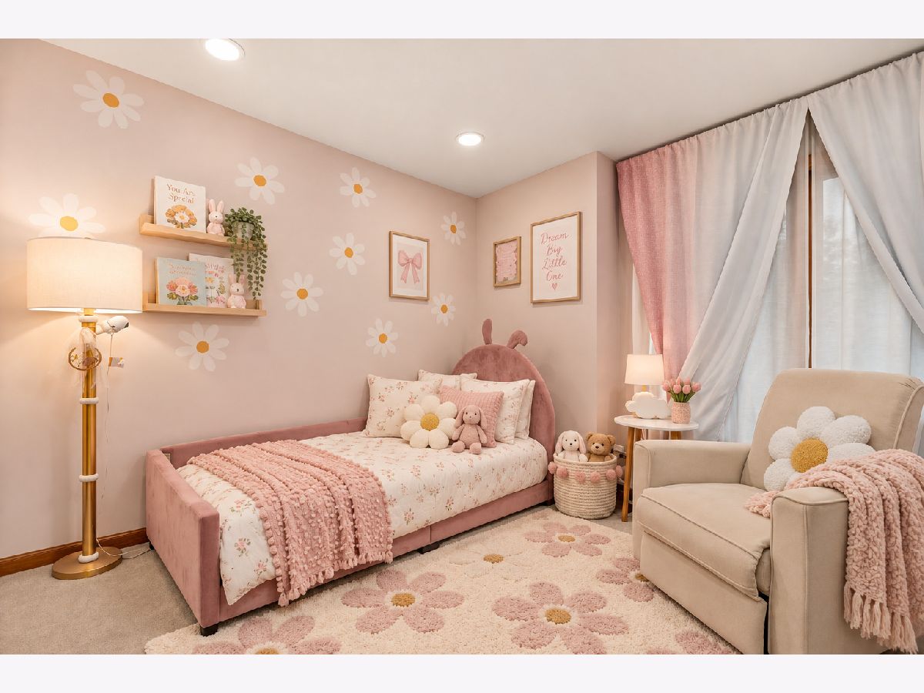
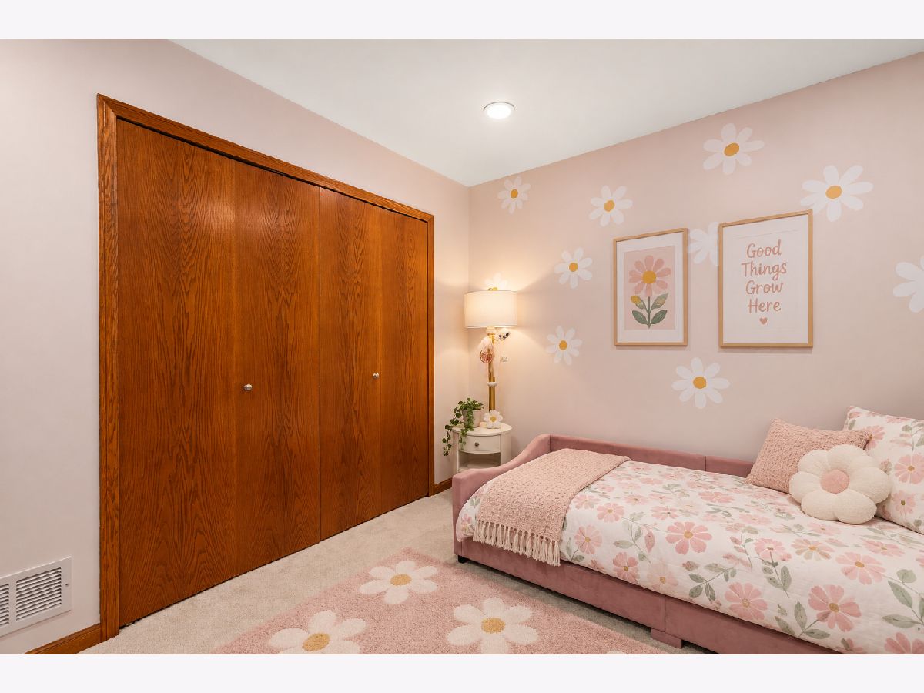
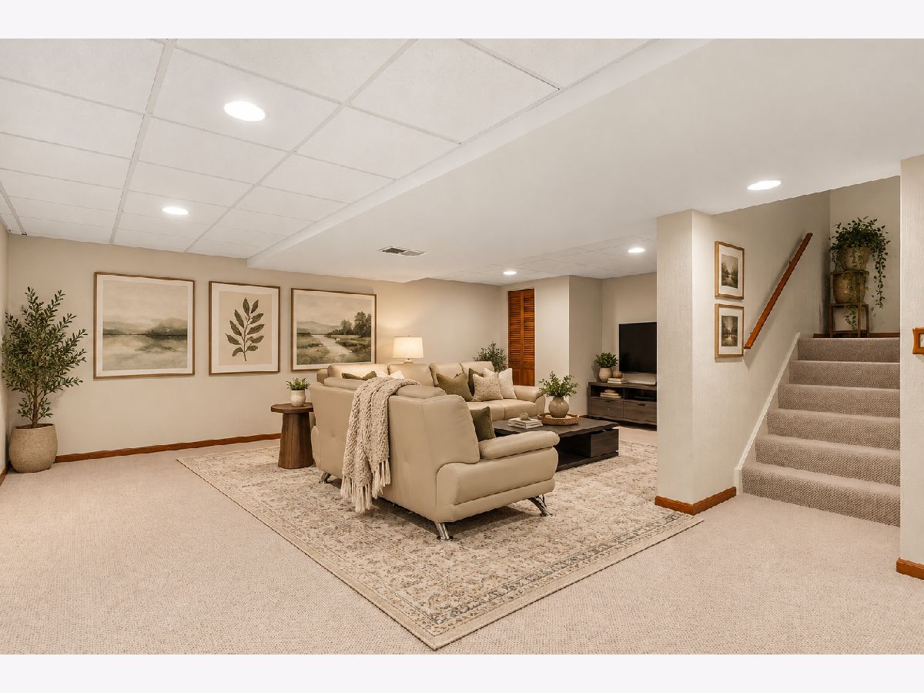
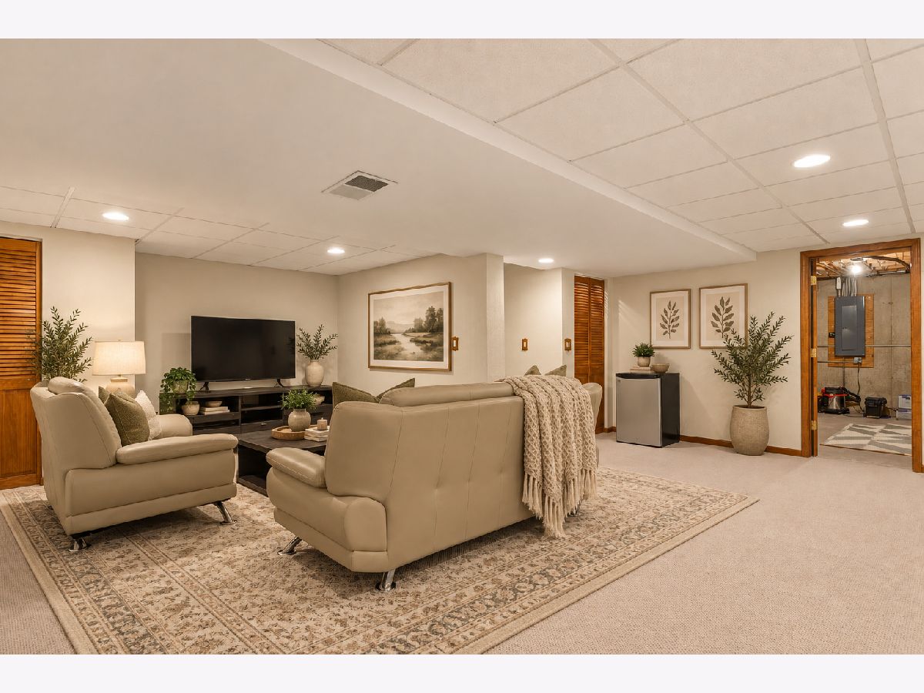
Some photos of this home have been virtually staged.
Room Specifics
Total Bedrooms: 4
Bedrooms Above Ground: 4
Bedrooms Below Ground: 0
Dimensions: 15X14
Floor Type: Carpet
Dimensions: 12X10
Floor Type: Carpet
Dimensions: 11X10
Floor Type: Carpet
Dimensions: 12X10
Floor Type: Carpet
Full Bathrooms: 3
Bathroom Amenities: Whirlpool, Double Sink
Bathroom in Basement: 0
Dimensions: 12X12
Floor Type: Hardwood
Dimensions: 13X12
Floor Type: Hardwood
Features: Eating Area-Table Space, Island, Pantry-Closet
Dimensions: 8X6
Floor Type: Tile
Dimensions: 14X10
Floor Type: Hardwood
Dimensions: 19X14
Floor Type: Hardwood
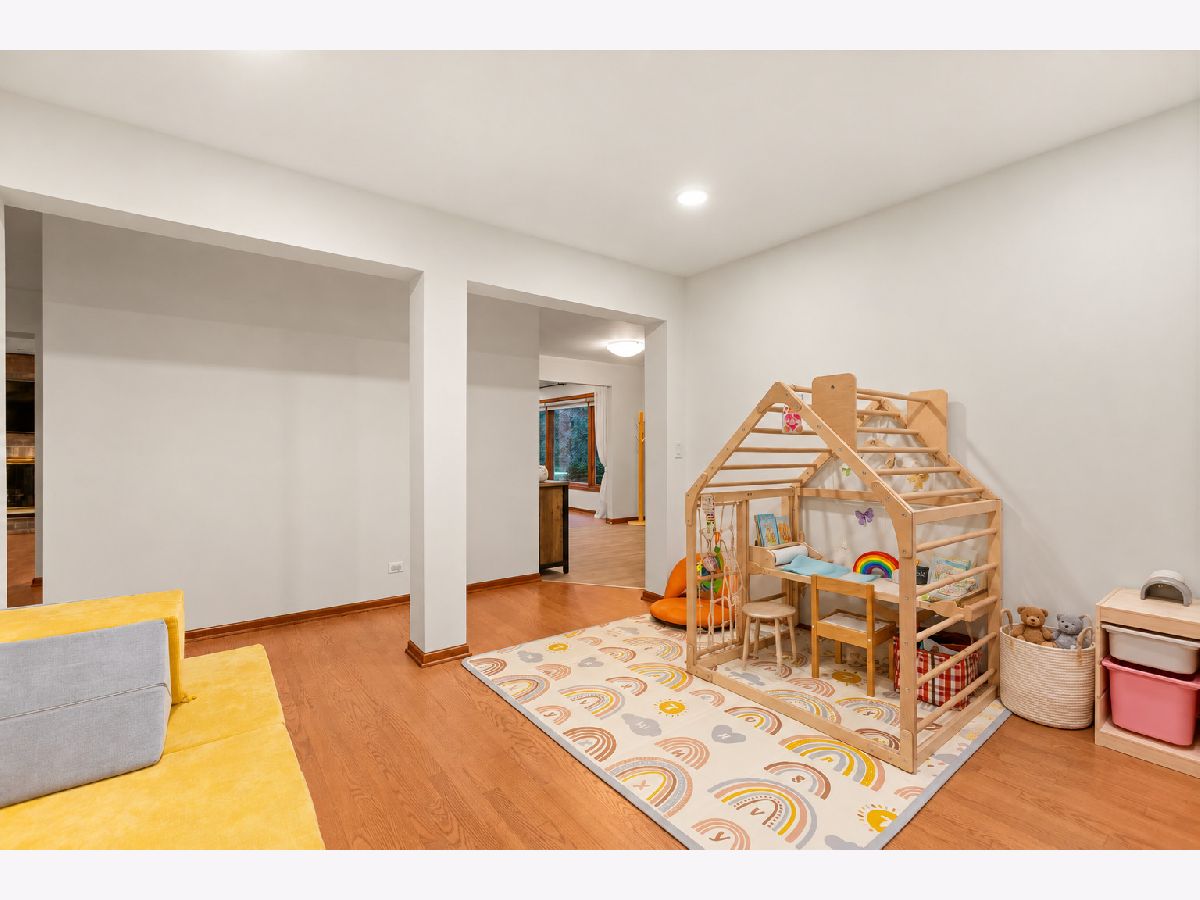
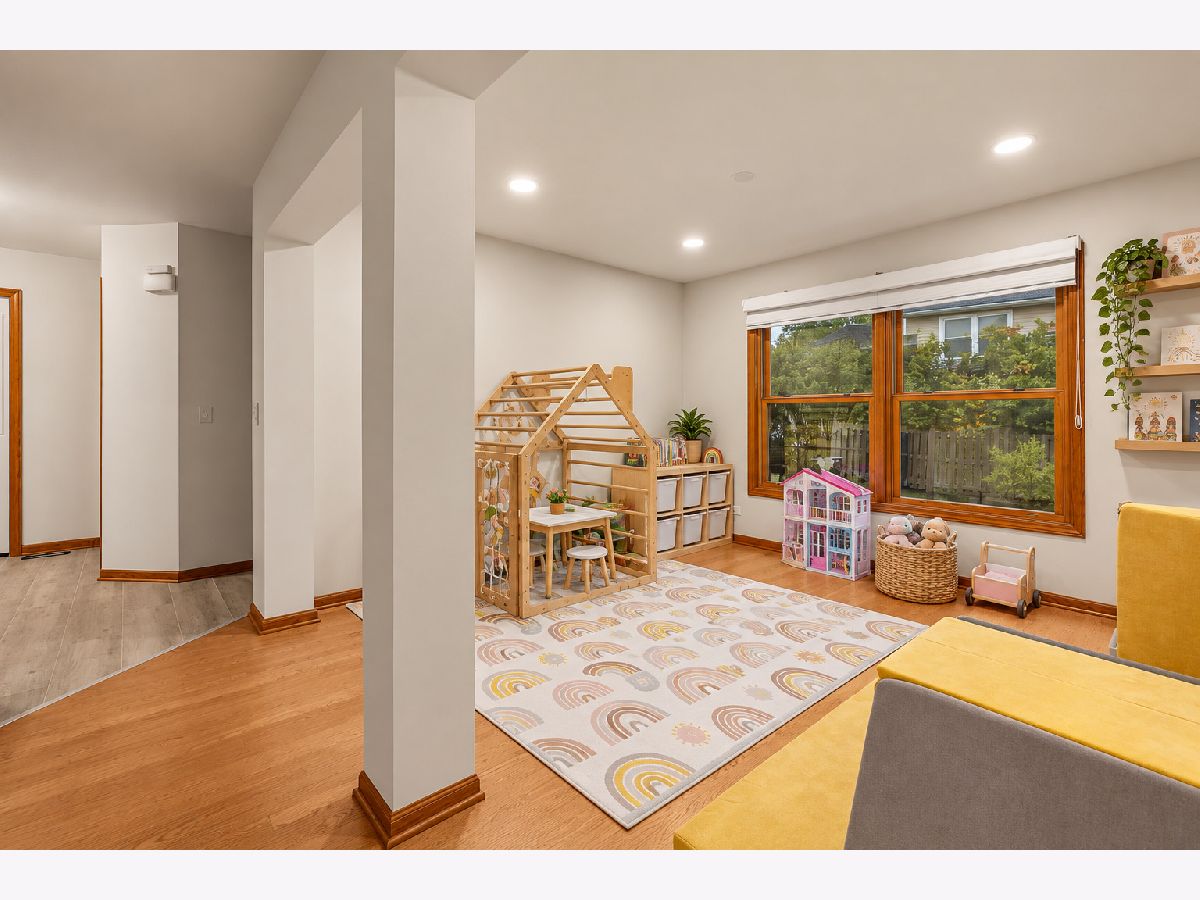
Rooms: Eating Area, Recreation Room, Play Room, Sitting Room
Name: Eating Area
Dimensions: 13X11
Floor Type: Hardwood
Name: Recreation Room
Dimensions: 22X13
Floor Type: Carpet
Name: Play Room
Dimensions: 12X8
Floor Type: Carpet
Name: Sitting Room
Dimensions: 10X7
Floor Type: Carpet
Other Specifics
| 2 | |
| Concrete Perimeter | |
| Asphalt, Garage Door Opener, Garage Owned, Attached, Garage | |
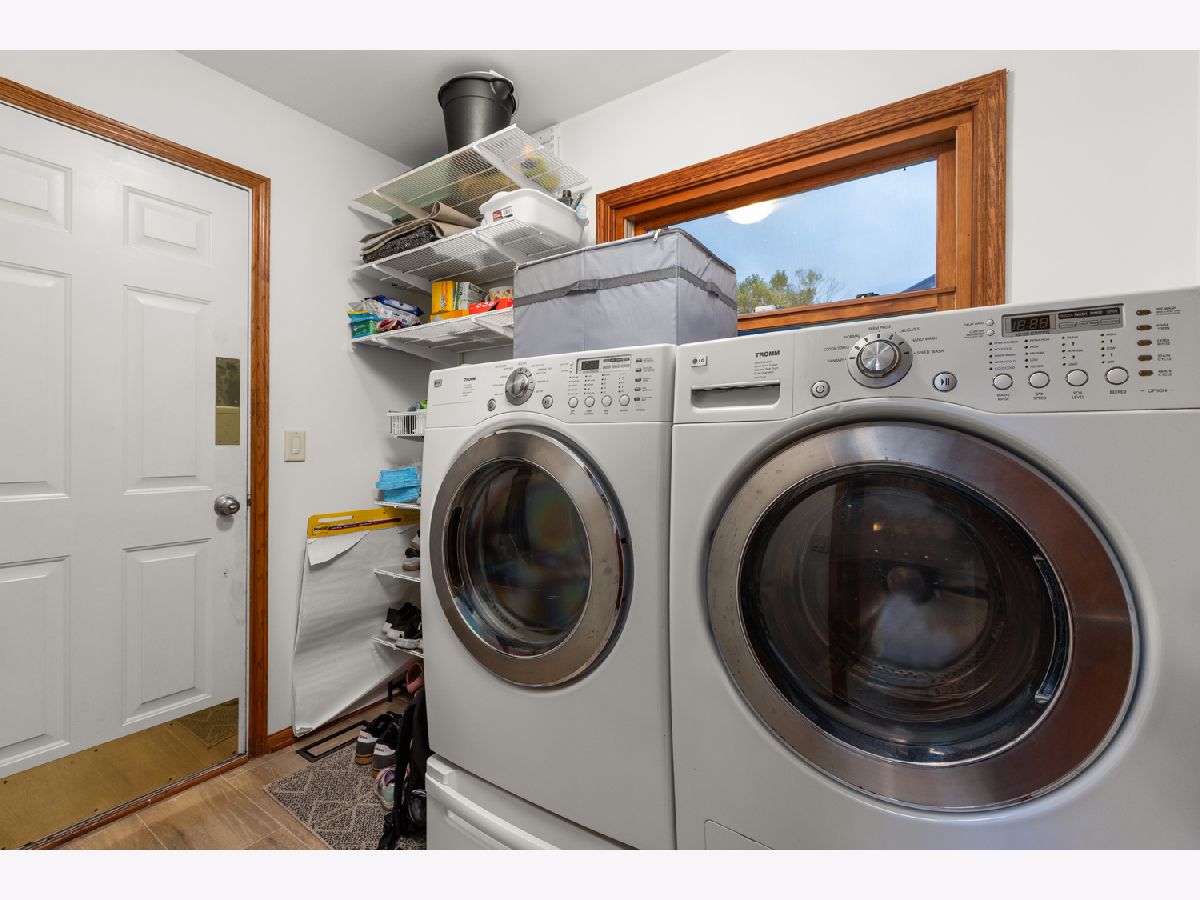
| Main Level, In Unit | |
| Hardwood | |
| Deck | |
| — | |
| Nature Preserve Adjacent | |
| 77X149X107X150 | |
| Unfinished | |
| Full | |
| Walk-In Closet(s) | |
| Range, Microwave, Dishwasher, Refrigerator, Washer, Dryer, Disposal, Humidifier | |
| Not in DB | |
| — | |
| — | |
| Gas Starter |
Contact Agent
Nearby Similar Homes



Nearby Sold Comparables


Contact Agent
Listing Provided By
Century 21 Langos & Christian
