

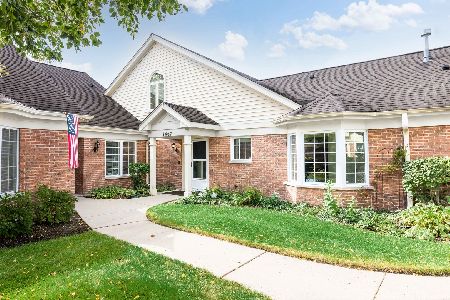
1469 Luther Lane, Arlington Heights, Illinois 60004
$325,000
|
Sold
|
|
| Status: | Closed |
| Sqft: | 1,323 |
| Cost/Sqft: | $242 |
| Beds: | 2 |
| Baths: | 2 |
| Year Built: | 1983 |
| Property Taxes: | $6,117 |
| Days On Market: | 3025 |
| Lot Size: | 0,00 |
Description
RANCH HOME VILLA IN DESIRABLE LUTHER VILLAGE OFFERS FIRST FLOOR LIVING AT ITS FINEST. SERENE POND VIEWS FROM YOUR GLASS ENCLOSED PORCH. VAULTED CEILINGS AND KITCHEN EATING AREA. MANY SOCIAL, REC. ACTIVITIES FOR PERSONS OVER 55. WALKING PATH & POND RIGHT OUT YOUR BACK DOOR. LISTING AGENT MUST ACCOMPANY ALL SHOWINGS. Monthly Homeowner's Fee Includes: GeneralReal Estate Taxes, Minimum Monthly Dining Fee (to be used in either the Village Grille or Lakeview Club), Professional On-Site Management & Staff, Luther Village Campus Security, Exterior Building Maintenance, Annual Window Washing, Snow Removal, Landscaping & Grounds Maintenance, Refuse Removal, Liability Insurance
Property Specifics
| Condos/Townhomes | |
| 2 | |
| — | |
| 1983 | |
| None | |
| Brick | |
| Asphalt | |
| WESTMORELAND | |
| Yes | |
| — |
| Cook | |
| Luther Village | |
| 1680 / Monthly | |
| Water, Taxes, Insurance, Security, Clubhouse, Exercise Facilities, Pool, Exterior Maintenance, Lawn Care, Scavenger, Snow Removal | |
| Public | |
| Public Sewer | |
| Central Air | |
| Natural Gas, Forced Air | |
| 10036039 | |
| 03194000060000 |
Property History
| DATE: | EVENT: | PRICE: | SOURCE: |
|---|---|---|---|
| 30 Aug, 2018 | Sold | $325,000 | MRED MLS |
| 4 Aug, 2018 | Under contract | $320,000 | MRED MLS |
| 30 Jul, 2018 | Listed for sale | $320,000 | MRED MLS |
Some photos of this home have been virtually staged.
Sorry, we are updating photos, please update this page in 15 minutesRoom Specifics
Total Bedrooms: 2
Bedrooms Above Ground: 2
Bedrooms Below Ground: 0
Dimensions: —
Floor Type: Wood Laminate
Full Bathrooms: 2
Bathroom Amenities: Separate Shower, Double Sink
Bathroom in Basement: 0
Dimensions: —
Floor Type: Wood Laminate
Dimensions: —
Floor Type: Ceramic Tile
Features: Eating Area-Table Space
Dimensions: —
Floor Type: Wood Laminate
Rooms: Sun Room
Other Specifics
| 1 | |
| Concrete Perimeter | |
| Garage | |
| — | |
| — | |
| — | |
| Porch Screened, End Unit | |
| Pond(s), Water View | |
| COMMON | |
| — | |
| Full | |
| Vaulted/Cathedral Ceilings, Wood Laminate Floors, First Floor Bedroom, First Floor Laundry, Laundry Hook-Up in Unit, Storage | |
| Range, Microwave, Dishwasher, Refrigerator, Washer, Dryer, Disposal | |
| Not in DB | |
| — | |
| Indoor Pool, Restaurant | |
| — |
Tax History
| Year | Property Taxes |
|---|---|
| 2018 | $6,117 |
Contact Agent
Nearby Similar Homes
Nearby Sold Comparables

Contact Agent
Listing Provided By
Coldwell Banker Residential Brokerage
