

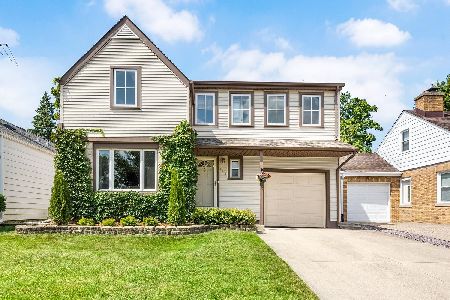
147 Wolf Road, Des Plaines, Illinois 60016


$330,000
|
Sold
|
|
| Status: | Closed |
| Sqft: | 2,064 |
| Cost/Sqft: | $161 |
| Beds: | 4 |
| Baths: | 2 |
| Year Built: | 1942 |
| Property Taxes: | $8,265 |
| Days On Market: | 2014 |
| Lot Size: | 0,34 |
Description
Rare and Unique Home in Cumberland Subdivision * Double lot with potential to expand* Lots of nooks and crannies for easy storage * Two wood-burning fireplaces * Formal Living and Dining Area * Cozy Sunroom * New Carpeting * Newer H2O * High Efficiency Furnace has New Heat Exchanger and Inducer Motor * Newer Washer and Dryer * Updated Kitchen with Appliances * Granite Counters * Freshly Painted * Knotty Pine Walls with Built-Ins and Pecky Cypress on the ceiling make this home unique, warm and very inviting * New Garage Door & Opener * Close to Public Transportation and Schools * You'll love to call this property home!
Property Specifics
| Single Family | |
| — | |
| — | |
| 1942 | |
| None | |
| Brick | |
| Asphalt | |
| — | |
| No | |
| 0.34 |
| Cook | |
| — | |
| — / Not Applicable | |
| None | |
| Lake Michigan | |
| Public Sewer | |
| Central Air | |
| Forced Air | |
| 11079109 | |
| 09074110590000 |
Nearby Schools
| NAME: | DISTRICT: | DISTANCE: | |
|---|---|---|---|
|
Grade School
Cumberland Elementary School |
62 | — | |
|
Middle School
Chippewa Middle School |
62 | Not in DB | |
|
High School
Maine West High School |
207 | Not in DB | |
Property History
| DATE: | EVENT: | PRICE: | SOURCE: |
|---|---|---|---|
| 29 Jun, 2021 | Sold | $330,000 | MRED MLS |
| 6 May, 2021 | Under contract | $332,900 | MRED MLS |
| 6 May, 2021 | Listed for sale | $332,900 | MRED MLS |
| 30 May, 2023 | Sold | $360,000 | MRED MLS |
| 10 Mar, 2023 | Under contract | $325,000 | MRED MLS |
| — | Last price change | $345,000 | MRED MLS |
| 18 Oct, 2022 | Listed for sale | $365,000 | MRED MLS |


Room Specifics
All Bedroom Info:
Total Bedrooms: 4
Bedrooms Above Ground: 4
Bedrooms Below Ground: 0
Total Bedrooms: 4
Bedrooms Above Ground: 4
Bedrooms Below Ground: 0
Second Bedroom Info:
Dimensions: —
Location: —Dimensions: —
Floor Type: Hardwood
Third Bedroom Info:
Dimensions: —
Location: —Dimensions: —
Floor Type: Hardwood
Fourth Bedroom Info:
Dimensions: —
Location: —Dimensions: —
Floor Type: Carpet
Bathroom Info:
Full Bathrooms: 2
Partial Bathrooms: 0Full Bathrooms: 2
Bathroom Amenities: —
Bathroom in Basement: 0
Dining Room Info:
Dimensions: —
Location: —Dimensions: —
Floor Type: Hardwood
Kitchen Info:
Dimensions: —
Location: —Dimensions: —
Floor Type: Stone
Features: Galley
Laundry Room Info:
Dimensions: —
Location: —Dimensions: —
Floor Type: Ceramic Tile
Living Room Info:
Dimensions: —
Location: —Dimensions: —
Floor Type: Hardwood
Family Room Info:
Dimensions: —
Location: —Dimensions: —
Floor Type: Other
Additional Rooms Info:
Rooms: Sun Room, Bonus Room
Basement: NoneRooms: Sun Room, Bonus Room
Other Specifics
| 1 | |
| — | |
| Garage | |
| — | |
| — | |
| — | |
| Patio, Porch Screened | |
| — | |
| 120X124 | |
| Finished,Interior Stair | |
| Full | |
| — | |
| Range, Refrigerator, Washer, Dryer | |
| Not in DB | |
| Curbs, Sidewalks | |
| — | |
| — |
Tax History
| Year | Property Taxes |
|---|---|
| 2021 | $8,265 |
| 2023 | $8,317 |
Contact Agent
Nearby Similar Homes

314 Wolf Road, Des Plaines, Illinois 60016
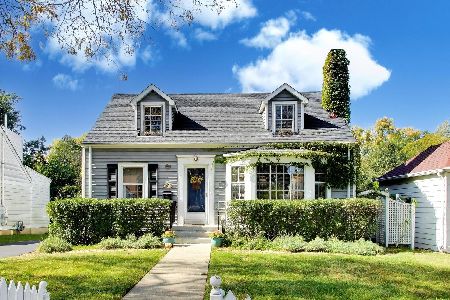
For Sale
$439,900
3 beds / 2.0 baths / 1,698 ft2
Single Family / Built: 1941
25
75 2nd Avenue, Des Plaines, Illinois 60016
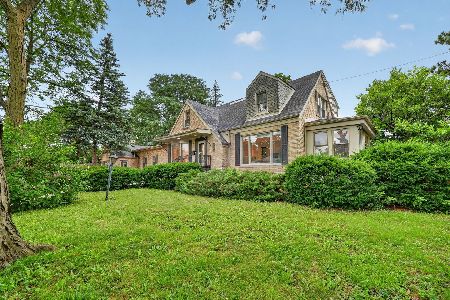
For Sale
$659,900
5 beds / 3.0 baths / 3,740 ft2
Single Family / Built: 1948
56
104 Warrington Road, Des Plaines, Illinois 60016

For Sale
$314,900
3 beds / 1.1 baths / 1,047 ft2
Single Family / Built: 1954
54
426 Amherst Avenue, Des Plaines, Illinois 60016
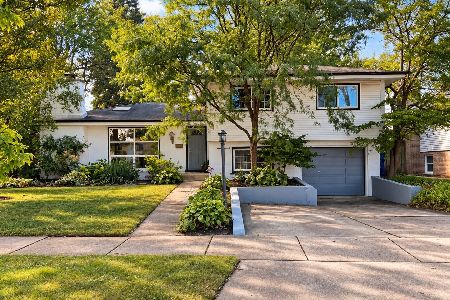
For Sale
$499,900
3 beds / 2.0 baths / 1,738 ft2
Single Family / Built: 1960
47

Nearby Sold Comparables
147 Wolf Road, Des Plaines, Illinois 60016
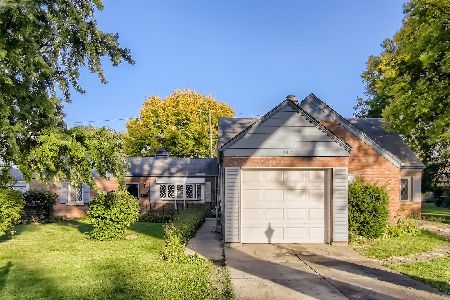
Sold
$325,000
4 beds / 2.0 baths / 2,064 ft2
Single Family / Built: 1942
1484
135 Wolf Road, Des Plaines, Illinois 60016

Sold
$224,900
3 beds / 1.1 baths / 1,944 ft2
Single Family / Built: 1948
4606
161 Wolf Road, Des Plaines, Illinois 60016
Sold
$249,000
4 beds / 2.0 baths / 2,226 ft2
Single Family / Built: 1952
5293
134 8th Avenue, Des Plaines, Illinois 60016
Sold
$455,000
3 beds / 2.1 baths / 0 ft2
Single Family / Built: 1947
67
125 Wolf Road, Des Plaines, Illinois 60016
Sold
$154,900
4 beds / 2.0 baths / 0 ft2
Single Family / Built: —
6249
Contact Agent
Listing Provided By
Berkshire Hathaway HomeServices Starck Real Estate
