

1471 Carlisle Lane, Hampshire, Illinois 60140
Subdivision > Lakewood Crossing
Sorry, we are updating photos, please update this page in 15 minutes
$158,000
|
Sold
|
|
| Status: | Closed |
| Sqft: | 1,318 |
| Cost/Sqft: | $118 |
| Beds: | 2 |
| Baths: | 2 |
| Year Built: | 2013 |
| Property Taxes: | $4,883 |
| Days On Market: | 3126 |
| Lot Size: | 0,00 |
Description
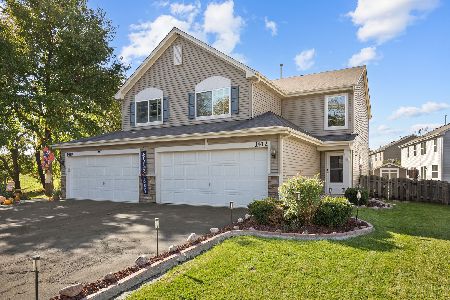
Highly sought after Lakewood Crossings duplex with wetlands & pond behind! The upgraded kitchen has cabinets with crown molding, built in pantry, recessed lighting and stainless steel appliances! Separate dining area with patio doors with a view of the fields and a pond-no one behind! Convenient 2nd floor laundry! Spacious master bedroom with a large WIC! Easy access to I-90! Come enjoy all the amenities Lakewood Crossings has to offer - pool, playground, amazing clubhouse, volleyball & tennis courts, plus community activities throughout the year!
Property Specifics
| Condos/Townhomes | |
| 2 | |
| — | |
| 2013 | |
| None | |
| Vinyl Siding, Stone | |
| Asphalt | |
| CLAIRE | |
| Yes | |
| — |
| Kane | |
| Lakewood Crossing | |
| 42 / Monthly | |
| Insurance, Clubhouse, Pool, Other | |
| Public | |
| Public Sewer | |
| Central Air | |
| Natural Gas, Forced Air | |
| 09921300 | |
| 0218101060 |
Property History
| DATE: | EVENT: | PRICE: | SOURCE: |
|---|---|---|---|
| 8 Jun, 2018 | Sold | $158,000 | MRED MLS |
| 22 Apr, 2018 | Under contract | $155,000 | MRED MLS |
| 19 Apr, 2018 | Listed for sale | $155,000 | MRED MLS |
| 27 Jun, 2023 | Sold | $219,900 | MRED MLS |
| 10 Jun, 2023 | Under contract | $219,900 | MRED MLS |
| 8 Jun, 2023 | Listed for sale | $219,900 | MRED MLS |
Sorry, we are updating photos, please update this page in 15 minutes
Room Specifics
All Bedroom Info:
Total Bedrooms: 2
Bedrooms Above Ground: 2
Bedrooms Below Ground: 0
Total Bedrooms: 2
Bedrooms Above Ground: 2
Bedrooms Below Ground: 0
Second Bedroom Info:
Dimensions: —
Location: —Dimensions: —
Floor Type: Carpet
Bathroom Info:
Full Bathrooms: 2
Partial Bathrooms: 1Full Bathrooms: 2
Bathroom Amenities: —
Bathroom in Basement: —
Dining Room Info:
Dimensions: —
Location: —Dimensions: —
Floor Type: Vinyl
Kitchen Info:
Dimensions: —
Location: —Dimensions: —
Floor Type: Vinyl
Features: Eating Area-Breakfast Bar, Pantry-Closet
Laundry Room Info:
Dimensions: —
Location: —Dimensions: —
Floor Type: Vinyl
Family Room Info:
Dimensions: —
Location: —Dimensions: —
Floor Type: Carpet
Additional Rooms Info:
Rooms: No additional rooms
Basement: NoneRooms: No additional rooms
Other Specifics
| 2 | |
| — | |
| Garage | |
| — | |
| — | |
| — | |
| Storms/Screens, End Unit | |
| Wetlands adjacent, Landscaped, Pond(s) | |
| 27'X103'X41'X107' | |
| — | |
| Full | |
| Second Floor Laundry | |
| Range, Microwave, Dishwasher, Washer, Dryer, Disposal, Stainless Steel Appliance(s) | |
| Not in DB | |
| — | |
| Park, Party Room, Pool, Tennis Court(s) | |
| — |
Tax History
| Year | Property Taxes |
|---|---|
| 2018 | $4,883 |
| 2023 | $5,016 |
Contact Agent
Nearby Similar Homes
1412 Carlisle Lane, Hampshire, Illinois 60140
For Sale
$314,900
3 beds / 2.1 baths / 1,459 ft2
Condos/Townhomes / Built: 2013
15
Nearby Sold Comparables
1471 Carlisle Lane, Hampshire, Illinois 60140

Sold
$219,900
2 beds / 1.1 baths / 1,318 ft2
Condos/Townhomes / Built: 2013
1250
1461 Carlisle Lane, Hampshire, Illinois 60140

Sold
$149,900
3 beds / 2.1 baths / 1,459 ft2
Condos/Townhomes / Built: 2013
3773
2542 Carlisle Lane, Hampshire, Illinois 60140
Sold
$185,000
3 beds / 2.1 baths / 1,460 ft2
Condos/Townhomes / Built: 2014
2705
1453 Carlisle Lane, Hampshire, Illinois 60140

Sold
$255,900
2 beds / 1.1 baths / 1,265 ft2
Condos/Townhomes / Built: 2013
970
1453 Carlisle Lane, Hampshire, Illinois 60140
Sold
$137,995
2 beds / 1.1 baths / 1,265 ft2
Condos/Townhomes / Built: 2013
4666
1443 Carlisle Lane, Hampshire, Illinois 60140
Sold
$159,900
2 beds / 1.1 baths / 1,127 ft2
Condos/Townhomes / Built: 2013
2446
Contact Agent
Listing Provided By
Century 21 New Heritage
