

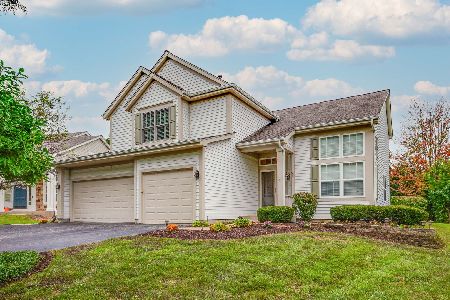
1471 Carriage Lane, Lake Villa, Illinois 60046
Subdivision > Heatherwood
Sorry, we are updating photos, please update this page in 15 minutes
$183,000
|
Sold
|
|
| Status: | Closed |
| Sqft: | 1,500 |
| Cost/Sqft: | $127 |
| Beds: | 3 |
| Baths: | 2 |
| Year Built: | 1991 |
| Property Taxes: | $6,395 |
| Days On Market: | 3762 |
| Lot Size: | 0,00 |
Description
Exceptionally clean and well maintained is this 3 bedroom home. Features Formal living and dining area, oversized family room, spacious kitcehn with extra cabinets and counter tops with a center island. Eating area table space that overlooks, the huge deck and fenced backyard. Space is already to add 4th bedroom over the garage. Finished family room in lower level with separate laundry room. New siding, newer roof, freshly painted, new carpet going upstairs and in all the bedrooms. This home is move in ready. Buyers will need to be quick on this one. Priced to sell.
Property Specifics
| Single Family | |
| — | |
| — | |
| 1991 | |
| Partial | |
| Vinyl Siding | |
| Asphalt | |
| 2 STORY | |
| No | |
| — |
| Lake | |
| Heatherwood | |
| 0 / Not Applicable | |
| None | |
| Public | |
| Public Sewer | |
| Central Air | |
| Natural Gas, Forced Air | |
| 09293602 | |
| 06153030070000 |
Nearby Schools
| NAME: | DISTRICT: | DISTANCE: | |
|---|---|---|---|
|
High School
Grayslake North High School |
127 | Not in DB | |
Property History
| DATE: | EVENT: | PRICE: | SOURCE: |
|---|---|---|---|
| 4 Oct, 2016 | Sold | $183,000 | MRED MLS |
| 19 Aug, 2016 | Under contract | $189,800 | MRED MLS |
| 21 Jul, 2016 | Listed for sale | $189,800 | MRED MLS |
| 9 May, 2025 | Sold | $345,000 | MRED MLS |
| 25 Mar, 2025 | Under contract | $325,000 | MRED MLS |
| 21 Mar, 2025 | Listed for sale | $325,000 | MRED MLS |
Sorry, we are updating photos, please update this page in 15 minutes
Room Specifics
All Bedroom Info:
Total Bedrooms: 3
Bedrooms Above Ground: 3
Bedrooms Below Ground: 0
Total Bedrooms: 3
Bedrooms Above Ground: 3
Bedrooms Below Ground: 0
Second Bedroom Info:
Dimensions: —
Location: —Dimensions: —
Floor Type: Carpet
Third Bedroom Info:
Dimensions: —
Location: —Dimensions: —
Floor Type: Carpet
Bathroom Info:
Full Bathrooms: 2
Partial Bathrooms: 1Full Bathrooms: 2
Bathroom Amenities: —
Bathroom in Basement: 0
Dining Room Info:
Dimensions: —
Location: —Dimensions: —
Floor Type: Wood Laminate
Kitchen Info:
Dimensions: —
Location: —Dimensions: —
Floor Type: Ceramic Tile
Features: Eating Area-Table Space, Island
Laundry Room Info:
Dimensions: —
Location: —Dimensions: —
Floor Type: Vinyl
Living Room Info:
Dimensions: —
Location: —Dimensions: —
Floor Type: Wood Laminate
Family Room Info:
Dimensions: —
Location: —Dimensions: —
Floor Type: Carpet
Additional Rooms Info:
Rooms: Eating Area, Recreation Room
Basement: PartialRooms: Eating Area, Recreation Room
Other Specifics
| 2 | |
| Concrete Perimeter | |
| Garage | |
| — | |
| — | |
| — | |
| Deck | |
| Fenced Yard, Wetlands adjacent | |
| 46 X 117 X77 X 117 | |
| — | |
| None | |
| Wood Laminate Floors | |
| Range, Microwave, Dishwasher, Refrigerator, Freezer, Washer, Dryer, Disposal | |
| Not in DB | |
| Street Lights, Street Paved | |
| — | |
| — |
Tax History
| Year | Property Taxes |
|---|---|
| 2016 | $6,395 |
| 2025 | $8,169 |
Contact Agent
Nearby Similar Homes
364 Gatewood Lane, Grayslake, Illinois 60030
For Sale
$499,000
4 beds / 3.1 baths / 2,374 ft2
Single Family / Built: 1993
51
Nearby Sold Comparables


1481 Carriage Lane, Lake Villa, Illinois 60046

Sold
$275,000
3 beds / 1.1 baths / 1,500 ft2
Single Family / Built: 1990
773
1474 Carriage Lane, Lake Villa, Illinois 60046

Sold
$197,900
3 beds / 2.1 baths / 1,372 ft2
Single Family / Built: 1991
2958
Contact Agent
Listing Provided By
Coldwell Banker Hometrust, R.E
