

14727 Emery Lane, Woodstock, Illinois 60098
Sorry, we are updating photos, please update this page in 15 minutes
$200,000
|
Sold
|
|
| Status: | Closed |
| Sqft: | 0 |
| Cost/Sqft: | — |
| Beds: | 3 |
| Baths: | 2 |
| Year Built: | 1988 |
| Property Taxes: | $5,416 |
| Days On Market: | 6199 |
| Lot Size: | 1,08 |
Description
Piece of paradise w/plenty of trees & yard (1+acre), huge 3-season room, oversized great room w/volume ceiling & sklights, new kitchen appliances, newer carpet in bdrms, clean & neutrally decorated, quality 2x6 construction w/increased insulation & hi-efficiency furnace for lower heating bills; newer roof. HUGE lower level. Just far enough away from it all; yet conveniently located. Beautiful area of custom homes.
Property Specifics
| Single Family | |
| — | |
| Ranch | |
| 1988 | |
| Full | |
| Cedar | |
| Asphalt | |
| CUSTOM RCH | |
| No | |
| 1.08 |
| Mc Henry | |
| — | |
| 0 / Not Applicable | |
| None | |
| Private Well | |
| Septic-Private | |
| Central Air | |
| Natural Gas, Forced Air | |
| 07383921 | |
| 1236176002 |
Nearby Schools
| NAME: | DISTRICT: | DISTANCE: | |
|---|---|---|---|
|
Grade School
Prairiewood Elementary School |
200 | — | |
|
Middle School
Creekside Middle School |
200 | Not in DB | |
|
High School
Woodstock High School |
200 | Not in DB | |
Property History
| DATE: | EVENT: | PRICE: | SOURCE: |
|---|---|---|---|
| 22 Jun, 2010 | Sold | $200,000 | MRED MLS |
| 12 Apr, 2010 | Under contract | $200,000 | MRED MLS |
| — | Last price change | $215,000 | MRED MLS |
| 19 Nov, 2009 | Listed for sale | $225,000 | MRED MLS |
| 25 Oct, 2017 | Sold | $214,500 | MRED MLS |
| 10 Sep, 2017 | Under contract | $220,000 | MRED MLS |
| 7 Sep, 2017 | Listed for sale | $220,000 | MRED MLS |
| 19 Jul, 2021 | Sold | $310,000 | MRED MLS |
| 7 Jun, 2021 | Under contract | $299,900 | MRED MLS |
| 1 Jun, 2021 | Listed for sale | $299,900 | MRED MLS |
Sorry, we are updating photos, please update this page in 15 minutes
Room Specifics
All Bedroom Info:
Total Bedrooms: 3
Bedrooms Above Ground: 3
Bedrooms Below Ground: 0
Total Bedrooms: 3
Bedrooms Above Ground: 3
Bedrooms Below Ground: 0
Second Bedroom Info:
Dimensions: —
Location: —Dimensions: —
Floor Type: Carpet
Third Bedroom Info:
Dimensions: —
Location: —Dimensions: —
Floor Type: Carpet
Bathroom Info:
Full Bathrooms: 2
Partial Bathrooms: —Full Bathrooms: 2
Bathroom Amenities: —
Bathroom in Basement: 0
Kitchen Info:
Dimensions: —
Location: —Dimensions: —
Floor Type: Vinyl
Features: Eating Area-Breakfast Bar, Eating Area-Table Space, Pantry-Closet
Living Room Info:
Dimensions: —
Location: —Dimensions: —
Floor Type: Carpet
Additional Rooms Info:
Rooms: Eating Area, Enclosed Porch, Foyer, Great Room
Basement: FullRooms: Eating Area, Enclosed Porch, Foyer, Great Room
Other Specifics
| 2 | |
| Concrete Perimeter | |
| Garage | |
| — | |
| — | |
| — | |
| Porch Screened | |
| — | |
| 315X160 | |
| — | |
| Full | |
| Vaulted/Cathedral Ceilings, Skylight(s), First Floor Bedroom | |
| Range, Microwave, Dishwasher, Refrigerator, Washer, Dryer | |
| Not in DB | |
| — | |
| — | |
| Wood Burning Stove |
Tax History
| Year | Property Taxes |
|---|---|
| 2010 | $5,416 |
| 2017 | $6,623 |
Contact Agent
Nearby Similar Homes
Nearby Sold Comparables
14727 Emery Lane, Woodstock, Illinois 60098

Sold
$220,000
3 beds / 2.0 baths / 0 ft2
Single Family / Built: 1988
3350
14727 Emery Lane, Woodstock, Illinois 60098
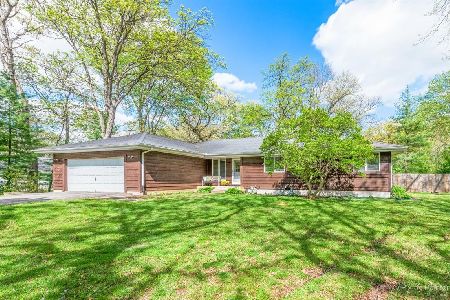
Sold
$299,900
3 beds / 2.0 baths / 0 ft2
Single Family / Built: 1988
1987
14709 Emery Lane, Woodstock, Illinois 60098
Sold
$220,900
3 beds / 2.0 baths / 1,900 ft2
Single Family / Built: 1976
4754
14716 Pleasant Valley Road, Woodstock, Illinois 60098
Sold
$279,900
4 beds / 2.1 baths / 0 ft2
Single Family / Built: 1973
6084
14710 Pleasant Valley Road, Woodstock, Illinois 60098

Sold
$225,000
3 beds / 1.1 baths / 1,600 ft2
Single Family / Built: 1974
2429
14705 Emery Lane, Woodstock, Illinois 60098
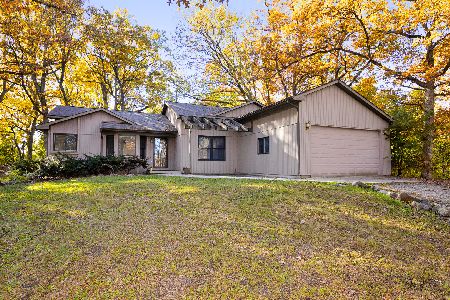
Sold
$259,000
3 beds / 2.0 baths / 1,635 ft2
Single Family / Built: 1989
1832
Contact Agent
Listing Provided By
Keller Williams Success Realty
