

1473 Prospect Street, Wheaton, Illinois 60187
Subdivision > Briarcliffe
Sorry, we are updating photos, please update this page in 15 minutes
$210,000
|
Sold
|
|
| Status: | Closed |
| Sqft: | 1,466 |
| Cost/Sqft: | $149 |
| Beds: | 3 |
| Baths: | 2 |
| Year Built: | 1974 |
| Property Taxes: | $3,922 |
| Days On Market: | 6368 |
| Lot Size: | 0,00 |
Description
Excellent location ~ across from single family w/longer driveway & backing to open green space. Well maintained throughout. Ceiling fans in dining room & all bedrooms. Updated kitchen w/good table space & SGD to second patio. Great finished basement w/electric fireplace. Ceramic tile in foyer & baths. Newer large patio (16x12). Glen Ellyn Schools too. Close to train, tollways & expressway. Great shopping too!
Property Specifics
| Condos/Townhomes | |
| — | |
| — | |
| 1974 | |
| Full | |
| Aluminum/Vinyl/Steel Siding, Brick | |
| Asphalt | |
| — | |
| No | |
| — |
| Du Page | |
| Briarcliffe | |
| 171 / — | |
| Insurance, Exterior Maintenance, Lawn Care, Snow Removal | |
| Lake Michigan | |
| Public Sewer | |
| Central Air | |
| Natural Gas, Forced Air | |
| 07226827 | |
| 0522310014 |
Nearby Schools
| NAME: | DISTRICT: | DISTANCE: | |
|---|---|---|---|
|
Grade School
Briar Glen Elementary School |
89 | — | |
|
Middle School
Glen Crest Middle School |
89 | Not in DB | |
|
High School
Glenbard South High School |
87 | Not in DB | |
Property History
| DATE: | EVENT: | PRICE: | SOURCE: |
|---|---|---|---|
| 6 Apr, 2010 | Sold | $210,000 | MRED MLS |
| 3 Mar, 2010 | Under contract | $218,900 | MRED MLS |
| — | Last price change | $224,900 | MRED MLS |
| 27 May, 2009 | Listed for sale | $224,900 | MRED MLS |
| 1 Oct, 2021 | Sold | $254,000 | MRED MLS |
| 1 Sep, 2021 | Under contract | $254,000 | MRED MLS |
| 25 Aug, 2021 | Listed for sale | $254,000 | MRED MLS |
Sorry, we are updating photos, please update this page in 15 minutes
Room Specifics
All Bedroom Info:
Total Bedrooms: 3
Bedrooms Above Ground: 3
Bedrooms Below Ground: 0
Total Bedrooms: 3
Bedrooms Above Ground: 3
Bedrooms Below Ground: 0
Second Bedroom Info:
Dimensions: —
Location: —Dimensions: —
Floor Type: Carpet
Third Bedroom Info:
Dimensions: —
Location: —Dimensions: —
Floor Type: Carpet
Bathroom Info:
Full Bathrooms: 2
Partial Bathrooms: 1Full Bathrooms: 2
Bathroom Amenities: —
Bathroom in Basement: 0
Dining Room Info:
Dimensions: —
Location: —Dimensions: —
Floor Type: Carpet
Kitchen Info:
Dimensions: —
Location: —Dimensions: —
Floor Type: Wood Laminate
Features: Eating Area-Table Space
Living Room Info:
Dimensions: —
Location: —Dimensions: —
Floor Type: Carpet
Additional Rooms Info:
Rooms: Foyer, Recreation Room, Storage
Basement: FullRooms: Foyer, Recreation Room, Storage
Other Specifics
| 1 | |
| — | |
| Garage | |
| — | |
| — | |
| — | |
| Patio, Storms/Screens | |
| — | |
| COMMON | |
| — | |
| None | |
| Laundry Hook-Up in Unit | |
| Range, Microwave, Dishwasher, Refrigerator | |
| Not in DB | |
| — | |
| — | |
| Electric |
Tax History
| Year | Property Taxes |
|---|---|
| 2010 | $3,922 |
| 2021 | $5,561 |
Contact Agent
Nearby Similar Homes
1350 Lorraine Road, Wheaton, Illinois 60189
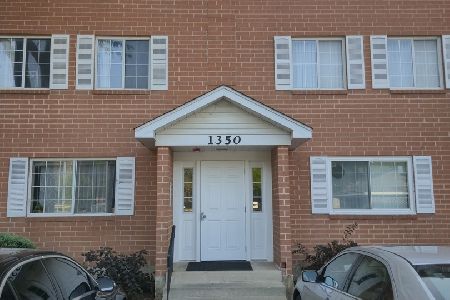
For Sale
$224,900
2 beds / 1.1 baths / 1,150 ft2
Condos/Townhomes / Built: 1989
60
1251 Croydon Court, Wheaton, Illinois 60189
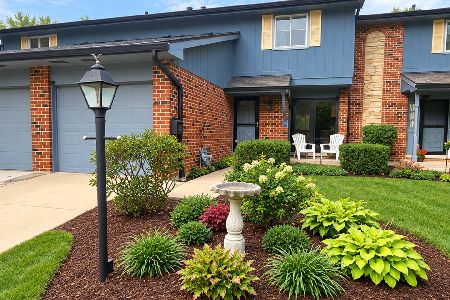
For Sale
$359,900
3 beds / 2.1 baths / 1,516 ft2
Condos/Townhomes / Built: 1979
18
1000 Lorraine Road, Wheaton, Illinois 60189

For Sale
$194,900
2 beds / 1.1 baths / 975 ft2
Condos/Townhomes / Built: 1971
52
1000 Lorraine Road, Wheaton, Illinois 60189
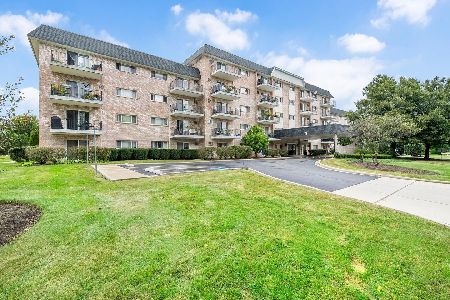
For Sale
$169,000
1 beds / 1.0 baths / 750 ft2
Condos/Townhomes / Built: 1971
47
1000 Lorraine Road, Wheaton, Illinois 60189
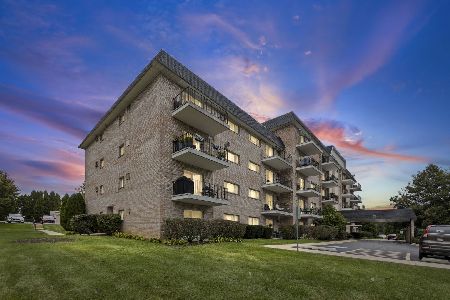
For Sale
$225,000
2 beds / 1.1 baths / 974 ft2
Condos/Townhomes / Built: 1971
41
1000 Lorraine Road, Wheaton, Illinois 60189
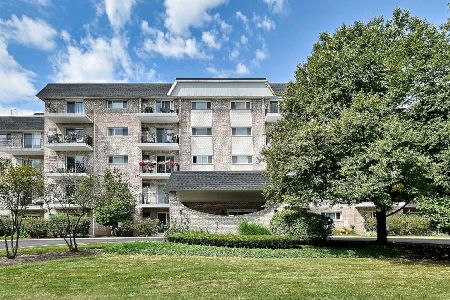
For Sale
$165,000
1 beds / 1.0 baths / 550 ft2
Condos/Townhomes / Built: 1971
38
Nearby Sold Comparables
1477 Prospect Avenue, Wheaton, Illinois 60187

Sold
$159,999
3 beds / 1.1 baths / 1,466 ft2
Condos/Townhomes / Built: 1974
4962
1469 Prospect Street, Wheaton, Illinois 60189

Sold
$235,000
3 beds / 1.1 baths / 1,466 ft2
Condos/Townhomes / Built: 1974
879
1469 Prospect Street, Wheaton, Illinois 60189

Sold
$350,000
3 beds / 1.1 baths / 1,466 ft2
Condos/Townhomes / Built: 1974
823
Contact Agent
Listing Provided By
RE/MAX of Naperville
