

14732 Emery Lane, Woodstock, Illinois 60098
Sorry, we are updating photos, please update this page in 15 minutes
$246,500
|
Sold
|
|
| Status: | Closed |
| Sqft: | 2,200 |
| Cost/Sqft: | $116 |
| Beds: | 3 |
| Baths: | 3 |
| Year Built: | 2005 |
| Property Taxes: | $7,396 |
| Days On Market: | 4952 |
| Lot Size: | 1,12 |
Description
Gentle breeze swishes the curtains of the SCREENED ROOM, while life pauses for just a moment. ALL the space you need on the FIRST Floor (Laundry, 3 Bedrooms, Dining/SunRoom, Large Living & Kitchen Areas, but the MOST AMAZING space to expand to Upstairs!! Hardwood Flooring in all the Right spots & Ceramic Tile, too. Built SOLID and Functional, this partially wooded lot is a fabulous locale to schools, shop & Tollway
Property Specifics
| Single Family | |
| — | |
| Cape Cod | |
| 2005 | |
| Full, English | |
| Other | |
| Asphalt | |
| RANCH | |
| No | |
| 1.12 |
| Mc Henry | |
| — | |
| 0 / Not Applicable | |
| None | |
| Private Well | |
| Septic-Private | |
| Central Air | |
| Natural Gas, Forced Air | |
| 08321731 | |
| 1236126014 |
Nearby Schools
| NAME: | DISTRICT: | DISTANCE: | |
|---|---|---|---|
|
Grade School
Prairiewood Elementary School |
200 | — | |
|
Middle School
Creekside Middle School |
200 | Not in DB | |
|
High School
Woodstock High School |
200 | Not in DB | |
Property History
| DATE: | EVENT: | PRICE: | SOURCE: |
|---|---|---|---|
| 7 Jun, 2013 | Sold | $246,500 | MRED MLS |
| 25 Apr, 2013 | Under contract | $255,000 | MRED MLS |
| 19 Apr, 2013 | Listed for sale | $255,000 | MRED MLS |
| 20 Nov, 2024 | Sold | $445,000 | MRED MLS |
| 18 Oct, 2024 | Under contract | $440,000 | MRED MLS |
| 16 Oct, 2024 | Listed for sale | $440,000 | MRED MLS |
Sorry, we are updating photos, please update this page in 15 minutes
Room Specifics
All Bedroom Info:
Total Bedrooms: 3
Bedrooms Above Ground: 3
Bedrooms Below Ground: 0
Total Bedrooms: 3
Bedrooms Above Ground: 3
Bedrooms Below Ground: 0
Second Bedroom Info:
Dimensions: —
Location: —Dimensions: —
Floor Type: Carpet
Third Bedroom Info:
Dimensions: —
Location: —Dimensions: —
Floor Type: Carpet
Bathroom Info:
Full Bathrooms: 3
Partial Bathrooms: 1Full Bathrooms: 3
Bathroom Amenities: Separate Shower, Double Sink, Soaking Tub
Bathroom in Basement: 0
Dining Room Info:
Dimensions: —
Location: —Dimensions: —
Floor Type: Hardwood
Kitchen Info:
Dimensions: —
Location: —Dimensions: —
Floor Type: Ceramic Tile
Features: Eating Area-Breakfast Bar, Eating Area-Table Space, Island, Pantry-Closet
Laundry Room Info:
Dimensions: —
Location: —Dimensions: —
Floor Type: Ceramic Tile
Living Room Info:
Dimensions: —
Location: —Dimensions: —
Floor Type: Hardwood
Additional Rooms Info:
Rooms: Eating Area, Screened Porch
Basement: Full, EnglishRooms: Eating Area, Screened Porch
Other Specifics
| 2 | |
| Concrete Perimeter | |
| Garage | |
| — | |
| — | |
| — | |
| Deck, Screened Deck | |
| Landscaped | |
| 155X308X140X285 | |
| Full,Interior Stair | |
| Full | |
| Hardwood Floors, First Floor Bedroom, First Floor Laundry, First Floor Full Bath | |
| Range, Microwave, Refrigerator | |
| Not in DB | |
| Street Paved | |
| — | |
| — |
Tax History
| Year | Property Taxes |
|---|---|
| 2013 | $7,396 |
| 2024 | $9,169 |
Contact Agent
Nearby Similar Homes
Nearby Sold Comparables
14732 Emery Lane, Woodstock, Illinois 60098
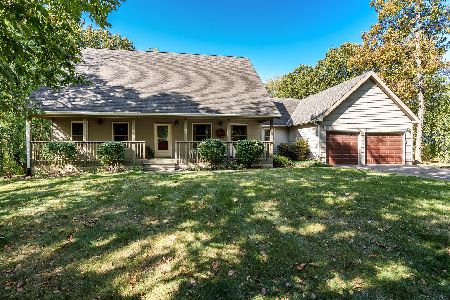
Sold
$440,000
5 beds / 3.1 baths / 3,200 ft2
Single Family / Built: 2005
754
14728 Emery Lane, Woodstock, Illinois 60098

Sold
$279,000
3 beds / 2.1 baths / 2,225 ft2
Single Family / Built: 1985
4183
14724 Emery Lane, Woodstock, Illinois 60098
Sold
$164,900
3 beds / 2.0 baths / 1,723 ft2
Single Family / Built: 1970
3941
14724 Emery Lane, Woodstock, Illinois 60098
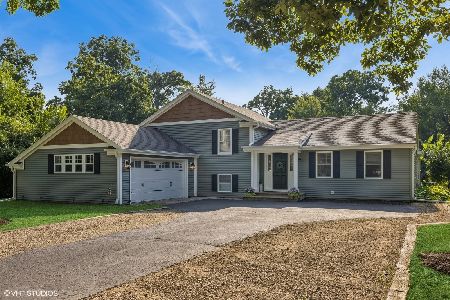
Sold
$435,000
3 beds / 2.0 baths / 2,451 ft2
Single Family / Built: —
452
14716 Pleasant Valley Road, Woodstock, Illinois 60098
Sold
$279,900
4 beds / 2.1 baths / 0 ft2
Single Family / Built: 1973
6084
14727 Emery Lane, Woodstock, Illinois 60098
Sold
$220,000
3 beds / 2.0 baths / 0 ft2
Single Family / Built: 1988
3350
Contact Agent
Listing Provided By
RE/MAX Plaza
