

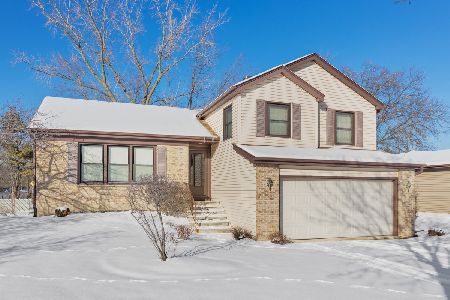
1474 Haar Lane, Elk Grove Village, Illinois 60007


$650,000
|
Sold
|
|
| Status: | Closed |
| Sqft: | 3,885 |
| Cost/Sqft: | $167 |
| Beds: | 5 |
| Baths: | 4 |
| Year Built: | 1985 |
| Property Taxes: | $10,392 |
| Days On Market: | 189 |
| Lot Size: | 0,18 |
Description

Impeccably maintained by longtime owners, this extraordinary split-level residence offers a rare combination of scale, versatility, and thoughtful design in Elk Grove Village. Far beyond the expected, the home features a sought-after main level suite with a full bath-perfect for guests, related living, or flexible lifestyle needs-alongside a gracious living room, formal dining room, warm and inviting family room, laundry room, and powder room. The expansive kitchen is beautifully appointed with premium finishes, a large island, and an oversized eating area that comfortably anchors daily living and entertaining alike. Upstairs, 4 bedrooms include a spacious primary suite with a private full bath and walk-in closet, in addition to 3 secondary spacious bedrooms and a hall bath. The sub-basement extends the home even further, offering a huge additional entertainment space, private office, and substantial storage. A rare offering with exceptional room to live, work, host, and grow-all in meticulously cared-for condition.
Property Specifics
| Single Family | |
| — | |
| — | |
| 1985 | |
| — | |
| expanded split level w/ su | |
| No | |
| 0.18 |
| Cook | |
| Shenandoah | |
| — / Not Applicable | |
| — | |
| — | |
| — | |
| 12590193 | |
| 07363080260000 |
Nearby Schools
| NAME: | DISTRICT: | DISTANCE: | |
|---|---|---|---|
|
Grade School
Adlai Stevenson Elementary Schoo |
54 | — | |
|
Middle School
Margaret Mead Junior High School |
54 | Not in DB | |
|
High School
J B Conant High School |
211 | Not in DB | |
Property History
| DATE: | EVENT: | PRICE: | SOURCE: |
|---|---|---|---|
| 19 May, 2026 | Sold | $650,000 | MRED MLS |
| 16 Mar, 2026 | Under contract | $649,900 | MRED MLS |
| 11 Mar, 2026 | Listed for sale | $649,900 | MRED MLS |


Room Specifics
Total Bedrooms: 5
Bedrooms Above Ground: 5
Bedrooms Below Ground: 0
Dimensions: —
Floor Type: —
Dimensions: —
Floor Type: —
Dimensions: —
Floor Type: —
Dimensions: —
Floor Type: —
Full Bathrooms: 4
Bathroom Amenities: Whirlpool,Accessible Shower,Soaking Tub
Bathroom in Basement: 0
Rooms: —
Basement Description: —
Other Specifics
| 2.5 | |
| — | |
| — | |
| — | |
| — | |
| 73 X 106 | |
| Unfinished | |
| — | |
| — | |
| — | |
| Not in DB | |
| — | |
| — | |
| — | |
| — |
Tax History
| Year | Property Taxes |
|---|---|
| 2026 | $10,392 |
Contact Agent
Nearby Similar Homes


Nearby Sold Comparables




Contact Agent
Listing Provided By
@properties Christie's International Real Estate
