

1475 Westbury Drive, Hoffman Estates, Illinois 60192
Subdivision > Harpers Landing
Sorry, we are updating photos, please update this page in 15 minutes
$228,000
|
Sold
|
|
| Status: | Closed |
| Sqft: | 1,600 |
| Cost/Sqft: | $154 |
| Beds: | 3 |
| Baths: | 2 |
| Year Built: | 1977 |
| Property Taxes: | $5,571 |
| Days On Market: | 4678 |
| Lot Size: | 0,00 |
Description
READY FOR YOU TO MOVE IN, COMPLETELY UPDATED. 3/4 BEDROOMS (4TH LL), ALL WOOD FLOORS, GRANITE COUNTERS, NEWLY PAINTED THRUOUT. FINISHED WALK-OUT BASEMENT WITH FIREPLACE & BAR. CATHEDRAL CEILING LR & DR. NEW FURNACE, ROOF, SIDING,WINDOWS/DOORS. FREMD HS & DISTRICT 15. GREAT LOCATION, CLOSE TO SHOPS, PARKS & EXPRESSWAY.
Property Specifics
| Single Family | |
| — | |
| Bi-Level | |
| 1977 | |
| Full, Walkout | |
| Aluminum Siding, Brick | |
| Asphalt | |
| — | |
| No | |
| — |
| Cook | |
| Harpers Landing | |
| 0 / Not Applicable | |
| None | |
| Lake Michigan | |
| Public Sewer | |
| Central Air | |
| Natural Gas, Forced Air | |
| 08520359 | |
| 02191300300000 |
Nearby Schools
| NAME: | DISTRICT: | DISTANCE: | |
|---|---|---|---|
|
Grade School
Frank C Whiteley Elementary Scho |
15 | — | |
|
Middle School
Plum Grove Junior High School |
15 | Not in DB | |
|
High School
Wm Fremd High School |
211 | Not in DB | |
Property History
| DATE: | EVENT: | PRICE: | SOURCE: |
|---|---|---|---|
| 21 Mar, 2014 | Sold | $228,000 | MRED MLS |
| 6 Feb, 2014 | Under contract | $245,800 | MRED MLS |
| 18 Jan, 2014 | Listed for sale | $245,800 | MRED MLS |
| 23 Jun, 2016 | Sold | $250,000 | MRED MLS |
| 11 May, 2016 | Under contract | $260,000 | MRED MLS |
| 13 Apr, 2016 | Listed for sale | $260,000 | MRED MLS |
| 23 May, 2024 | Sold | $431,000 | MRED MLS |
| 26 Mar, 2024 | Under contract | $429,000 | MRED MLS |
| 17 Mar, 2024 | Listed for sale | $429,000 | MRED MLS |
Sorry, we are updating photos, please update this page in 15 minutes
Room Specifics
All Bedroom Info:
Total Bedrooms: 3
Bedrooms Above Ground: 3
Bedrooms Below Ground: 0
Total Bedrooms: 3
Bedrooms Above Ground: 3
Bedrooms Below Ground: 0
Second Bedroom Info:
Dimensions: —
Location: —Dimensions: —
Floor Type: Hardwood
Third Bedroom Info:
Dimensions: —
Location: —Dimensions: —
Floor Type: Hardwood
Bathroom Info:
Full Bathrooms: 2
Partial Bathrooms: 0Full Bathrooms: 2
Bathroom Amenities: —
Bathroom in Basement: 1
Dining Room Info:
Dimensions: —
Location: —Dimensions: —
Floor Type: Hardwood
Kitchen Info:
Dimensions: —
Location: —Dimensions: —
Floor Type: Hardwood
Features: Eating Area-Table Space, Pantry-Closet
Living Room Info:
Dimensions: —
Location: —Dimensions: —
Floor Type: Hardwood
Family Room Info:
Dimensions: —
Location: —Dimensions: —
Floor Type: Wood Laminate
Additional Rooms Info:
Rooms: Utility Room-Lower Level
Basement: Full, WalkoutRooms: Utility Room-Lower Level
Other Specifics
| 1 | |
| Concrete Perimeter | |
| Garage | |
| — | |
| — | |
| — | |
| Deck, Storms/Screens | |
| Fenced Yard | |
| LESS THAN .25 ACRES | |
| — | |
| Full | |
| Vaulted/Cathedral Ceilings | |
| Range, Microwave, Dishwasher, Refrigerator, Washer, Dryer, Disposal | |
| Not in DB | |
| Sidewalks, Street Lights, Street Paved | |
| — | |
| — |
Tax History
| Year | Property Taxes |
|---|---|
| 2014 | $5,571 |
| 2016 | $7,462 |
| 2024 | $7,876 |
Contact Agent
Nearby Similar Homes
4112 Crimson Drive, Hoffman Estates, Illinois 60192
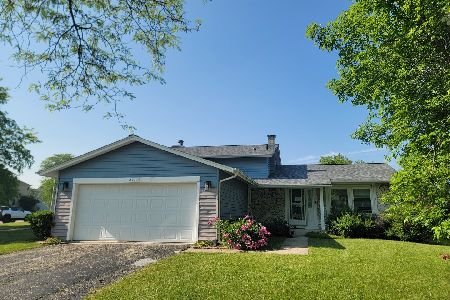
For Sale
$460,000
4 beds / 2.1 baths / 2,000 ft2
Single Family / Built: 1978
25
4511 Crab Orchard Drive, Hoffman Estates, Illinois 60192
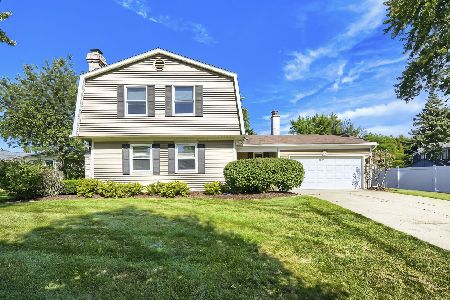
For Sale
$519,900
4 beds / 2.1 baths / 2,000 ft2
Single Family / Built: 1976
28
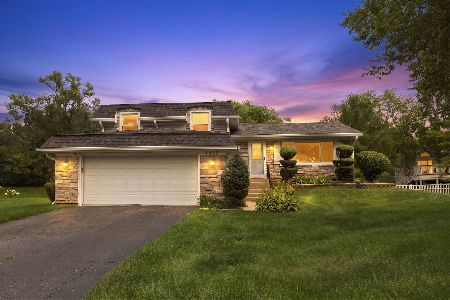
3930 Bernay Lane, Hoffman Estates, Illinois 60192
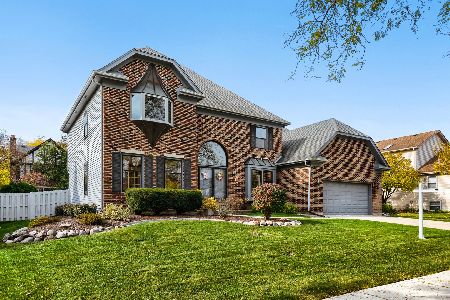
For Sale
$699,900
4 beds / 3.1 baths / 3,150 ft2
Single Family / Built: 1988
11
1233 Old Timber Court, Hoffman Estates, Illinois 60192
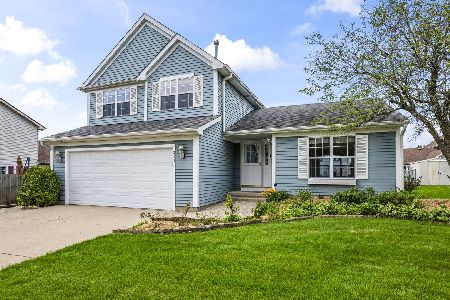
For Sale
$400,000
3 beds / 2.1 baths / 1,729 ft2
Single Family / Built: 1987
21
Nearby Sold Comparables
1475 Westbury Drive, Hoffman Estates, Illinois 60192
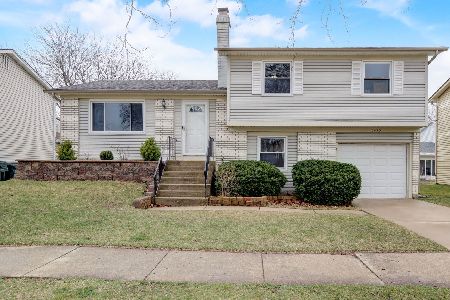
Sold
$429,000
3 beds / 3.0 baths / 1,982 ft2
Single Family / Built: 1977
967
1470 Port Arthur Court, Hoffman Estates, Illinois 60192

Sold
$289,900
3 beds / 2.0 baths / 1,881 ft2
Single Family / Built: 1977
3324
1465 Westbury Drive, Hoffman Estates, Illinois 60192
Sold
$249,000
3 beds / 1.1 baths / 1,600 ft2
Single Family / Built: 1979
4099
1485 Westbury Drive, Hoffman Estates, Illinois 60192
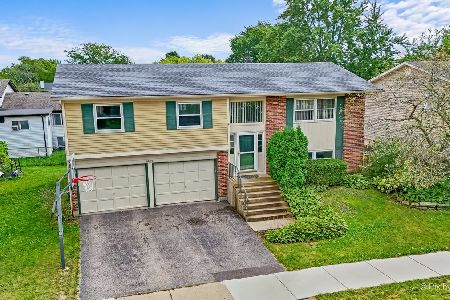
Sold
$375,000
4 beds / 2.0 baths / 1,794 ft2
Single Family / Built: 1976
53
Contact Agent
Listing Provided By
RE/MAX Suburban
