

14762 Mercury, Bloomington, Illinois 61704
Subdivision > Apollo Acres
Sorry, we are updating photos, please update this page in 15 minutes
$168,500
|
Sold
|
|
| Status: | Closed |
| Sqft: | 1,421 |
| Cost/Sqft: | $123 |
| Beds: | 4 |
| Baths: | 3 |
| Year Built: | 1977 |
| Property Taxes: | $2,984 |
| Days On Market: | 6396 |
| Lot Size: | 0,74 |
Description
Large home on a .74 acres with 4 garage spaces! Just minutes from downtown. Updates include: newer septic system,funace, AC, and H2O heater. This home has a private fenced backyard, extra parking,large rooms neutral decor, open kiten to dining and living rooms, ample closets and a 4 seasons room. OT1= 5th bedroom, OT2= 4 seasons room. Agent interest,1 exception.
Property Specifics
| Single Family | |
| — | |
| Bi-Level,L Bi-Level | |
| 1977 | |
| None | |
| Brick, Wood Siding | |
| — | |
| — | |
| No | |
| 0.74 |
| Mc Lean | |
| Apollo Acres | |
| — / Not Applicable | |
| — | |
| Public | |
| Septic-Private | |
| Central Air | |
| Forced Air, Natural Gas | |
| 10203115 | |
| 141334103109 |
Nearby Schools
| NAME: | DISTRICT: | DISTANCE: | |
|---|---|---|---|
|
Grade School
Carlock Elementary |
5 | — | |
|
Middle School
Parkside Jr High |
5 | Not in DB | |
|
High School
Normal Community West High Schoo |
5 | Not in DB | |
Property History
| DATE: | EVENT: | PRICE: | SOURCE: |
|---|---|---|---|
| 30 Jun, 2009 | Sold | $168,500 | MRED MLS |
| 1 Jun, 2009 | Under contract | $175,000 | MRED MLS |
| 18 Apr, 2009 | Listed for sale | $178,000 | MRED MLS |
Sorry, we are updating photos, please update this page in 15 minutes
Room Specifics
All Bedroom Info:
Total Bedrooms: 5
Bedrooms Above Ground: 4
Bedrooms Below Ground: 1
Total Bedrooms: 5
Bedrooms Above Ground: 4
Bedrooms Below Ground: 1
Second Bedroom Info:
Dimensions: —
Location: —Dimensions: —
Floor Type: Carpet
Third Bedroom Info:
Dimensions: —
Location: —Dimensions: —
Floor Type: Carpet
Fourth Bedroom Info:
Dimensions: —
Location: —Dimensions: —
Floor Type: Vinyl
Bathroom Info:
Full Bathrooms: 3
Partial Bathrooms: 1Full Bathrooms: 3
Bathroom Amenities: —
Bathroom in Basement: 1
Dining Room Info:
Dimensions: —
Location: —Dimensions: —
Floor Type: Carpet
Kitchen Info:
Dimensions: —
Location: —Dimensions: —
Floor Type: Vinyl
Features: Pantry-Closet
Laundry Room Info:
Dimensions: —
Location: —Dimensions: —
Floor Type: Vinyl
Living Room Info:
Dimensions: —
Location: —Dimensions: —
Floor Type: Carpet
Family Room Info:
Dimensions: —
Location: —Dimensions: —
Floor Type: Vinyl
Additional Rooms Info:
Rooms: Other Room, Foyer, Enclosed Porch Heated
Basement: NoneRooms: Other Room, Foyer, Enclosed Porch Heated
Other Specifics
| 4 | |
| — | |
| Garage | |
| — | |
| — | |
| — | |
| Patio, Porch | |
| Fenced Yard, Mature Trees, Landscaped | |
| 150X171X121X81X230 | |
| — | |
| Half | |
| First Floor Full Bath | |
| Dishwasher, Refrigerator, Range, Washer, Dryer, Microwave | |
| Not in DB | |
| — | |
| — | |
| Wood Burning, Attached Fireplace Doors/Screen |
Tax History
| Year | Property Taxes |
|---|---|
| 2009 | $2,984 |
Contact Agent
Nearby Similar Homes
9491 Crossbow Drive, Bloomington, Illinois 61705
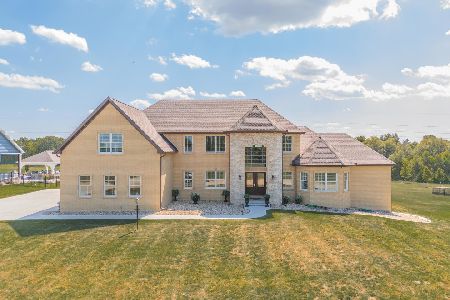
For Sale
$1,050,000
6 beds / 5.1 baths / 5,612 ft2
Single Family / Built: 2023
395
8978 Mill Creek Road, Bloomington, Illinois 61705
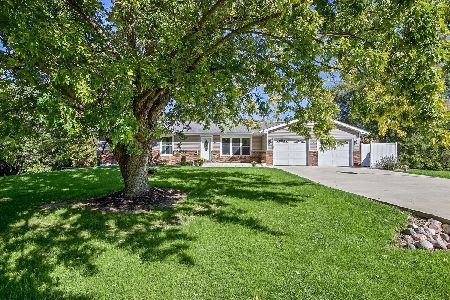
For Sale
$379,900
3 beds / 3.0 baths / 4,128 ft2
Single Family / Built: 1978
2
9667 Crossbow Drive, Bloomington, Illinois 61705
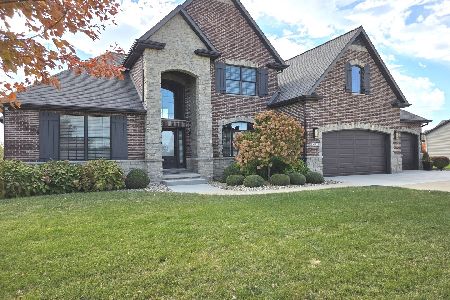
For Sale
$775,000
4 beds / 3.1 baths / 5,331 ft2
Single Family / Built: 2012
350
Nearby Sold Comparables


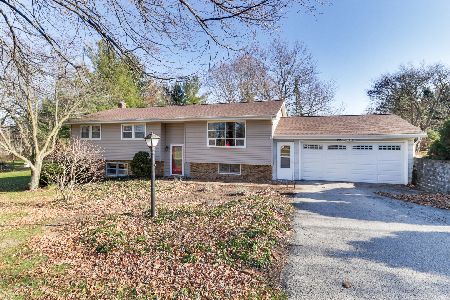

9140 Polaris Drive, Bloomington, Illinois 61705

Sold
$215,000
3 beds / 2.0 baths / 2,430 ft2
Single Family / Built: 1973
509
Contact Agent
Listing Provided By
Berkshire Hathaway Snyder Real Estate
