

1477 Autumn Trail, Addison, Illinois 60101
Subdivision > Foxdale
Sorry, we are updating photos, please update this page in 15 minutes
$260,000
|
Sold
|
|
| Status: | Closed |
| Sqft: | 2,000 |
| Cost/Sqft: | $143 |
| Beds: | 4 |
| Baths: | 4 |
| Year Built: | 1990 |
| Property Taxes: | $7,612 |
| Days On Market: | 5143 |
| Lot Size: | 0,00 |
Description
Great home for YOU-Or if you have a need for an in-law or extended/related living! Light and bright with an open feel. Traditional LR and DR, spacious, open KIT with eating area opens to FR & on to patio. Bonus butler pantry/2nd KIT. FIN BSMT w/BR, full bath, & exterior access. Roomy bedrooms with HDWD flrs. Comfy master suite with private bath. Seller is very motivated - will entertain all reasonable offers.
Property Specifics
| Single Family | |
| — | |
| — | |
| 1990 | |
| Partial, English | |
| Brick | |
| Asphalt | |
| — | |
| No | |
| — |
| Du Page | |
| Foxdale | |
| 0 / Not Applicable | |
| None | |
| Lake Michigan | |
| Public Sewer | |
| Central Air | |
| Natural Gas, Forced Air | |
| 08173875 | |
| 0318402014 |
Nearby Schools
| NAME: | DISTRICT: | DISTANCE: | |
|---|---|---|---|
|
Grade School
Wesley Elementary School |
4 | — | |
|
Middle School
Indian Trail Junior High School |
4 | Not in DB | |
|
High School
Addison Trail High School |
88 | Not in DB | |
Property History
| DATE: | EVENT: | PRICE: | SOURCE: |
|---|---|---|---|
| 16 Jan, 2013 | Sold | $260,000 | MRED MLS |
| 12 Dec, 2012 | Under contract | $285,000 | MRED MLS |
| — | Last price change | $299,000 | MRED MLS |
| 4 Oct, 2012 | Listed for sale | $310,000 | MRED MLS |
Sorry, we are updating photos, please update this page in 15 minutes
Room Specifics
All Bedroom Info:
Total Bedrooms: 4
Bedrooms Above Ground: 4
Bedrooms Below Ground: 0
Total Bedrooms: 4
Bedrooms Above Ground: 4
Bedrooms Below Ground: 0
Second Bedroom Info:
Dimensions: —
Location: —Dimensions: —
Floor Type: Hardwood
Third Bedroom Info:
Dimensions: —
Location: —Dimensions: —
Floor Type: Hardwood
Fourth Bedroom Info:
Dimensions: —
Location: —Dimensions: —
Floor Type: Ceramic Tile
Bathroom Info:
Full Bathrooms: 4
Partial Bathrooms: 1Full Bathrooms: 4
Bathroom Amenities: Whirlpool, Separate Shower, Double Sink, Bidet
Bathroom in Basement: 1
Dining Room Info:
Dimensions: —
Location: —Dimensions: —
Floor Type: Ceramic Tile
Kitchen Info:
Dimensions: —
Location: —Dimensions: —
Floor Type: Ceramic Tile
Features: Eating Area-Table Space
Laundry Room Info:
Dimensions: —
Location: —Dimensions: —
Floor Type: Ceramic Tile
Living Room Info:
Dimensions: —
Location: —Dimensions: —
Floor Type: Ceramic Tile
Family Room Info:
Dimensions: —
Location: —Dimensions: —
Floor Type: Ceramic Tile
Additional Rooms Info:
Rooms: Kitchen, Recreation Room
Basement: Partial, EnglishRooms: Kitchen, Recreation Room
Other Specifics
| 2 | |
| Concrete Perimeter | |
| Garage | |
| — | |
| — | |
| — | |
| Deck, Patio, Above Ground Pool | |
| — | |
| 50 X 133 | |
| — | |
| Full | |
| — | |
| Range, Dishwasher, Refrigerator, Washer, Dryer | |
| Not in DB | |
| Sidewalks, Street Lights, Street Paved | |
| — | |
| — |
Tax History
| Year | Property Taxes |
|---|---|
| 2013 | $7,612 |
Contact Agent
Nearby Similar Homes
1251 Scarlet Drive, Addison, Illinois 60101
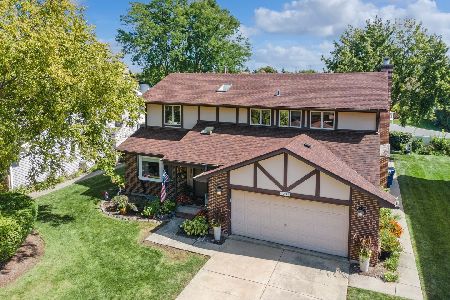
For Sale
$585,000
4 beds / 2.1 baths / 2,623 ft2
Single Family / Built: 1987
33
1280 Aspen Way, Addison, Illinois 60101
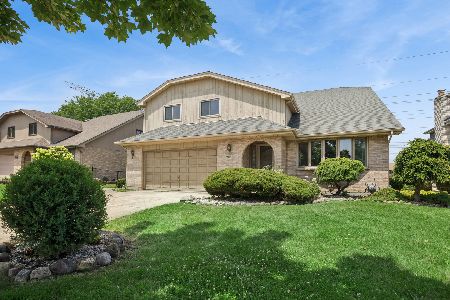
For Sale
$599,900
5 beds / 3.0 baths / 3,281 ft2
Single Family / Built: 1989
110
1283 Itasca Road, Addison, Illinois 60101
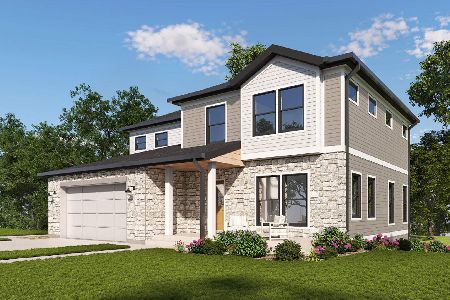
For Sale
$779,000
4 beds / 2.1 baths / 2,650 ft2
Single Family / Built: 2026
187
1281 Itasca Road, Addison, Illinois 60101
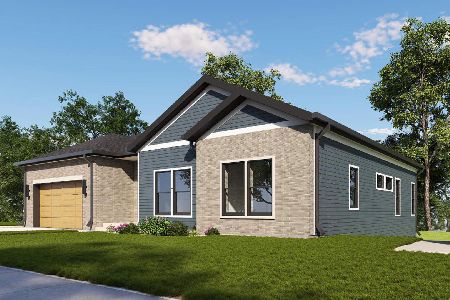
For Sale
$789,000
3 beds / 2.0 baths / 2,502 ft2
Single Family / Built: 2026
187
1267 Itasca Road, Addison, Illinois 60101
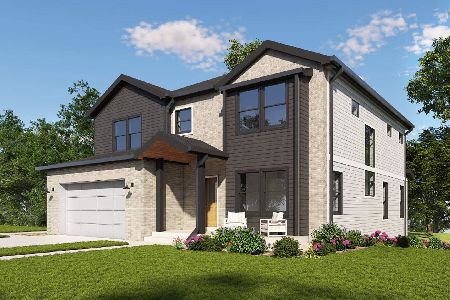
For Sale
$849,000
4 beds / 2.1 baths / 2,900 ft2
Single Family / Built: 2026
187
1225 Grove Avenue, Addison, Illinois 60101
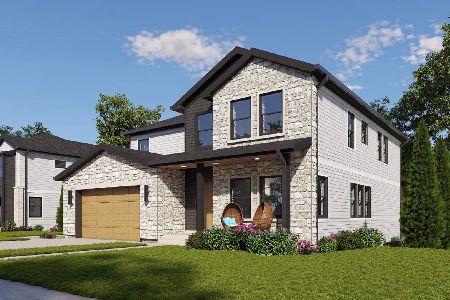
For Sale
$949,000
4 beds / 2.1 baths / 3,500 ft2
Single Family / Built: 2026
187
Nearby Sold Comparables
1481 Autumn Trail, Addison, Illinois 60101
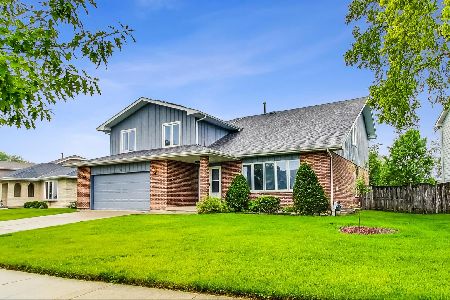
Sold
$565,000
5 beds / 3.2 baths / 3,120 ft2
Single Family / Built: 1989
879
1500 Squire Lane, Addison, Illinois 60101

Sold
$389,900
4 beds / 2.1 baths / 0 ft2
Single Family / Built: 1987
6805
1489 Autumn, Addison, Illinois 60101
Sold
$549,900
5 beds / 3.1 baths / 3,400 ft2
Single Family / Built: 1988
7323

1461 Autumn Trail, Addison, Illinois 60101
Sold
$329,000
4 beds / 2.1 baths / 2,500 ft2
Single Family / Built: 1986
4493
Contact Agent
Listing Provided By
Berkshire Hathaway HomeServices KoenigRubloff
