

1477 Club Drive, Glendale Heights, Illinois 60139
Subdivision > Glendale Lakes
Sorry, we are updating photos, please update this page in 15 minutes
$175,000
|
Sold
|
|
| Status: | Closed |
| Sqft: | 1,556 |
| Cost/Sqft: | $116 |
| Beds: | 3 |
| Baths: | 3 |
| Year Built: | 1990 |
| Property Taxes: | $5,803 |
| Days On Market: | 4257 |
| Lot Size: | 0,00 |
Description
LOCATION,LOCATION!! END UNIT.The biggest 1556 sq ft. The best sun kissed end unit where your backyard is paradise looking onto tranquil ponds and the gol fcourse. Three bedrooms. Great living room with vaulted ceilings and fireplace. Carpet and paint 2 yrs. New frig. New LR ceiling fan.Eat in Kitchen. Lots of cabinet space with pull-out shelves. Two car attached garage. Pool. You won't be disappointed!
Property Specifics
| Condos/Townhomes | |
| 2 | |
| — | |
| 1990 | |
| None | |
| Brick | |
| — | |
| — | |
| No | |
| — |
| Du Page | |
| Glendale Lakes | |
| 202 / Monthly | |
| Insurance, Pool, Exterior Maintenance, Lawn Care, Snow Removal | |
| Public | |
| Public Sewer | |
| Central Air | |
| Natural Gas, Forced Air | |
| 08849461 | |
| 0233211022 |
Nearby Schools
| NAME: | DISTRICT: | DISTANCE: | |
|---|---|---|---|
|
Grade School
Americana Intermediate School |
16 | — | |
|
Middle School
Glenside Middle School |
16 | Not in DB | |
|
High School
Glenbard North High School |
87 | Not in DB | |
Property History
| DATE: | EVENT: | PRICE: | SOURCE: |
|---|---|---|---|
| 15 Dec, 2012 | Sold | $155,000 | MRED MLS |
| 5 Nov, 2012 | Under contract | $169,900 | MRED MLS |
| 21 Sep, 2012 | Listed for sale | $169,900 | MRED MLS |
| 8 May, 2015 | Sold | $175,000 | MRED MLS |
| 28 Mar, 2015 | Under contract | $179,900 | MRED MLS |
| 2 Mar, 2015 | Listed for sale | $179,900 | MRED MLS |
Some photos of this home have been virtually staged.
Sorry, we are updating photos, please update this page in 15 minutesRoom Specifics
All Bedroom Info:
Total Bedrooms: 3
Bedrooms Above Ground: 3
Bedrooms Below Ground: 0
Total Bedrooms: 3
Bedrooms Above Ground: 3
Bedrooms Below Ground: 0
Second Bedroom Info:
Dimensions: —
Location: —Dimensions: —
Floor Type: Carpet
Third Bedroom Info:
Dimensions: —
Location: —Dimensions: —
Floor Type: Carpet
Bathroom Info:
Full Bathrooms: 3
Partial Bathrooms: 1Full Bathrooms: 3
Bathroom Amenities: —
Bathroom in Basement: 0
Dining Room Info:
Dimensions: —
Location: —Dimensions: —
Floor Type: Carpet
Kitchen Info:
Dimensions: —
Location: —Dimensions: —
Floor Type: Ceramic Tile
Features: Eating Area-Table Space
Living Room Info:
Dimensions: —
Location: —Dimensions: —
Floor Type: Carpet
Additional Rooms Info:
Rooms: No additional rooms
Basement: NoneRooms: No additional rooms
Other Specifics
| 2 | |
| — | |
| Garage | |
| — | |
| — | |
| — | |
| Patio, Storms/Screens, End Unit | |
| — | |
| COMMON | |
| — | |
| Full | |
| Vaulted/Cathedral Ceilings | |
| Range, Microwave, Dishwasher, Refrigerator, Washer, Dryer | |
| Not in DB | |
| — | |
| — | |
| — |
Tax History
| Year | Property Taxes |
|---|---|
| 2012 | $5,739 |
| 2015 | $5,803 |
Contact Agent
Nearby Similar Homes
743 Fullerton Avenue, Glendale Heights, Illinois 60139
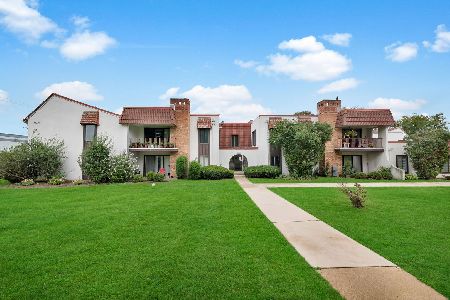
For Sale
$182,000
2 beds / 1.1 baths / 1,030 ft2
Condos/Townhomes / Built: 1970
39
132 Golfview Drive, Glendale Heights, Illinois 60139
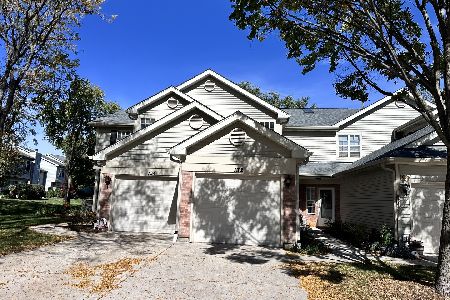
For Sale
$289,500
2 beds / 2.1 baths / 1,248 ft2
Condos/Townhomes / Built: 1989
19
94 Golfview Drive, Glendale Heights, Illinois 60139
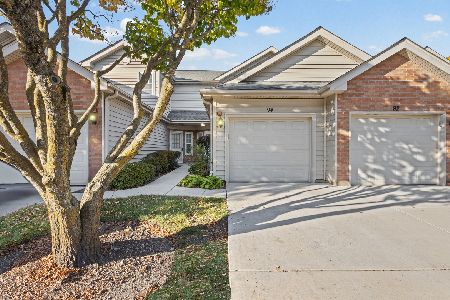
For Sale
$295,000
2 beds / 2.1 baths / 1,010 ft2
Condos/Townhomes / Built: 1987
5
1417 Golfview Drive, Glendale Heights, Illinois 60139
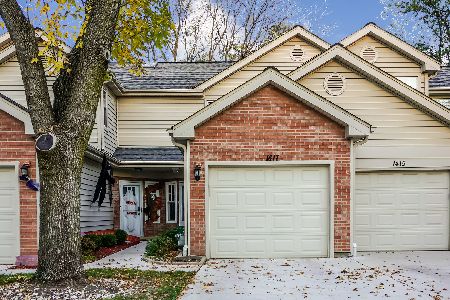
For Sale
$295,000
2 beds / 2.1 baths / 1,010 ft2
Condos/Townhomes / Built: 1987
3
71 Golfview Drive, Glendale Heights, Illinois 60139

For Sale
$330,000
3 beds / 2.1 baths / 1,332 ft2
Condos/Townhomes / Built: 1987
53
Nearby Sold Comparables
1477 Club Drive, Glendale Heights, Illinois 60139

Sold
$169,900
3 beds / 2.1 baths / 1,556 ft2
Condos/Townhomes / Built: 1990
5149
1471 Club Drive, Glendale Heights, Illinois 60139
Sold
$144,900
2 beds / 2.0 baths / 1,166 ft2
Condos/Townhomes / Built: 1990
4761
1469 Club Drive, Glendale Heights, Illinois 60139
Sold
$218,900
2 beds / 2.0 baths / 1,413 ft2
Condos/Townhomes / Built: 1990
7175
1471 Club Drive, Glendale Heights, Illinois 60139

Sold
$324,900
2 beds / 2.0 baths / 1,166 ft2
Condos/Townhomes / Built: 1990
460
Glendale Heights, Illinois 60139
Sold
$199,900
2 beds / 2.1 baths / 1,404 ft2
Condos/Townhomes / Built: 1989
7280
1481 Club Drive, Glendale Heights, Illinois 60139

Sold
$224,900
3 beds / 2.1 baths / 1,556 ft2
Condos/Townhomes / Built: 1990
2347
Contact Agent
Listing Provided By
Lukasik Realty Group
