

1478 Baronet Lane, Palatine, Illinois 60074


$235,200
|
Sold
|
|
| Status: | Closed |
| Sqft: | 1,500 |
| Cost/Sqft: | $157 |
| Beds: | 2 |
| Baths: | 3 |
| Year Built: | 1996 |
| Property Taxes: | $5,076 |
| Days On Market: | 2325 |
| Lot Size: | 0,00 |
Description
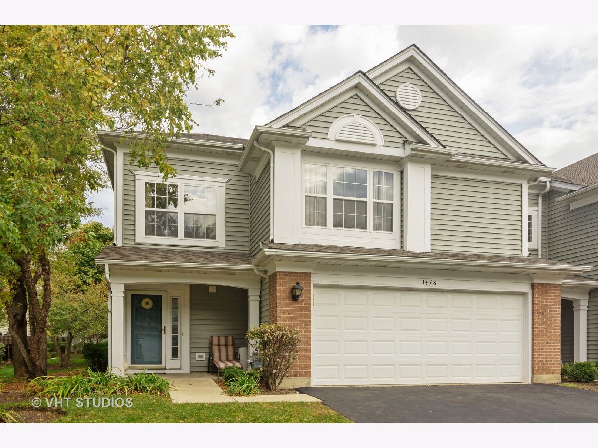
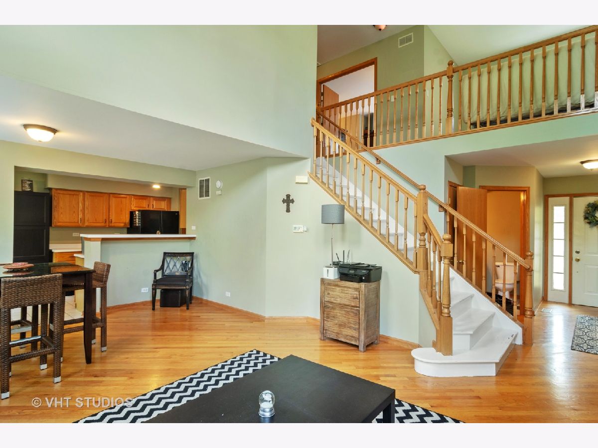
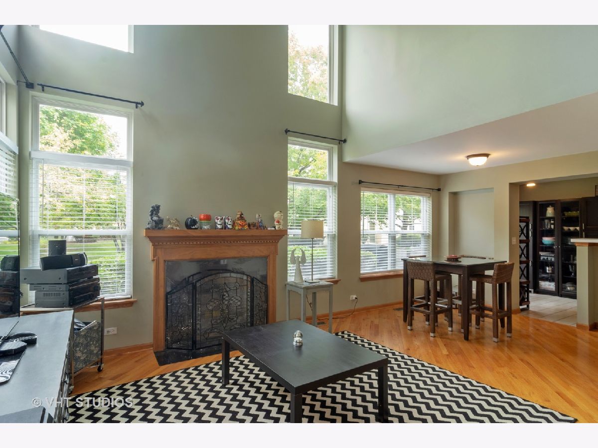
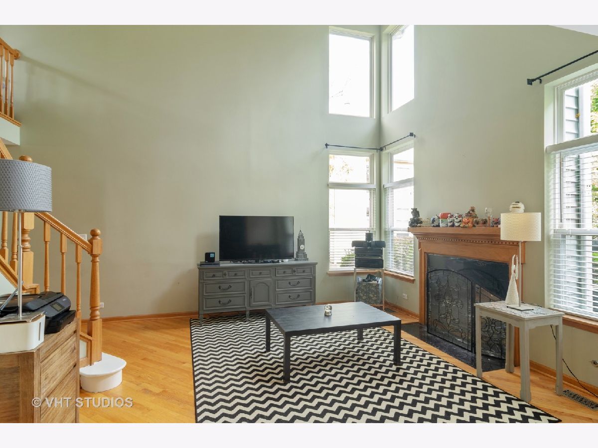
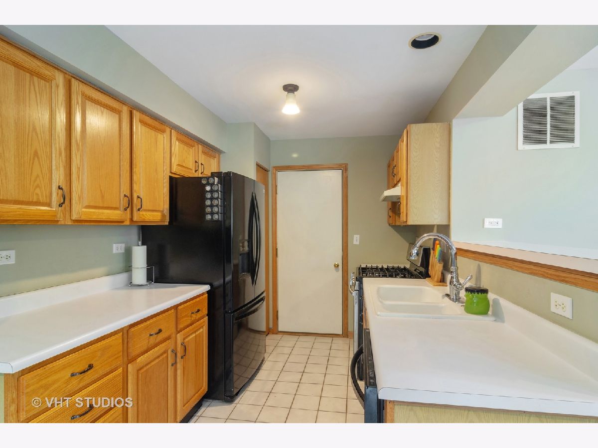
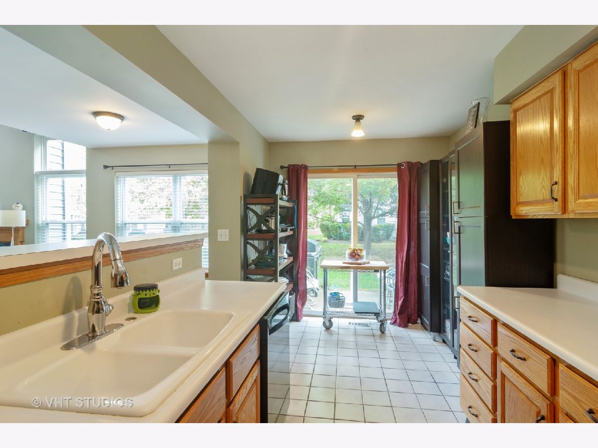
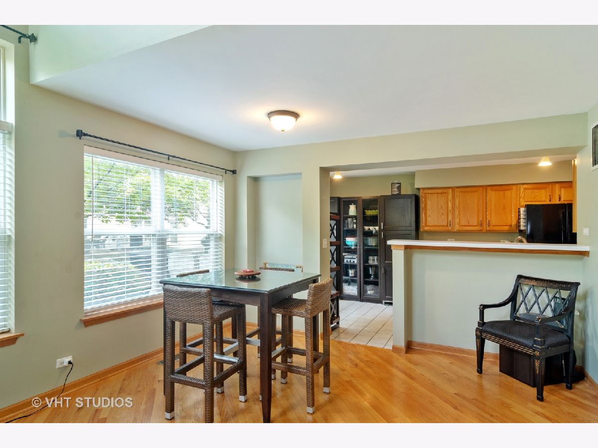
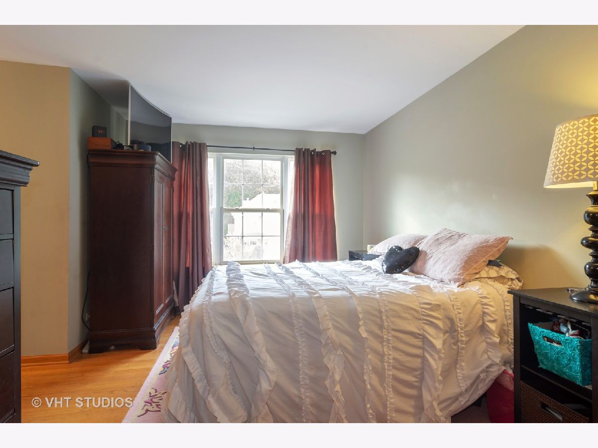
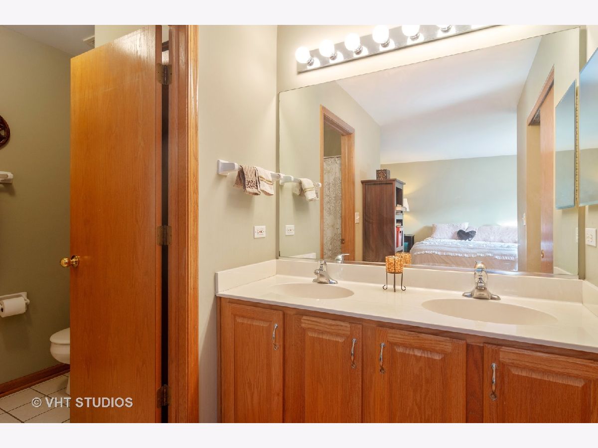
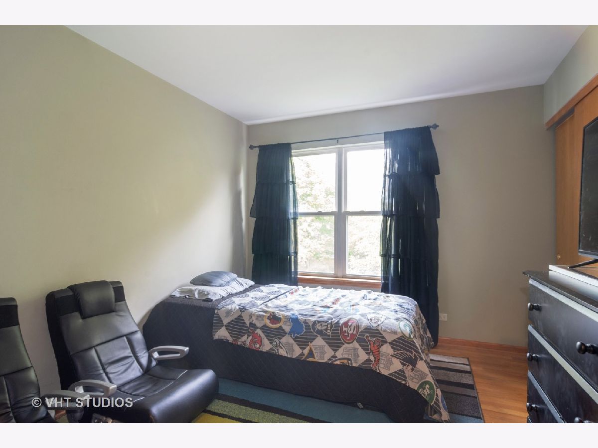
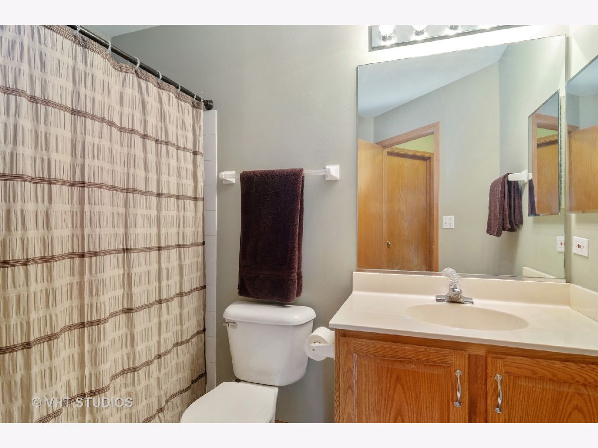
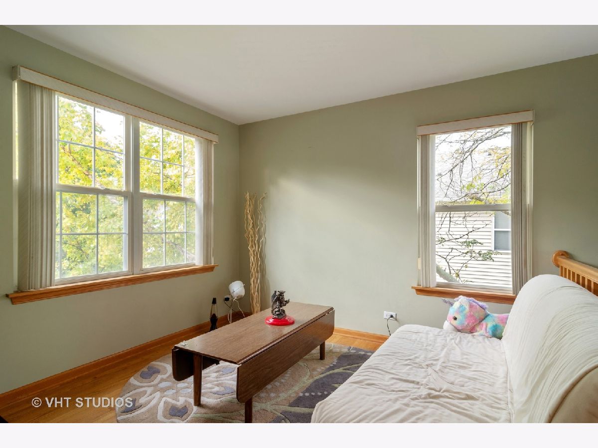
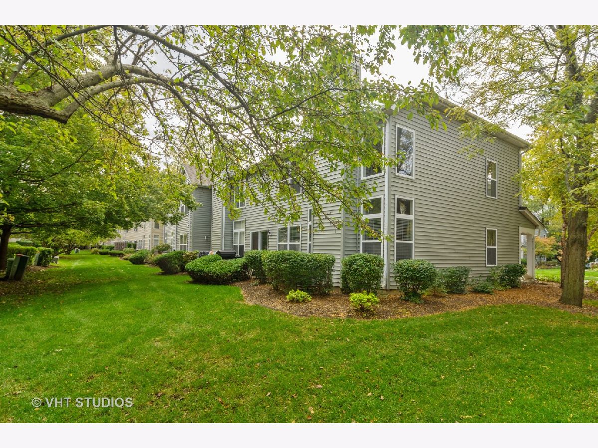
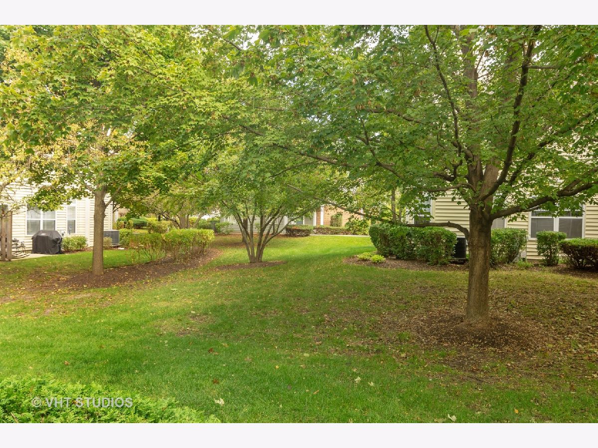
End unit, sunny and bright, 2 bed + loft townhome. Open floor plan features a 2-story living room with fireplace and floor to ceiling windows! Spacious dining area has space for a full dining room set. Hardwood floors through foyer, powder room, living room and dining room. Eat-in kitchen with sliding doors to patio and open, nicely landscaped back yard. Large grassy area! Upstairs loft is great for an office, game room, or den. Master bedroom has a walk-in-closet and private bath with a double bowl vanity. Nicely sized 2nd bedroom also has a walk-in-closet and easy access to 2nd full bath. Convenient 2nd floor laundry room with full-sized washer and dryer. Hardwood floors on 2nd floor too. 2 car attached garage! New roof and siding last fall/winter, driveway just sealed. Close to 53 access and minutes to Arlington Park Metra station. Short drive to 90 and 290. Great location!
Property Specifics
| Condos/Townhomes | |
| 2 | |
| — | |
| 1996 | |
| None | |
| Vinyl Siding, Brick | |
| Asphalt | |
| — | |
| No | |
| — |
| Cook | |
| Coventry Park | |
| 185 / Monthly | |
| Insurance, Exterior Maintenance, Lawn Care, Snow Removal | |
| Lake Michigan | |
| Public Sewer | |
| Central Air | |
| Natural Gas, Forced Air | |
| 10745782 | |
| 02242030441201 |
Nearby Schools
| NAME: | DISTRICT: | DISTANCE: | |
|---|---|---|---|
|
Grade School
Winston Campus-elementary |
15 | — | |
|
Middle School
Winston Campus-junior High |
15 | Not in DB | |
|
High School
Palatine High School |
211 | Not in DB | |
Property History
| DATE: | EVENT: | PRICE: | SOURCE: |
|---|---|---|---|
| 13 Jul, 2016 | Under contract | $0 | MRED MLS |
| 8 Jul, 2016 | Listed for sale | $0 | MRED MLS |
| 31 Jul, 2020 | Sold | $235,200 | MRED MLS |
| 20 Jun, 2020 | Under contract | $234,900 | MRED MLS |
| 12 Jun, 2020 | Listed for sale | $234,900 | MRED MLS |
Room Specifics
Total Bedrooms: 2
Bedrooms Above Ground: 2
Bedrooms Below Ground: 0
Dimensions: —
Floor Type: Hardwood
Full Bathrooms: 3
Bathroom Amenities: Double Sink
Bathroom in Basement: 0
Dimensions: —
Floor Type: Hardwood
Dimensions: —
Floor Type: Hardwood
Features: Eating Area-Table Space
Dimensions: —
Floor Type: Vinyl
Dimensions: —
Floor Type: Hardwood
Rooms: Loft
Other Specifics
| 2 | |
| — | |
| Garage | |
| — | |
| — | |
| — | |
| Patio, End Unit | |
| Common Grounds, Landscaped, Mature Trees | |
| COMMON | |
| — | |
| Full | |
| Vaulted/Cathedral Ceilings, Hardwood Floors, Second Floor Laundry, Laundry Hook-Up in Unit, Storage, Walk-In Closet(s) | |
| Range, Dishwasher, Refrigerator, Washer, Dryer, Disposal | |
| Not in DB | |
| — | |
| — | |
| Wood Burning, Gas Starter |
Tax History
| Year | Property Taxes |
|---|---|
| 2020 | $5,076 |
Contact Agent
Nearby Similar Homes
Nearby Sold Comparables

Contact Agent
Listing Provided By
Re/Max United
