

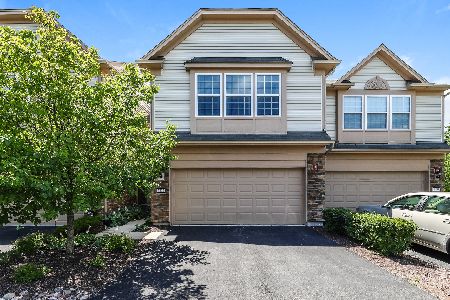
1478 Crimson Lane, Yorkville, Illinois 60560
$139,000
|
Sold
|
|
| Status: | Closed |
| Sqft: | 1,521 |
| Cost/Sqft: | $95 |
| Beds: | 2 |
| Baths: | 3 |
| Year Built: | 2009 |
| Property Taxes: | $4,958 |
| Days On Market: | 3886 |
| Lot Size: | 0,00 |
Description
Seller offering a $3,000 closing cost credit for fully executed contract by March 31st! Fabulous end unit in Autumn Creek subdivision with single family feel. Beautiful 42" cherry cabinets in kitchen. Eat in area with sliding glass doors to patio, perfect for entertaining. Nice size master bedroom with walk in closet, master bath offers cherry cabinets, dual vanity and walk in shower. Features 2 bedrooms plus a large loft space which could be converted to a 3rd bedroom. 2nd floor laundry, 2 car garage. A convenient location with easy access to shopping, Route 34, Route 47 and Orchard Road. SSA included in tax bill. Front of unit faces Crimson Lane. All appliances stay, neutral throughout. Close to Autumn Creek Elementary School!!
Property Specifics
| Condos/Townhomes | |
| 2 | |
| — | |
| 2009 | |
| None | |
| Vinyl Siding, Stone | |
| — | |
| — | |
| No | |
| — |
| Kendall | |
| Autumn Creek | |
| 193 / Monthly | |
| Insurance, Exterior Maintenance, Lawn Care, Snow Removal | |
| Public | |
| Public Sewer | |
| Central Air | |
| Natural Gas, Forced Air | |
| 09157680 | |
| 0222352012 |
Nearby Schools
| NAME: | DISTRICT: | DISTANCE: | |
|---|---|---|---|
|
Grade School
Autumn Creek Elementary School |
115 | — | |
|
Middle School
Yorkville Middle School |
115 | Not in DB | |
|
High School
Yorkville High School |
115 | Not in DB | |
Property History
| DATE: | EVENT: | PRICE: | SOURCE: |
|---|---|---|---|
| 15 Jun, 2016 | Sold | $139,000 | MRED MLS |
| 17 Mar, 2016 | Under contract | $144,900 | MRED MLS |
| 6 Mar, 2016 | Listed for sale | $144,900 | MRED MLS |
Room Specifics
Total Bedrooms: 2
Bedrooms Above Ground: 2
Bedrooms Below Ground: 0
Dimensions: —
Floor Type: Carpet
Full Bathrooms: 3
Bathroom Amenities: —
Bathroom in Basement: 0
Dimensions: —
Floor Type: Vinyl
Dimensions: —
Floor Type: Vinyl
Dimensions: —
Floor Type: Carpet
Rooms: Loft
Other Specifics
| 2 | |
| — | |
| Garage | |
| — | |
| — | |
| — | |
| — | |
| — | |
| COMMON | |
| — | |
| Full | |
| — | |
| — | |
| Not in DB | |
| — | |
| — | |
| — |
Tax History
| Year | Property Taxes |
|---|---|
| 2016 | $4,958 |
Contact Agent
Nearby Similar Homes
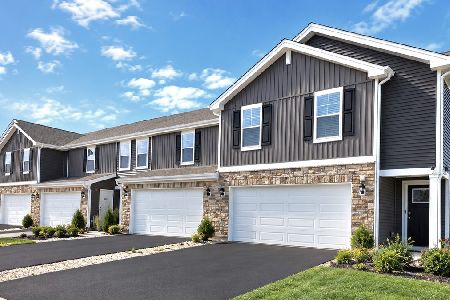
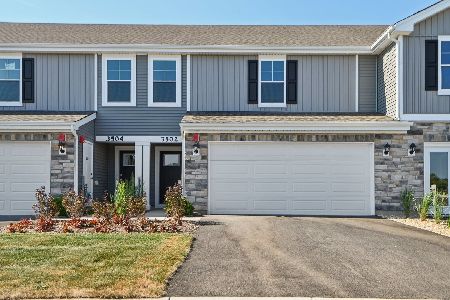
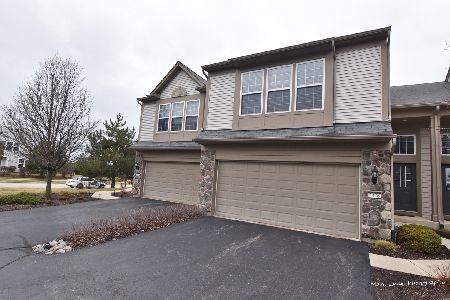
Nearby Sold Comparables



Contact Agent
Listing Provided By
Berkshire Hathaway HomeServices KoenigRubloff
