

1478 Woodland Drive, South Elgin, Illinois 60177
Subdivision > Kingsport Village
Sorry, we are updating photos, please update this page in 15 minutes
$240,000
|
Sold
|
|
| Status: | Closed |
| Sqft: | 0 |
| Cost/Sqft: | — |
| Beds: | 3 |
| Baths: | 3 |
| Year Built: | 1999 |
| Property Taxes: | $5,080 |
| Days On Market: | 6657 |
| Lot Size: | 0,00 |
Description
WHAT A GORGEOUS LOCATION. PARADISE YARD WITH FENCE OVERLOOKING PARK & POND!! PRIVATE! THIS OPEN FLOORPLAN HAS DRAMATIC VAULTED CEILINGS & TRAYED AREAS. LARGE MASTER SUITE W/PRIVATE BATH, FRENCH DOORS LEADS YOU TO YOUR ENTERTAINMENT SIZE FAMILY ROOM W/WET BAR & FP. OVERSIZED 2 CAR GARAGE WITH WORKSHOP!!!!
Property Specifics
| Single Family | |
| — | |
| — | |
| 1999 | |
| Partial | |
| Aluminum/Vinyl/Steel Siding | |
| Asphalt | |
| — | |
| Yes | |
| — |
| Kane | |
| Kingsport Village | |
| 0 / Not Applicable | |
| None | |
| Public | |
| Public Sewer | |
| Central Air | |
| Natural Gas, Forced Air | |
| 06999306 | |
| 0633226034 |
Nearby Schools
| NAME: | DISTRICT: | DISTANCE: | |
|---|---|---|---|
|
Grade School
Fox Meadow Elementary School |
46 | — | |
|
Middle School
Kenyon Woods Middle School |
46 | Not in DB | |
|
High School
South Elgin High School |
46 | Not in DB | |
Property History
| DATE: | EVENT: | PRICE: | SOURCE: |
|---|---|---|---|
| 4 Dec, 2008 | Sold | $240,000 | MRED MLS |
| 7 Nov, 2008 | Under contract | $248,500 | MRED MLS |
| — | Last price change | $252,000 | MRED MLS |
| 18 Aug, 2008 | Listed for sale | $252,000 | MRED MLS |
| 2 Oct, 2023 | Sold | $362,500 | MRED MLS |
| 14 Aug, 2023 | Under contract | $359,900 | MRED MLS |
| — | Last price change | $365,000 | MRED MLS |
| 3 Aug, 2023 | Listed for sale | $365,000 | MRED MLS |
Sorry, we are updating photos, please update this page in 15 minutes
Room Specifics
All Bedroom Info:
Total Bedrooms: 3
Bedrooms Above Ground: 3
Bedrooms Below Ground: 0
Total Bedrooms: 3
Bedrooms Above Ground: 3
Bedrooms Below Ground: 0
Second Bedroom Info:
Dimensions: —
Location: —Dimensions: —
Floor Type: Carpet
Third Bedroom Info:
Dimensions: —
Location: —Dimensions: —
Floor Type: Carpet
Bathroom Info:
Full Bathrooms: 3
Partial Bathrooms: —Full Bathrooms: 3
Bathroom Amenities: —
Bathroom in Basement: 1
Dining Room Info:
Dimensions: —
Location: —Dimensions: —
Floor Type: Carpet
Kitchen Info:
Dimensions: —
Location: —Dimensions: —
Floor Type: Vinyl
Features: Eating Area-Table Space
Living Room Info:
Dimensions: —
Location: —Dimensions: —
Floor Type: Carpet
Family Room Info:
Dimensions: —
Location: —Dimensions: —
Floor Type: Wood Laminate
Additional Rooms Info:
Rooms: Gallery, Utility Room-1st Floor, Workshop
Basement: PartialRooms: Gallery, Utility Room-1st Floor, Workshop
Other Specifics
| 2 | |
| Concrete Perimeter | |
| Garage | |
| — | |
| — | |
| — | |
| Deck | |
| Fenced Yard, Landscaped, Park Adjacent, Pond(s) | |
| 62X142 | |
| Unfinished | |
| Full | |
| Vaulted/Cathedral Ceilings, Bar-Wet | |
| Range, Microwave, Dishwasher, Refrigerator, Washer, Dryer | |
| Not in DB | |
| Street Lights, Street Paved | |
| — | |
| Gas Log, Gas Starter |
Tax History
| Year | Property Taxes |
|---|---|
| 2008 | $5,080 |
| 2023 | $7,494 |
Contact Agent
Nearby Similar Homes
1449 Marleigh Lane, South Elgin, Illinois 60177

For Sale
$389,900
3 beds / 1.1 baths / 1,511 ft2
Single Family / Built: 1997
87

1450 Ashwood Drive, Elgin, Illinois 60123

For Sale
$454,970
5 beds / 2.1 baths / 2,292 ft2
Single Family / Built: 1995
31
Nearby Sold Comparables
1478 Woodland Drive, South Elgin, Illinois 60177
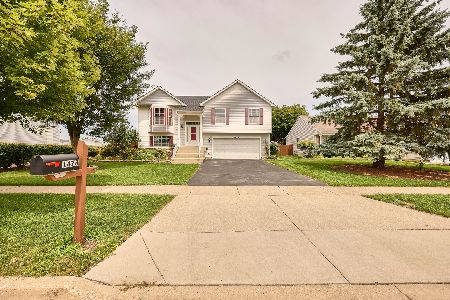
Sold
$359,900
3 beds / 3.0 baths / 1,948 ft2
Single Family / Built: 1999
1194
1470 Woodland Drive, South Elgin, Illinois 60177
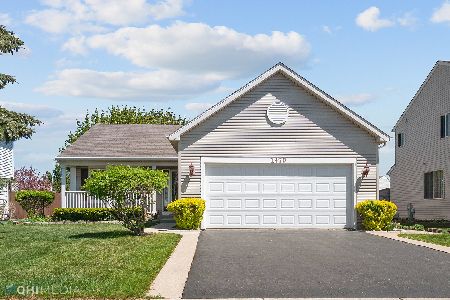
Sold
$267,000
2 beds / 2.0 baths / 1,200 ft2
Single Family / Built: 2000
2016
1463 Blackhawk Circle, South Elgin, Illinois 60177

Sold
$109,900
3 beds / 2.1 baths / 1,512 ft2
Single Family / Built: 1998
5899
1484 Woodland Drive, South Elgin, Illinois 60177

Sold
$387,000
4 beds / 2.1 baths / 2,322 ft2
Single Family / Built: 2000
667
1464 Woodland Drive, South Elgin, Illinois 60177
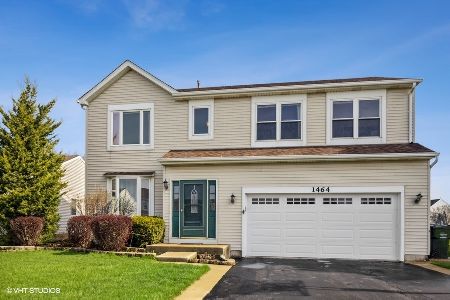
Sold
$349,900
4 beds / 3.1 baths / 2,277 ft2
Single Family / Built: 1999
1657
Contact Agent
Listing Provided By
RE/MAX Unlimited Northwest
