

148 Berteau Avenue, Elmhurst, Illinois 60126
Sorry, we are updating photos, please update this page in 15 minutes
$570,000
|
Sold
|
|
| Status: | Closed |
| Sqft: | 2,610 |
| Cost/Sqft: | $226 |
| Beds: | 4 |
| Baths: | 3 |
| Year Built: | 1995 |
| Property Taxes: | $11,197 |
| Days On Market: | 4495 |
| Lot Size: | 0,22 |
Description
Great House! Great Location!! Walk To Town & Train For An Excellent Price! Identical Layout Of Today's New Construction. Gourmet Kitchen, Granite, Bosch & Kitchen Aid SS Appls, Brk Rm, Large Family Room W/ Bamboo Floors & Cozy Fireplace. Patio Doors Open To A Wood Deck & Beautifully Landscaped Yard 175' Deep. Formal Din Rm & Liv Rm, HD Win Trmt.4 Beds Up, Master Bed W/ Mst Bath, Spacious Rooms.*Natural Gas Gen 17KW
Property Specifics
| Single Family | |
| — | |
| Traditional | |
| 1995 | |
| Full | |
| Vinyl Siding, Brick | |
| Asphalt | |
| — | |
| No | |
| 0.22 |
| Du Page | |
| — | |
| 0 / Not Applicable | |
| None | |
| Lake Michigan | |
| Public Sewer | |
| Central Air | |
| Natural Gas, Forced Air | |
| 08684422 | |
| 0601210006 |
Nearby Schools
| NAME: | DISTRICT: | DISTANCE: | |
|---|---|---|---|
|
Grade School
Field Elementary School |
205 | — | |
|
Middle School
Sandburg Middle School |
205 | Not in DB | |
|
High School
York Community High School |
205 | Not in DB | |
Property History
| DATE: | EVENT: | PRICE: | SOURCE: |
|---|---|---|---|
| 10 Oct, 2014 | Sold | $570,000 | MRED MLS |
| 26 Aug, 2014 | Under contract | $589,000 | MRED MLS |
| — | Last price change | $619,000 | MRED MLS |
| 26 Jul, 2014 | Listed for sale | $649,000 | MRED MLS |
Sorry, we are updating photos, please update this page in 15 minutes
Room Specifics
All Bedroom Info:
Total Bedrooms: 4
Bedrooms Above Ground: 4
Bedrooms Below Ground: 0
Total Bedrooms: 4
Bedrooms Above Ground: 4
Bedrooms Below Ground: 0
Second Bedroom Info:
Dimensions: —
Location: —Dimensions: —
Floor Type: Carpet
Third Bedroom Info:
Dimensions: —
Location: —Dimensions: —
Floor Type: Carpet
Fourth Bedroom Info:
Dimensions: —
Location: —Dimensions: —
Floor Type: Carpet
Bathroom Info:
Full Bathrooms: 3
Partial Bathrooms: 1Full Bathrooms: 3
Bathroom Amenities: Whirlpool, Separate Shower, Double Sink
Bathroom in Basement: 0
Dining Room Info:
Dimensions: —
Location: —Dimensions: —
Floor Type: Carpet
Kitchen Info:
Dimensions: —
Location: —Dimensions: —
Floor Type: Ceramic Tile
Features: Eating Area-Table Space, Pantry-Closet
Laundry Room Info:
Dimensions: —
Location: —Dimensions: —
Floor Type: Ceramic Tile
Living Room Info:
Dimensions: —
Location: —Dimensions: —
Floor Type: Carpet
Family Room Info:
Dimensions: —
Location: —Dimensions: —
Floor Type: Hardwood
Additional Rooms Info:
Rooms: Breakfast Room
Basement: FullRooms: Breakfast Room
Other Specifics
| 2 | |
| Concrete Perimeter | |
| Garage | |
| — | |
| — | |
| — | |
| Deck, Storms/Screens | |
| Landscaped | |
| 50 X 175 | |
| — | |
| Full | |
| Hardwood Floors, First Floor Laundry | |
| — | |
| Not in DB | |
| Sidewalks, Street Lights, Street Paved | |
| — | |
| Wood Burning |
Tax History
| Year | Property Taxes |
|---|---|
| 2014 | $11,197 |
Contact Agent
Nearby Similar Homes
323 3rd Street, Elmhurst, Illinois 60126
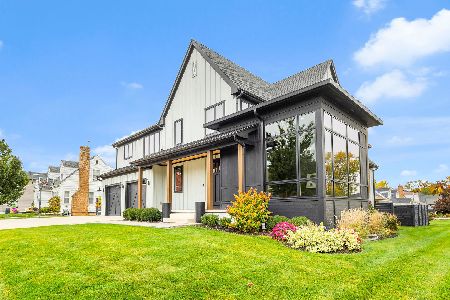
For Sale
$1,975,000
4 beds / 4.1 baths / 3,721 ft2
Single Family / Built: 2019
9
220 Geneva Avenue, Elmhurst, Illinois 60126
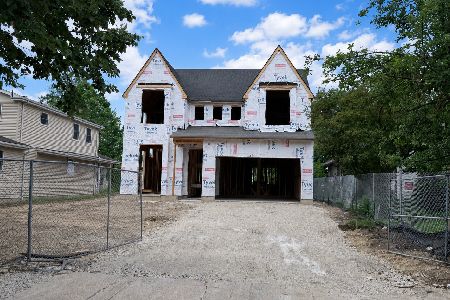
For Sale
$2,499,900
4 beds / 5.1 baths / 4,291 ft2
Single Family / Built: 2026
136
155 Chandler Avenue, Elmhurst, Illinois 60126
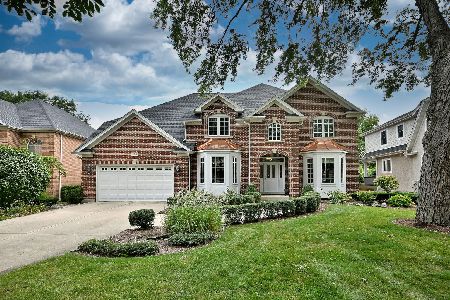
For Sale
$2,265,000
5 beds / 5.1 baths / 4,548 ft2
Single Family / Built: 2000
20
226 Linden Avenue, Elmhurst, Illinois 60126
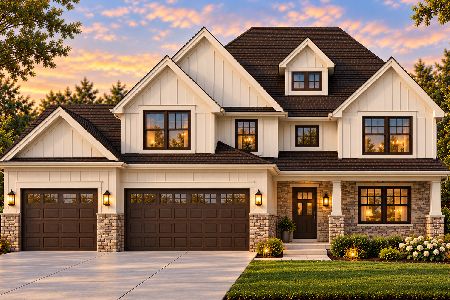
For Sale
$1,999,999
5 beds / 5.0 baths / 3,600 ft2
Single Family / Built: 2027
33
354 Huntington Lane, Elmhurst, Illinois 60126
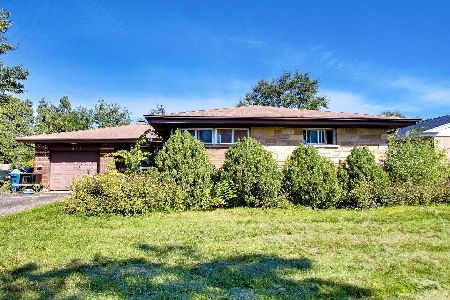
Short Sale
$399,000
3 beds / 1.1 baths / 1,452 ft2
Single Family / Built: 1955
53
215 Grantley Avenue, Elmhurst, Illinois 60126

For Sale
$725,000
4 beds / 3.1 baths / 2,073 ft2
Single Family / Built: 1918
39
Nearby Sold Comparables
146 Berteau Avenue, Elmhurst, Illinois 60126

Sold
$499,500
4 beds / 2.1 baths / 2,500 ft2
Single Family / Built: 1925
6467
158 Berteau Avenue, Elmhurst, Illinois 60126
Sold
$424,500
5 beds / 3.0 baths / 1,740 ft2
Single Family / Built: 1928
4906
144 Berteau Avenue, Elmhurst, Illinois 60126
Sold
$850,000
4 beds / 5.0 baths / 4,000 ft2
Single Family / Built: 2003
6039
144 Berteau Avenue, Elmhurst, Illinois 60126
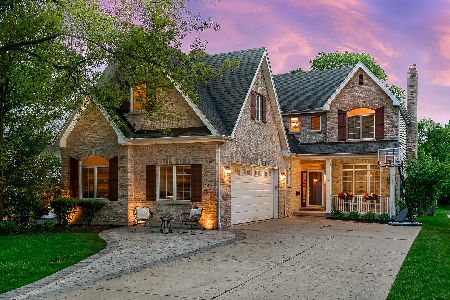
Sold
$964,900
4 beds / 5.0 baths / 4,231 ft2
Single Family / Built: 2003
2334
164 Berteau Avenue, Elmhurst, Illinois 60126
Sold
$399,900
4 beds / 2.0 baths / 1,897 ft2
Single Family / Built: 1923
5690
164 Berteau Avenue, Elmhurst, Illinois 60126
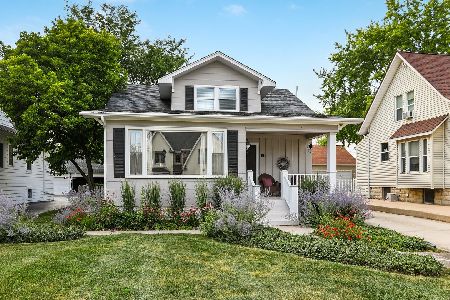
Sold
$539,000
4 beds / 2.0 baths / 1,897 ft2
Single Family / Built: 1923
2103
Contact Agent
Listing Provided By
DiCianni Realty Inc
