

148 Concord Drive, Oswego, Illinois 60543
Subdivision > The Townes Of Blackberry
Sorry, we are updating photos, please update this page in 15 minutes
$129,900
|
Sold
|
|
| Status: | Closed |
| Sqft: | 0 |
| Cost/Sqft: | — |
| Beds: | 3 |
| Baths: | 3 |
| Year Built: | 2005 |
| Property Taxes: | $5,179 |
| Days On Market: | 5683 |
| Lot Size: | 0,00 |
Description
APPROVED Short Sale! Largest model in Blackberry knolls. 3 BR w/loft. End unit with large side yard. MB w/full bth and WIC. Hardwood flrs. 42" kit. cabinets. Pantry. Six panel doors. 2nd flr Laundry. All Kitchen appliances included. Custom blinds. Full unfinished basement. Extra lrg. gar. No SAS. Close to I88, shopping and Metra Park and Ride. Great End Unit in Move in condition!
Property Specifics
| Condos/Townhomes | |
| 2 | |
| — | |
| 2005 | |
| Full | |
| Vinyl Siding, Brick | |
| Asphalt | |
| ESSEX | |
| No | |
| — |
| Kendall | |
| The Townes Of Blackberry | |
| 160 / Monthly | |
| Insurance, Exterior Maintenance, Lawn Care, Snow Removal | |
| Public | |
| Public Sewer | |
| Central Air | |
| Natural Gas, Forced Air | |
| 07786067 | |
| 0201360077 |
Nearby Schools
| NAME: | DISTRICT: | DISTANCE: | |
|---|---|---|---|
|
Grade School
Boulder Hill Elementary School |
308 | — | |
|
Middle School
Traughber Junior High School |
308 | Not in DB | |
|
High School
Oswego East High School |
308 | Not in DB | |
Property History
| DATE: | EVENT: | PRICE: | SOURCE: |
|---|---|---|---|
| 27 Apr, 2007 | Sold | $214,000 | MRED MLS |
| 26 Feb, 2007 | Under contract | $224,900 | MRED MLS |
| — | Last price change | $228,900 | MRED MLS |
| 1 May, 2006 | Listed for sale | $235,000 | MRED MLS |
| 13 Mar, 2012 | Sold | $129,900 | MRED MLS |
| 21 Sep, 2011 | Under contract | $129,900 | MRED MLS |
| 20 Apr, 2011 | Listed for sale | $129,900 | MRED MLS |
Sorry, we are updating photos, please update this page in 15 minutes
Room Specifics
All Bedroom Info:
Total Bedrooms: 3
Bedrooms Above Ground: 3
Bedrooms Below Ground: 0
Total Bedrooms: 3
Bedrooms Above Ground: 3
Bedrooms Below Ground: 0
Second Bedroom Info:
Dimensions: —
Location: —Dimensions: —
Floor Type: Carpet
Third Bedroom Info:
Dimensions: —
Location: —Dimensions: —
Floor Type: Carpet
Bathroom Info:
Full Bathrooms: 3
Partial Bathrooms: 1Full Bathrooms: 3
Bathroom Amenities: Double Sink
Bathroom in Basement: 0
Dining Room Info:
Dimensions: —
Location: —Dimensions: —
Floor Type: Hardwood
Kitchen Info:
Dimensions: —
Location: —Dimensions: —
Floor Type: Hardwood
Features: Pantry-Closet
Laundry Room Info:
Dimensions: —
Location: —Dimensions: —
Floor Type: Vinyl
Living Room Info:
Dimensions: —
Location: —Dimensions: —
Floor Type: Carpet
Additional Rooms Info:
Rooms: Foyer, Loft
Basement: FullRooms: Foyer, Loft
Other Specifics
| 2 | |
| Concrete Perimeter | |
| Garage | |
| — | |
| — | |
| — | |
| Patio, Storms/Screens, End Unit | |
| Common Grounds | |
| COMMON | |
| — | |
| Full | |
| Hardwood Floors, Second Floor Laundry, Laundry Hook-Up in Unit | |
| Range, Dishwasher, Refrigerator | |
| Not in DB | |
| — | |
| — | |
| — |
Tax History
| Year | Property Taxes |
|---|---|
| 2012 | $5,179 |
Contact Agent
Nearby Similar Homes
321 Grape Vine Trail, Oswego, Illinois 60543
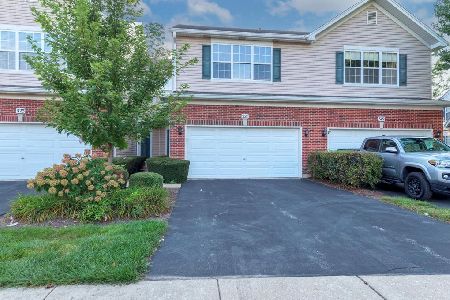
For Sale
$315,000
3 beds / 2.1 baths / 1,581 ft2
Condos/Townhomes / Built: 2004
47
182 Concord Drive, Oswego, Illinois 60543
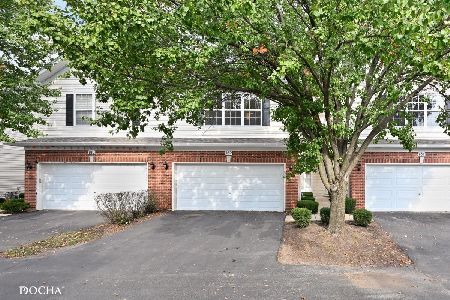
For Sale
$285,000
2 beds / 2.1 baths / 1,581 ft2
Condos/Townhomes / Built: 2004
13
Nearby Sold Comparables
154 Concord Drive, Oswego, Illinois 60543

Sold
$117,900
2 beds / 2.1 baths / 1,581 ft2
Condos/Townhomes / Built: 2005
5140
152 Concord Drive, Oswego, Illinois 60543
Sold
$139,900
2 beds / 2.1 baths / 1,581 ft2
Condos/Townhomes / Built: 2005
4738
148 Concord Drive, Oswego, Illinois 60543
Sold
$175,000
3 beds / 2.1 baths / 1,625 ft2
Condos/Townhomes / Built: 2005
3814
164 Concord Drive, Oswego, Illinois 60543

Sold
$188,900
2 beds / 2.1 baths / 1,581 ft2
Condos/Townhomes / Built: 2005
2296
156 Concord Drive, Oswego, Illinois 60543

Sold
$200,000
2 beds / 2.1 baths / 1,581 ft2
Condos/Townhomes / Built: 2005
1785
148 Concord, Oswego, Illinois 60543
Sold
$224,900
3 beds / 2.1 baths / 1,944 ft2
Condos/Townhomes / Built: 2005
7498
Contact Agent
Listing Provided By
Century 21 Affiliated
