

1480 Busse Road, Mount Prospect, Illinois 60056
Subdivision > Dover Park
Sorry, we are updating photos, please update this page in 15 minutes
$43,200
|
Sold
|
|
| Status: | Closed |
| Sqft: | 1,024 |
| Cost/Sqft: | $39 |
| Beds: | 2 |
| Baths: | 1 |
| Year Built: | 1965 |
| Property Taxes: | $1,403 |
| Days On Market: | 5286 |
| Lot Size: | 0,00 |
Description
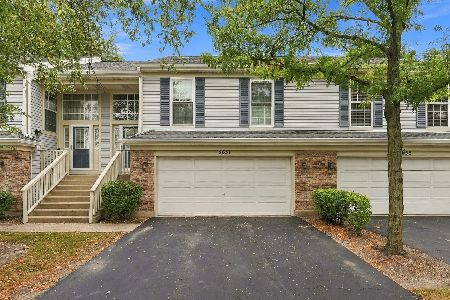
MULTIPLE OFFER SITUATION - SUBMIT HIGHEST & BEST BY 4:00PM 7/3/12. DOVER PARK 2 BR W/QUALITY UPGRADES/FINISHES INSIDE INC NEW APPLIANCES, WINDOWS, DOORS, HW FLOORS, CARPET, TILE, CROWN MOLDING, CUSTOM BREAKFAST BAR OVERLOOKING LR/DR. THIS 2 STORY BRICK & STONE BUILDING SOLID 2ND FLOOR UNIT FEATS A PRIVATE ENTRANCE, BALCONY & COURTYARD VIEWS. POND, OUTDOOR POOL, CLUBHOUSE, HUGE PRIV COURTYARD IN PARK LIKE SETTING
Property Specifics
| Condos/Townhomes | |
| 1 | |
| — | |
| 1965 | |
| None | |
| Brick, Stone | |
| Asphalt | |
| OAK | |
| Yes | |
| — |
| Cook | |
| Dover Park | |
| 364 / Monthly | |
| Heat, Water, Gas, Parking, Insurance, Pool, Exterior Maintenance, Lawn Care, Scavenger, Snow Removal | |
| Lake Michigan | |
| Public Sewer | |
| Window/Wall Units - 2 | |
| Natural Gas, Baseboard, Radiant | |
| 08061058 | |
| 08154001131052 |
Nearby Schools
| NAME: | DISTRICT: | DISTANCE: | |
|---|---|---|---|
|
Grade School
John Jay Elementary School |
59 | — | |
|
Middle School
Holmes Junior High School |
59 | Not in DB | |
|
High School
Rolling Meadows High School |
214 | Not in DB | |
Property History
| DATE: | EVENT: | PRICE: | SOURCE: |
|---|---|---|---|
| 25 Oct, 2012 | Sold | $43,200 | MRED MLS |
| 6 Jul, 2012 | Under contract | $39,900 | MRED MLS |
| — | Last price change | $49,900 | MRED MLS |
| 7 May, 2012 | Listed for sale | $54,900 | MRED MLS |
Sorry, we are updating photos, please update this page in 15 minutes
Room Specifics
All Bedroom Info:
Total Bedrooms: 2
Bedrooms Above Ground: 2
Bedrooms Below Ground: 0
Total Bedrooms: 2
Bedrooms Above Ground: 2
Bedrooms Below Ground: 0
Second Bedroom Info:
Dimensions: —
Location: —Dimensions: —
Floor Type: Carpet
Bathroom Info:
Full Bathrooms: 1
Partial Bathrooms: 0Full Bathrooms: 1
Bathroom Amenities: —
Bathroom in Basement: 0
Dining Room Info:
Dimensions: —
Location: —Dimensions: —
Floor Type: Hardwood
Kitchen Info:
Dimensions: —
Location: —Dimensions: —
Floor Type: Ceramic Tile
Features: Eating Area-Breakfast Bar, Eating Area-Table Space, Galley
Living Room Info:
Dimensions: —
Location: —Dimensions: —
Floor Type: Hardwood
Additional Rooms Info:
Rooms: Foyer
Basement: NoneRooms: Foyer
Other Specifics
| — | |
| Concrete Perimeter | |
| Space/s | |
| — | |
| — | |
| — | |
| Balcony, Storms/Screens, End Unit | |
| Common Grounds, Landscaped, Pond(s), Water View | |
| COMMON | |
| — | |
| None | |
| Hardwood Floors, Storage | |
| Range, Microwave, Dishwasher, Refrigerator | |
| Not in DB | |
| — | |
| Coin Laundry, Storage, On Site Manager/Engineer, Pool | |
| — |
Tax History
| Year | Property Taxes |
|---|---|
| 2012 | $1,403 |
Contact Agent
Nearby Similar Homes
1480 Busse Road, Mount Prospect, Illinois 60056
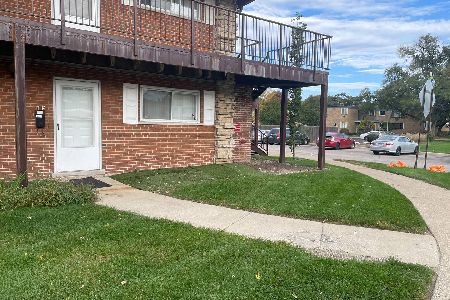
For Sale
$195,000
2 beds / 1.0 baths / 750 ft2
Condos/Townhomes / Built: 1965
15

1727 Crystal Lane, Mount Prospect, Illinois 60056
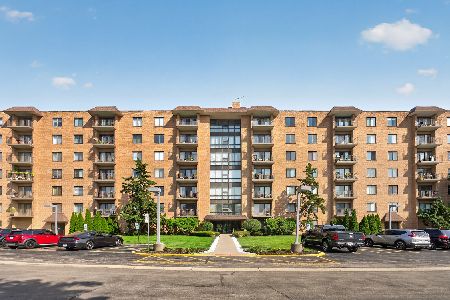
For Sale
$290,000
3 beds / 2.0 baths / 1,500 ft2
Condos/Townhomes / Built: 1975
8
1747 Crystal Lane, Mount Prospect, Illinois 60056
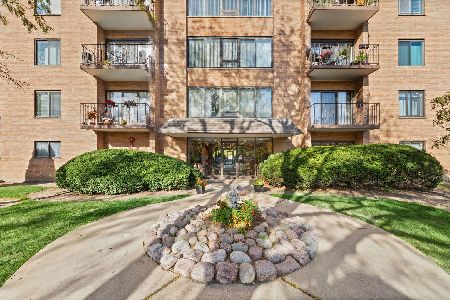
For Sale
$250,000
2 beds / 2.0 baths / 1,300 ft2
Condos/Townhomes / Built: 1976
13
1747 Crystal Lane, Mount Prospect, Illinois 60056
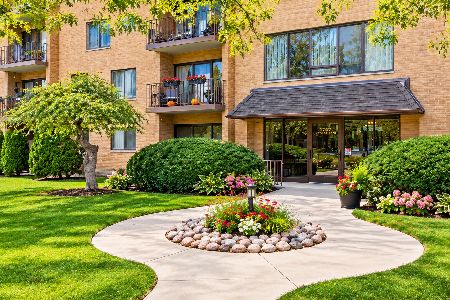
For Sale
$289,500
3 beds / 2.0 baths / 1,500 ft2
Condos/Townhomes / Built: 1978
7
Nearby Sold Comparables



1910 Hatherleigh Court, Mount Prospect, Illinois 60056

Sold
$120,000
2 beds / 1.0 baths / 1,024 ft2
Condos/Townhomes / Built: 1965
2113
Contact Agent
Listing Provided By
Baird & Warner
