

14816 Redbud Lane, Woodstock, Illinois 60098
Subdivision > Hidden Lakes Estates
Sorry, we are updating photos, please update this page in 15 minutes
$151,500
|
Sold
|
|
| Status: | Closed |
| Sqft: | 2,072 |
| Cost/Sqft: | $72 |
| Beds: | 4 |
| Baths: | 2 |
| Year Built: | 1979 |
| Property Taxes: | $7,426 |
| Days On Market: | 5043 |
| Lot Size: | 1,39 |
Description
A GREAT OPPORTUNITY IN A LOVELY COMMUNITY WITH TENNIS COURTS, PRIVATE LAKE AND PLAYGROUND. THIS HOME IS LOADED WITH POTENTIAL. 4 BEDROOMS OVER 2000 SQUARE FOOT RANCH. NICE YARD WITH PRIVACY. POLE BARN WITH HIGH CEILING. GREAT FOR PARKING RV OR BOAT. IMPRESSIVE STONE FIREPLACE IN LIVING ROOM WITH VAULTED CEILINGS.PURCHASE THIS HOME USING HOMEPATH RENOVATION FINANCING.
Property Specifics
| Single Family | |
| — | |
| Ranch | |
| 1979 | |
| Full | |
| Aluminum Siding, Brick, Clad Trim | |
| Asphalt | |
| — | |
| No | |
| 1.39 |
| Mc Henry | |
| Hidden Lakes Estates | |
| 240 / Annual | |
| Insurance, Lake Rights, Other | |
| Private Well | |
| Septic-Private | |
| Central Air | |
| Natural Gas, Forced Air | |
| 08261204 | |
| 0713377008 |
Nearby Schools
| NAME: | DISTRICT: | DISTANCE: | |
|---|---|---|---|
|
Grade School
Mary Endres Elementary School |
200 | — | |
|
Middle School
Northwood Middle School |
200 | Not in DB | |
|
High School
Woodstock North High School |
200 | Not in DB | |
Property History
| DATE: | EVENT: | PRICE: | SOURCE: |
|---|---|---|---|
| 8 Jun, 2013 | Sold | $151,500 | MRED MLS |
| 14 Mar, 2013 | Under contract | $149,900 | MRED MLS |
| — | Last price change | $162,900 | MRED MLS |
| 30 Jan, 2013 | Listed for sale | $162,900 | MRED MLS |
Sorry, we are updating photos, please update this page in 15 minutes
Room Specifics
All Bedroom Info:
Total Bedrooms: 4
Bedrooms Above Ground: 4
Bedrooms Below Ground: 0
Total Bedrooms: 4
Bedrooms Above Ground: 4
Bedrooms Below Ground: 0
Second Bedroom Info:
Dimensions: —
Location: —Dimensions: —
Floor Type: Vinyl
Third Bedroom Info:
Dimensions: —
Location: —Dimensions: —
Floor Type: Vinyl
Fourth Bedroom Info:
Dimensions: —
Location: —Dimensions: —
Floor Type: Vinyl
Bathroom Info:
Full Bathrooms: 2
Partial Bathrooms: 0Full Bathrooms: 2
Bathroom Amenities: —
Bathroom in Basement: 0
Dining Room Info:
Dimensions: —
Location: —Dimensions: —
Floor Type: Wood Laminate
Kitchen Info:
Dimensions: —
Location: —Dimensions: —
Floor Type: Ceramic Tile
Features: Eating Area-Breakfast Bar, Eating Area-Table Space, Island
Laundry Room Info:
Dimensions: —
Location: —Dimensions: —
Floor Type: Vinyl
Living Room Info:
Dimensions: —
Location: —Dimensions: —
Floor Type: Carpet
Family Room Info:
Dimensions: —
Location: —Dimensions: —
Floor Type: Other
Additional Rooms Info:
Rooms: Eating Area
Basement: FullRooms: Eating Area
Other Specifics
| 2 | |
| Concrete Perimeter | |
| Garage | |
| — | |
| — | |
| — | |
| Deck | |
| Cul-De-Sac | |
| 60984 SQ FT | |
| Unfinished | |
| Full | |
| Vaulted/Cathedral Ceilings, Hardwood Floors, First Floor Bedroom, First Floor Laundry, First Floor Full Bath | |
| Range, Dishwasher, Refrigerator | |
| Not in DB | |
| Tennis Courts, Water Rights, Street Paved | |
| — | |
| Wood Burning, Gas Starter |
Tax History
| Year | Property Taxes |
|---|---|
| 2013 | $7,426 |
Contact Agent
Nearby Similar Homes
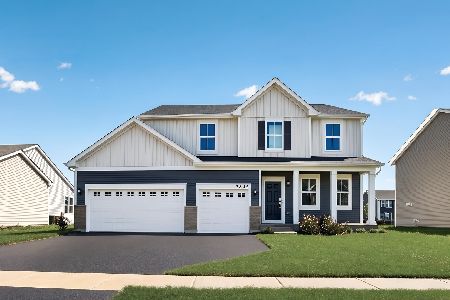
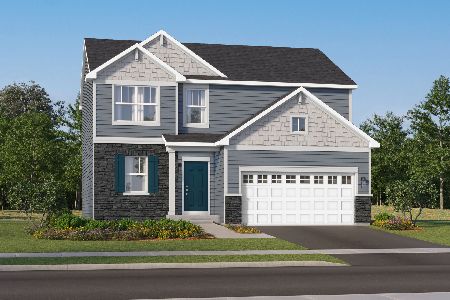
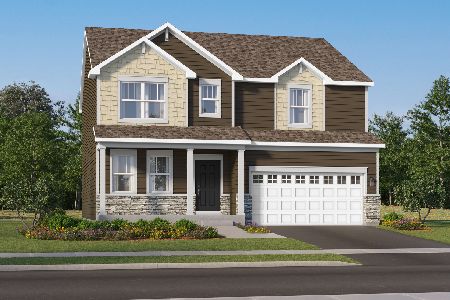
Nearby Sold Comparables
14805 Azalea Lane, Woodstock, Illinois 60098

Sold
$320,000
2 beds / 2.1 baths / 2,939 ft2
Single Family / Built: 1990
1809
3207 Hidden Lake Drive, Woodstock, Illinois 60098

Sold
$269,900
4 beds / 2.1 baths / 0 ft2
Single Family / Built: 1989
4875
3113 Hidden Lake Drive, Woodstock, Illinois 60098
Sold
$220,000
4 beds / 2.0 baths / 2,300 ft2
Single Family / Built: 1976
4199
3113 Hidden Lake Drive, Woodstock, Illinois 60098
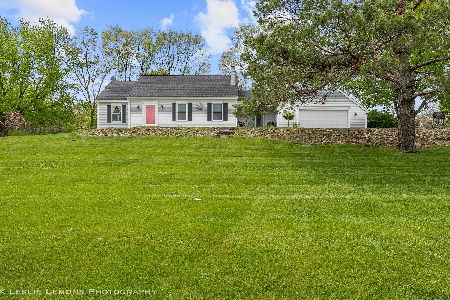
Sold
$295,900
4 beds / 2.1 baths / 1,936 ft2
Single Family / Built: 1979
2024
14828 Redbud Lane, Woodstock, Illinois 60098
Sold
$173,000
4 beds / 3.0 baths / 0 ft2
Single Family / Built: 1976
6282
14717 Azalea Lane, Woodstock, Illinois 60098

Sold
$419,900
2 beds / 2.0 baths / 2,134 ft2
Single Family / Built: 1986
1619
Contact Agent
Listing Provided By
Realty Executives Cornerstone
